136 Fontaine Crescent Unit 7, Wood Buffalo, Alberta T9H 0C3
Courtesy of EXP REALTY.
- $295,900
- 2
- BD
- 3
- BA
- 1,371
- SqFt



- List Price
- $295,900
- Status
- ACTIVE
- Days on Market
- 97
- MLS#
- A2318210
- Style
- 2 Storey
- Year Built
- 2012
- Bedrooms
- 2
- Bathrooms
- 3
- Full Baths
- 2
- Half Baths
- 1
- Living Area
- 1,371
- MLS Area Major
- Fort Mcmurray
Property Description
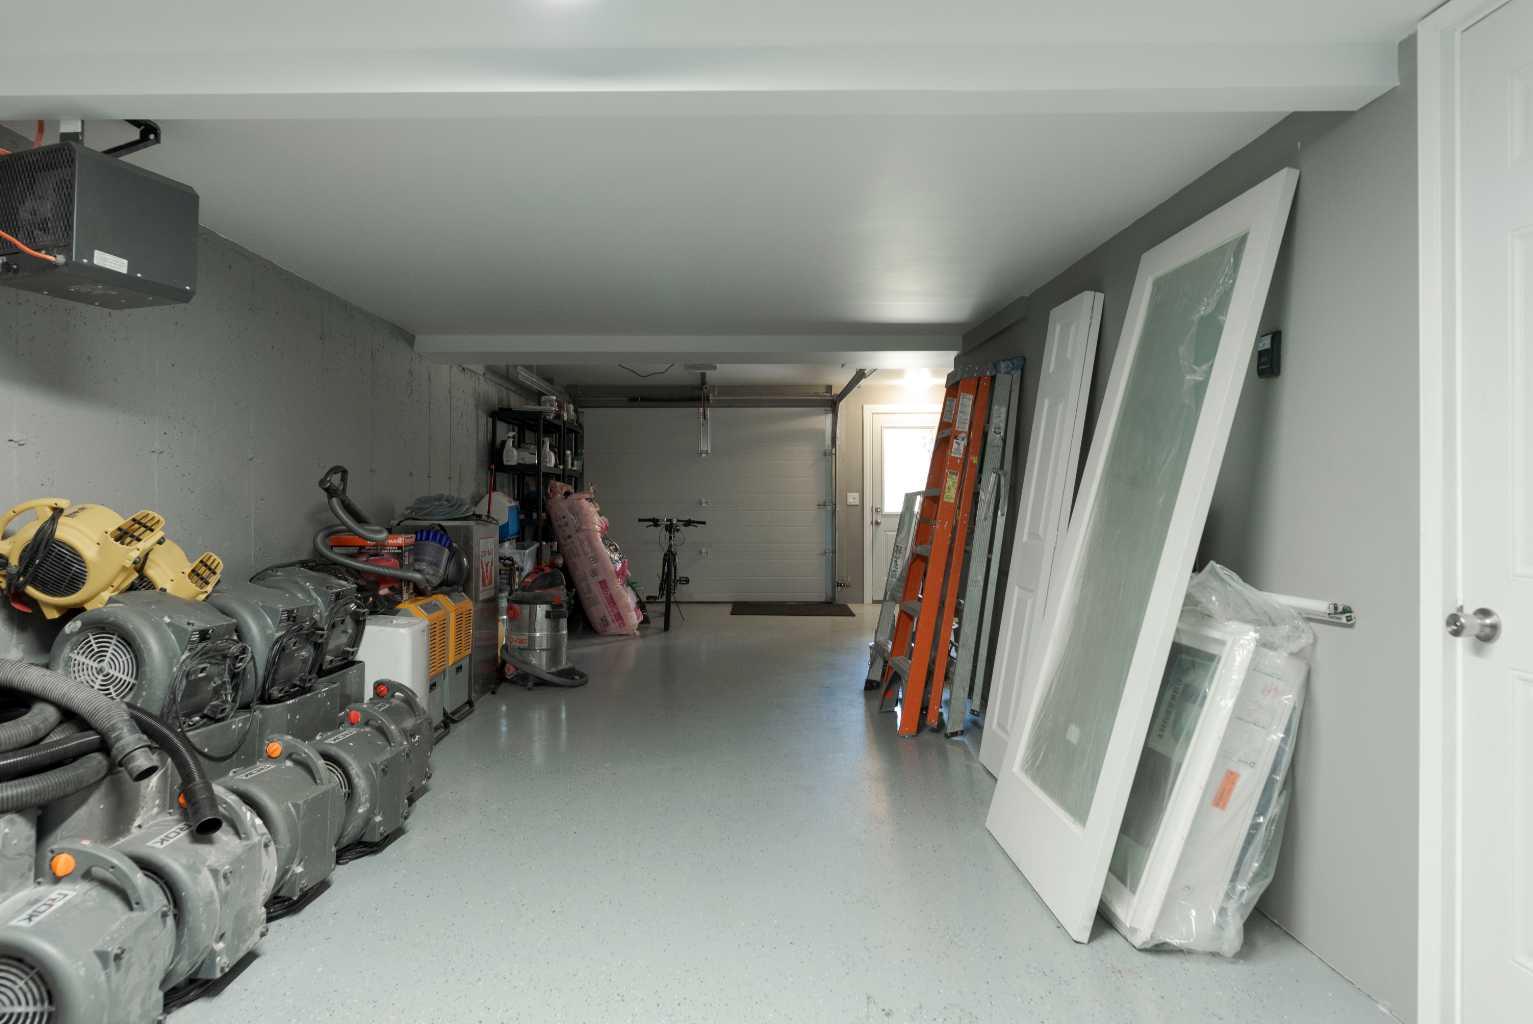
Welcome to 7,136 Fontaine Crescent! This meticulously maintained townhouse, proudly owned by its original owner since development, offers the perfect blend of modern updates and an unbeatable downtown location. Tucked into a quiet area backing onto greenspace and surrounded by beautiful trails, you’ll enjoy a peaceful lifestyle while staying close to Keyano College, schools, shopping, and all essential amenities. Inside, the thoughtful layout features an upgraded kitchen with granite countertops, glass tile backsplash, updated cabinetry, and with stainless-steel appliances to really tie in the space. Upstairs, you’ll find two spacious bedrooms, each complete with its own private 4-piece ensuite. Both bathrooms have been upgraded with sleek glass shower doors, adding a touch of modern elegance. A powder bathroom on the main level ensures added convenience for guests. Durable vinyl plank flooring flows throughout the kitchen down to the tandem attached garage that is fully finished, complete with epoxy flooring and finished stairwell walls, making it ideal for storage, hobbies, or simply keeping vehicles protected year-round. With its meticulous care, original ownership, and prime downtown setting, this townhouse is a rare find. Perfect for first-time buyers, students, professionals, or investors seeking a low-maintenance lifestyle in the heart of Fort McMurray.
/u.realgeeks.media/theagencyedmonton/AGENCY_RED_(1).png)
Additional Information
- Amenities
- Snow Removal, Trash, Visitor Parking
- Interior Features
- Granite Counters, No Animal Home, No Smoking Home, Open Floorplan, Pantry
- Exterior Features
- Balcony
- HOA Fee
- $539
- HOA Freqency
- Monthly
- HOA Includes
- Common Area Maintenance, Insurance, Maintenance Grounds, Professional Management, Reserve Fund Contributions, Sewer, Snow Removal, Trash
- Community Features
- Downtown
- Property Description
- 2 Storey
- Appliances
- Central Air Conditioner, Dishwasher, Microwave Hood Fan, Oven, Stove(s), Washer/Dryer, Window Coverings
- Heating
- Forced Air, Natural Gas
- Levels
- Two
- Roof
- Asphalt Shingle
- Parking Features
- Double Garage Attached, Tandem
Mortgage Calculator
Data is supplied by Pillar 9™ MLS® System. Pillar 9™ is the owner of the copyright in its MLS® System. Data is deemed reliable but is not guaranteed accurate by Pillar 9™. The trademarks MLS®, Multiple Listing Service® and the associated logos are owned by The Canadian Real Estate Association (CREA) and identify the quality of services provided by real estate professionals who are members of CREA. Used under license. Data last updated: .