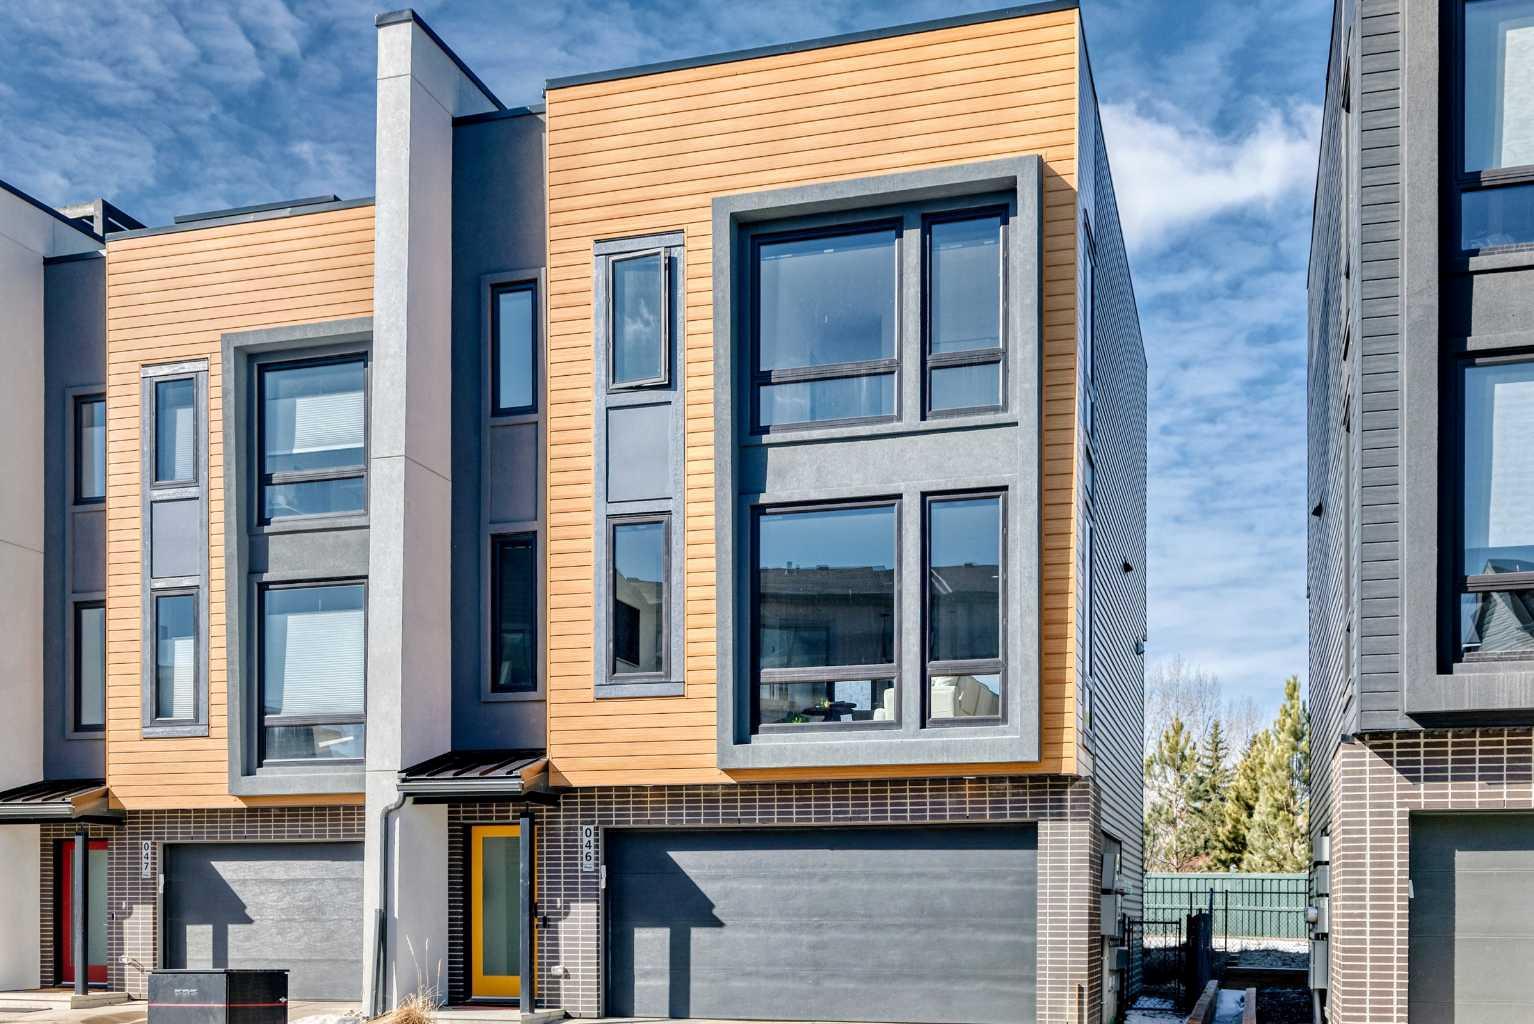
1304 Rutherford Road Unit 46, Edmonton, Alberta T6W0B4
Courtesy of CIR Realty.
- $628,888
- 3
- BD
- 3
- BA
- 1,861
- SqFt


- List Price
- $628,888
- Status
- ACTIVE
- Days on Market
- 72
- MLS#
- A2325547
- Style
- 2 Storey
- Year Built
- 2023
- Bedrooms
- 3
- Bathrooms
- 3
- Full Baths
- 2
- Half Baths
- 1
- Living Area
- 1,861
- Acres
- 0.06
- MLS Area Major
- Edmonton
Property Description
Welcome to Pivot at Rutherford, Averton’s award-winning townhouse community offering the perfect balance of modern design and low-maintenance living. This beautifully upgraded End unit has 3-bedroom home features 1,861 sq. ft. of thoughtfully designed space, along with a rare tandem 4-car garage 19 feet wide by 31.5 feet deep —ideal for vehicles, motorcycles ,storage, or a home gym. The main level impresses with floor-to-ceiling windows, front facing East for early morning sun and West facing back for sunsets. An open-concept layout, and a stunning kitchen complete with Quartz countertops, oversized island, and premium stainless steel appliances. Very spacious living and dining areas, vinyl flooring, and contemporary finishes throughout, creating a bright and inviting atmosphere. Upstairs, you’ll find a well-appointed primary retreat with a 4-piece ensuite, along with two additional bedrooms and another 4 piece bath convenient upper-level laundry. Thoughtful upgrades include blackout blinds on the main and upgraded blinds in all bedrooms, upgraded lighting, mirrors, and designer feature walls. One of the home’s standout features is the expansive rooftop patio, offering over 650 sq. ft. of outdoor space across the top levels—perfect for entertaining or enjoying some of Edmonton’s most beautiful sunsets. Backing onto a forested area with walking trails, this home provides a rare sense of privacy and connection to nature. This one of only 3 units that running path accessibility. Located just minutes from schools, parks, shopping, and transit, and within walking distance to a newly developed hockey rink, this property combines urban convenience with a serene setting. Don’t miss your opportunity to own this exceptional home in one of Edmonton’s most stylish and sought-after communities. Note Some photos are Virtual staged
/u.realgeeks.media/theagencyedmonton/AGENCY_RED_(1).png)
Additional Information
- Amenities
- Parking, Visitor Parking
- Interior Features
- Built-in Features, Closet Organizers, Double Vanity, Open Floorplan, Pantry, Quartz Counters, Separate Entrance, Storage, Vinyl Windows
- Exterior Features
- Balcony, Private Entrance
- HOA Fee
- $179
- HOA Freqency
- Monthly
- HOA Includes
- Amenities of HOA/Condo, Insurance, Professional Management, Reserve Fund Contributions, Snow Removal
- Community Features
- Rutherford
- Property Description
- 2 Storey
- Appliances
- Bar Fridge, Central Air Conditioner, Dishwasher, Garage Control(s), Range Hood, Refrigerator, Stove(s), Washer/Dryer, Window Coverings
- Heating
- Forced Air, Natural Gas
- Levels
- Three Or More
- Roof
- Flat
- Parking Features
- Double Garage Attached, Driveway, Front Drive, Garage Door Opener, Insulated, Oversized, Quad or More Attached, Tandem
Mortgage Calculator
Data is supplied by Pillar 9™ MLS® System. Pillar 9™ is the owner of the copyright in its MLS® System. Data is deemed reliable but is not guaranteed accurate by Pillar 9™. The trademarks MLS®, Multiple Listing Service® and the associated logos are owned by The Canadian Real Estate Association (CREA) and identify the quality of services provided by real estate professionals who are members of CREA. Used under license. Data last updated: .