38 Riedel Street Unit 1410, Wood Buffalo, Alberta T9H3E1
Courtesy of EXP REALTY.
- $139,999
- 2
- BD
- 2
- BA
- 839
- SqFt






- List Price
- $139,999
- Status
- PENDING
- Days on Market
- 6
- MLS#
- A2331100
- Style
- Apartment-Single Level Unit
- Year Built
- 2001
- Bedrooms
- 2
- Bathrooms
- 2
- Full Baths
- 2
- Living Area
- 839
- MLS Area Major
- Fort Mcmurray
Property Description
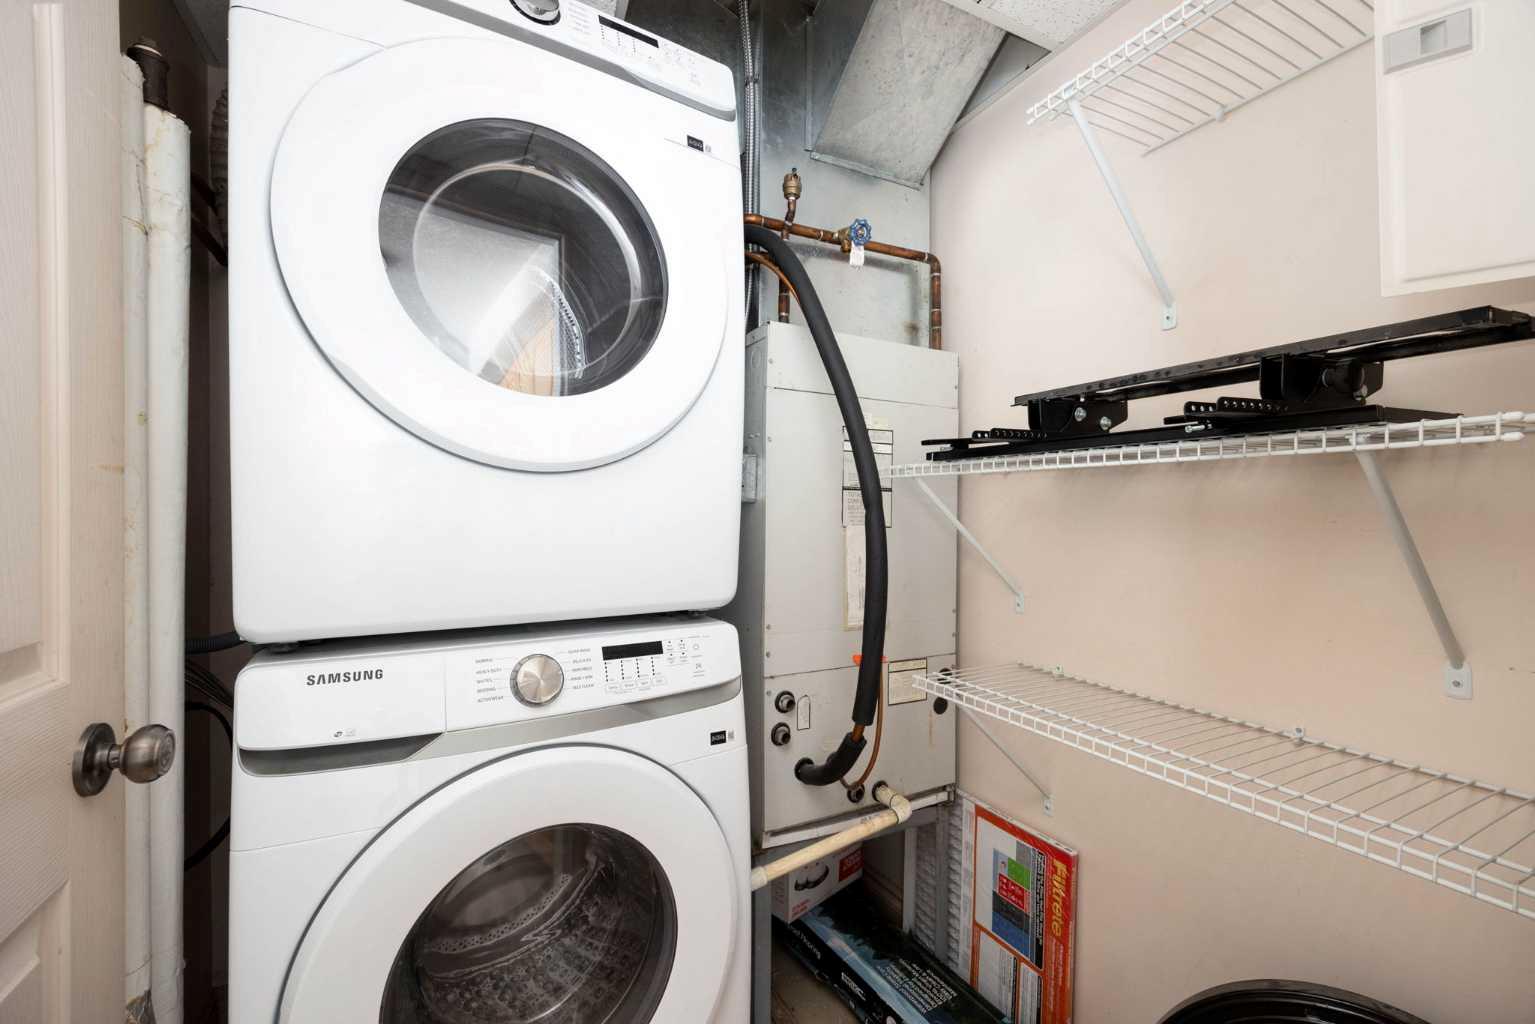
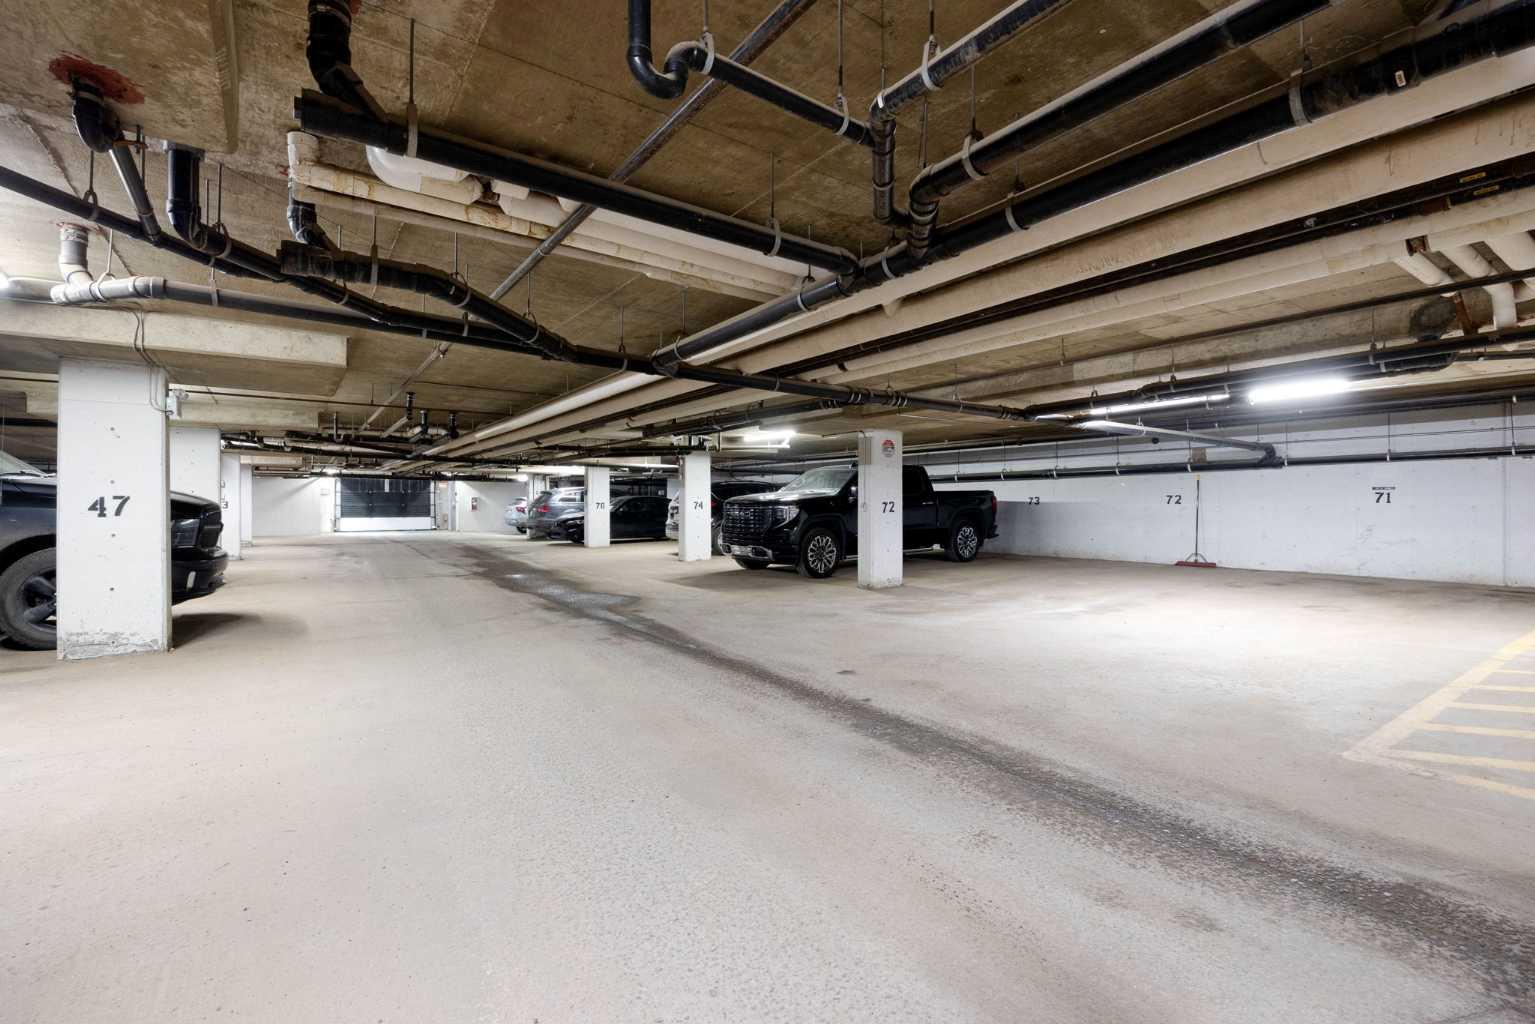
Welcome to Riverwalk Villas, where this spacious two bedroom, two bathroom condo combines scenic views with convenient downtown living. Enjoy beautiful river views from both the living area and primary bedroom, along with a bright, open concept layout featuring a dedicated dining nook and Central AC. This unit also includes 1 titled underground heated parking stall. Recent updates include fresh paint in the living area and primary bedroom, freshly painted trim, and a brand new washer and dryer conveniently located inside the unit. The primary bedroom features its own ensuite, with a generous sized walk in closet. While the second bedroom and full bathroom offer flexibility for guests, a roommate or a home office. Located within walking distance of the Snye, playgrounds, trails and downtown amenities. This vacant unit is ready for immediate possession! Condo fees are $594.27 per month and include heat, water, sewer, garbage and snow removal, grounds and common-area maintenance, insurance, and reserve fund contributions. An excellent opportunity for first-time buyers, investors or anyone seeking low-maintenance living with a view. Schedule your personal tour today!
/u.realgeeks.media/theagencyedmonton/AGENCY_RED_(1).png)
Additional Information
- Amenities
- Elevator(s), Parking, Trash, Visitor Parking
- Interior Features
- Jetted Tub, Open Floorplan, Walk-In Closet(s)
- Exterior Features
- Balcony
- HOA Fee
- $594
- HOA Freqency
- Monthly
- HOA Includes
- Common Area Maintenance, Gas, Heat, Insurance, Professional Management, Sewer, Snow Removal, Trash, Water
- Community Features
- Downtown
- Property Description
- Apartment-Single Level Unit
- Appliances
- Central Air Conditioner, Microwave, Oven, Refrigerator, Washer/Dryer Stacked
- Heating
- Forced Air
- Stories
- 4
- Levels
- Single Level Unit
- Roof
- Asphalt Shingle
- Parking Features
- Stall, Titled, Underground
Mortgage Calculator
Data is supplied by Pillar 9™ MLS® System. Pillar 9™ is the owner of the copyright in its MLS® System. Data is deemed reliable but is not guaranteed accurate by Pillar 9™. The trademarks MLS®, Multiple Listing Service® and the associated logos are owned by The Canadian Real Estate Association (CREA) and identify the quality of services provided by real estate professionals who are members of CREA. Used under license. Data last updated: .