11910 35 Avenue Sw, Edmonton, Alberta T6W4Z8
Courtesy of First Place Realty.
- $348,600
- 4
- BD
- 3
- BA
- 1,561
- SqFt




- List Price
- $348,600
- Status
- ACTIVE
- Days on Market
- 13
- MLS#
- A2341051
- Style
- 3 (or more) Storey
- Year Built
- 2022
- Bedrooms
- 4
- Bathrooms
- 3
- Full Baths
- 2
- Half Baths
- 1
- Living Area
- 1,561
- Acres
- 0.04
- MLS Area Major
- Edmonton
Property Description
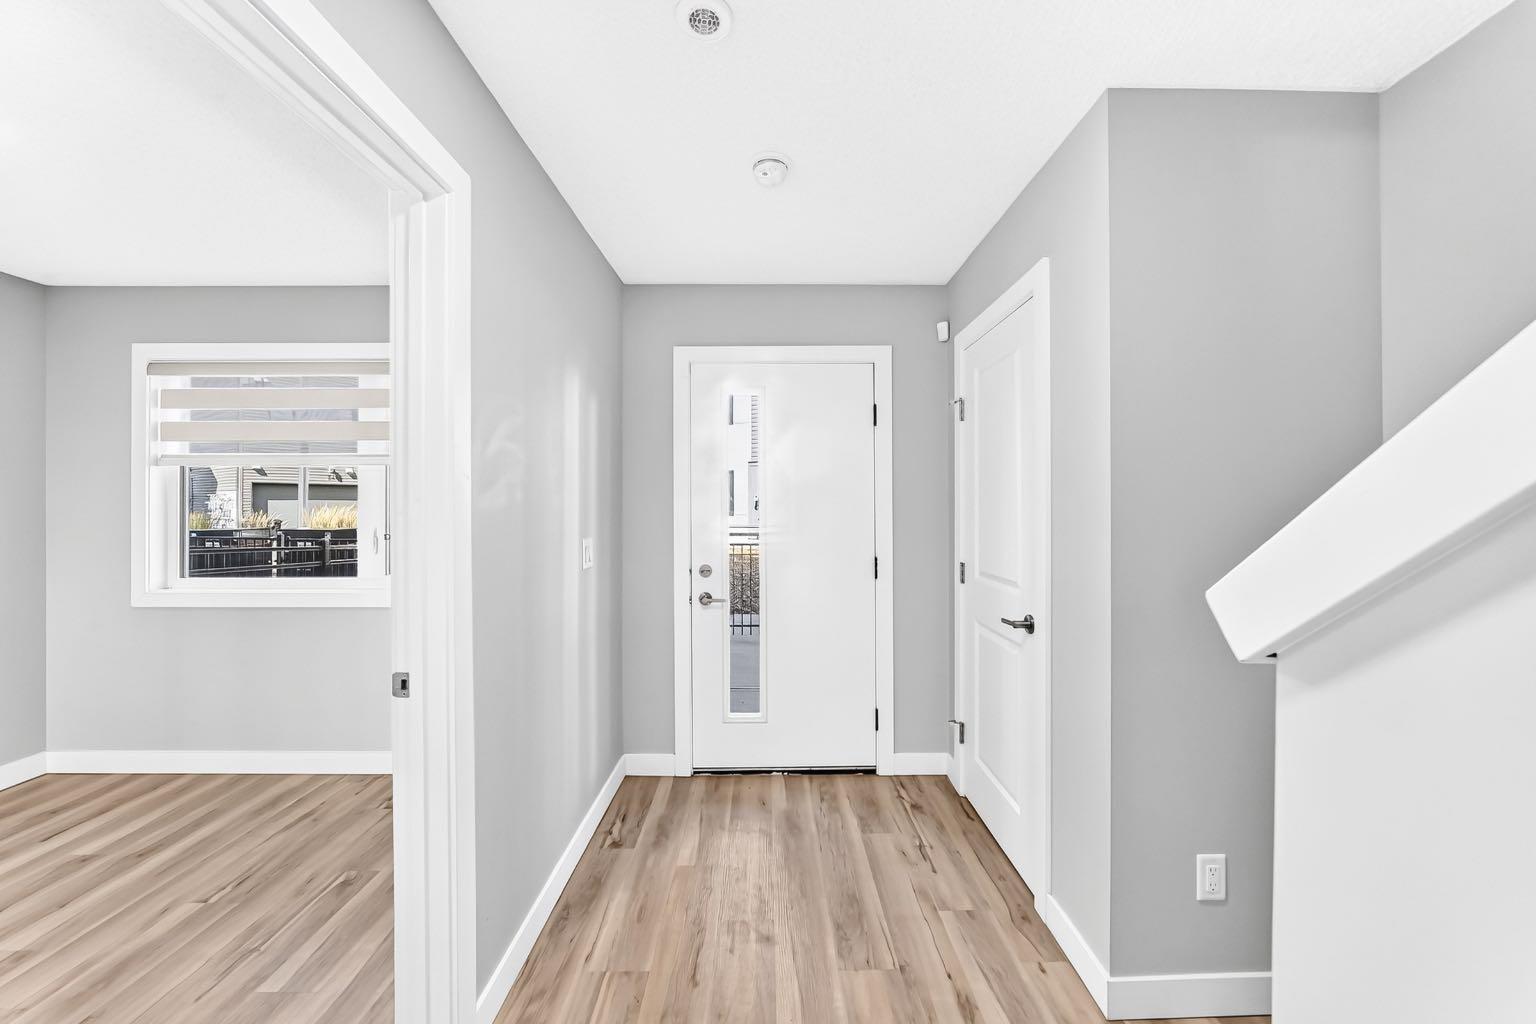
Welcome to this exceptional move-in-ready townhome offering over 1,500 sq. ft. of thoughtfully designed living space in a fantastic location. The bright and spacious open-concept main floor features a modern kitchen with a large island, quartz countertops, and stainless steel appliances, overlooking the dining and living areas. A versatile main-floor BEDROOM provides the perfect space for a home office, study, or additional flex space. Step outside onto your private balcony—perfect for enjoying your morning coffee or relaxing on warm summer evenings.Upstairs, the spacious primary bedroom offers a comfortable private retreat complete with its own ensuite and walk-in closet. Two additional bedrooms, convenient upper-floor laundry, and a linen closet provide plenty of space and functionality for the whole family.Enjoy the convenience of a double-attached garage and low condo fees, adding excellent value and peace of mind.The location is hard to beat—within walking distance of Dr. Anne Anderson High School and just seconds from Heritage Valley shopping centre, restaurants, services, and everyday amenities. With easy access to major roadways and the airport, this home is perfectly positioned for both convenience and commuting.Immediate possession available. A fantastic opportunity for first-time buyers, families, or investors. Don’t miss this one—book your showing today!
/u.realgeeks.media/theagencyedmonton/AGENCY_RED_(1).png)
Additional Information
- Amenities
- Parking
- Interior Features
- No Smoking Home, Quartz Counters, Separate Entrance, Walk-In Closet(s)
- Exterior Features
- Balcony, Garden, Lighting, Private Entrance, Private Yard
- HOA Fee
- $261
- HOA Freqency
- Monthly
- HOA Includes
- Amenities of HOA/Condo
- Community Features
- Heritage Valley Town Centre Area
- Property Description
- 3 (or more) Storey
- Appliances
- Dishwasher, Dryer, Electric Range, Range Hood, Refrigerator, Washer
- Heating
- Central
- Levels
- Three Or More
- Roof
- Asphalt Shingle
- Parking Features
- Double Garage Attached
Mortgage Calculator
Data is supplied by Pillar 9™ MLS® System. Pillar 9™ is the owner of the copyright in its MLS® System. Data is deemed reliable but is not guaranteed accurate by Pillar 9™. The trademarks MLS®, Multiple Listing Service® and the associated logos are owned by The Canadian Real Estate Association (CREA) and identify the quality of services provided by real estate professionals who are members of CREA. Used under license. Data last updated: .