16427 115 Street, Edmonton, AB T5X 5E8
Courtesy of Sean M Stepchuk of Fort Park Real Estate Inc.
- $209,999
- 3
- BD
- 1
- BA
- 1,119
- SqFt



- List Price
- $209,999
- Status
- ACTIVE
- Days on Market
- 463
- MLS#
- E4440176
- Subtype
- Residential
- Style
- 2 Storey
- Year Built
- 1981
- Bedrooms
- 3
- Bathrooms
- 1
- Full Baths
- 1
- Half Baths
- 1
- Living Area
- 1,119
- Lot Size
- 238
- Building Name
- Dunluce Village
- MLS Area Major
- Edmonton
Property Description
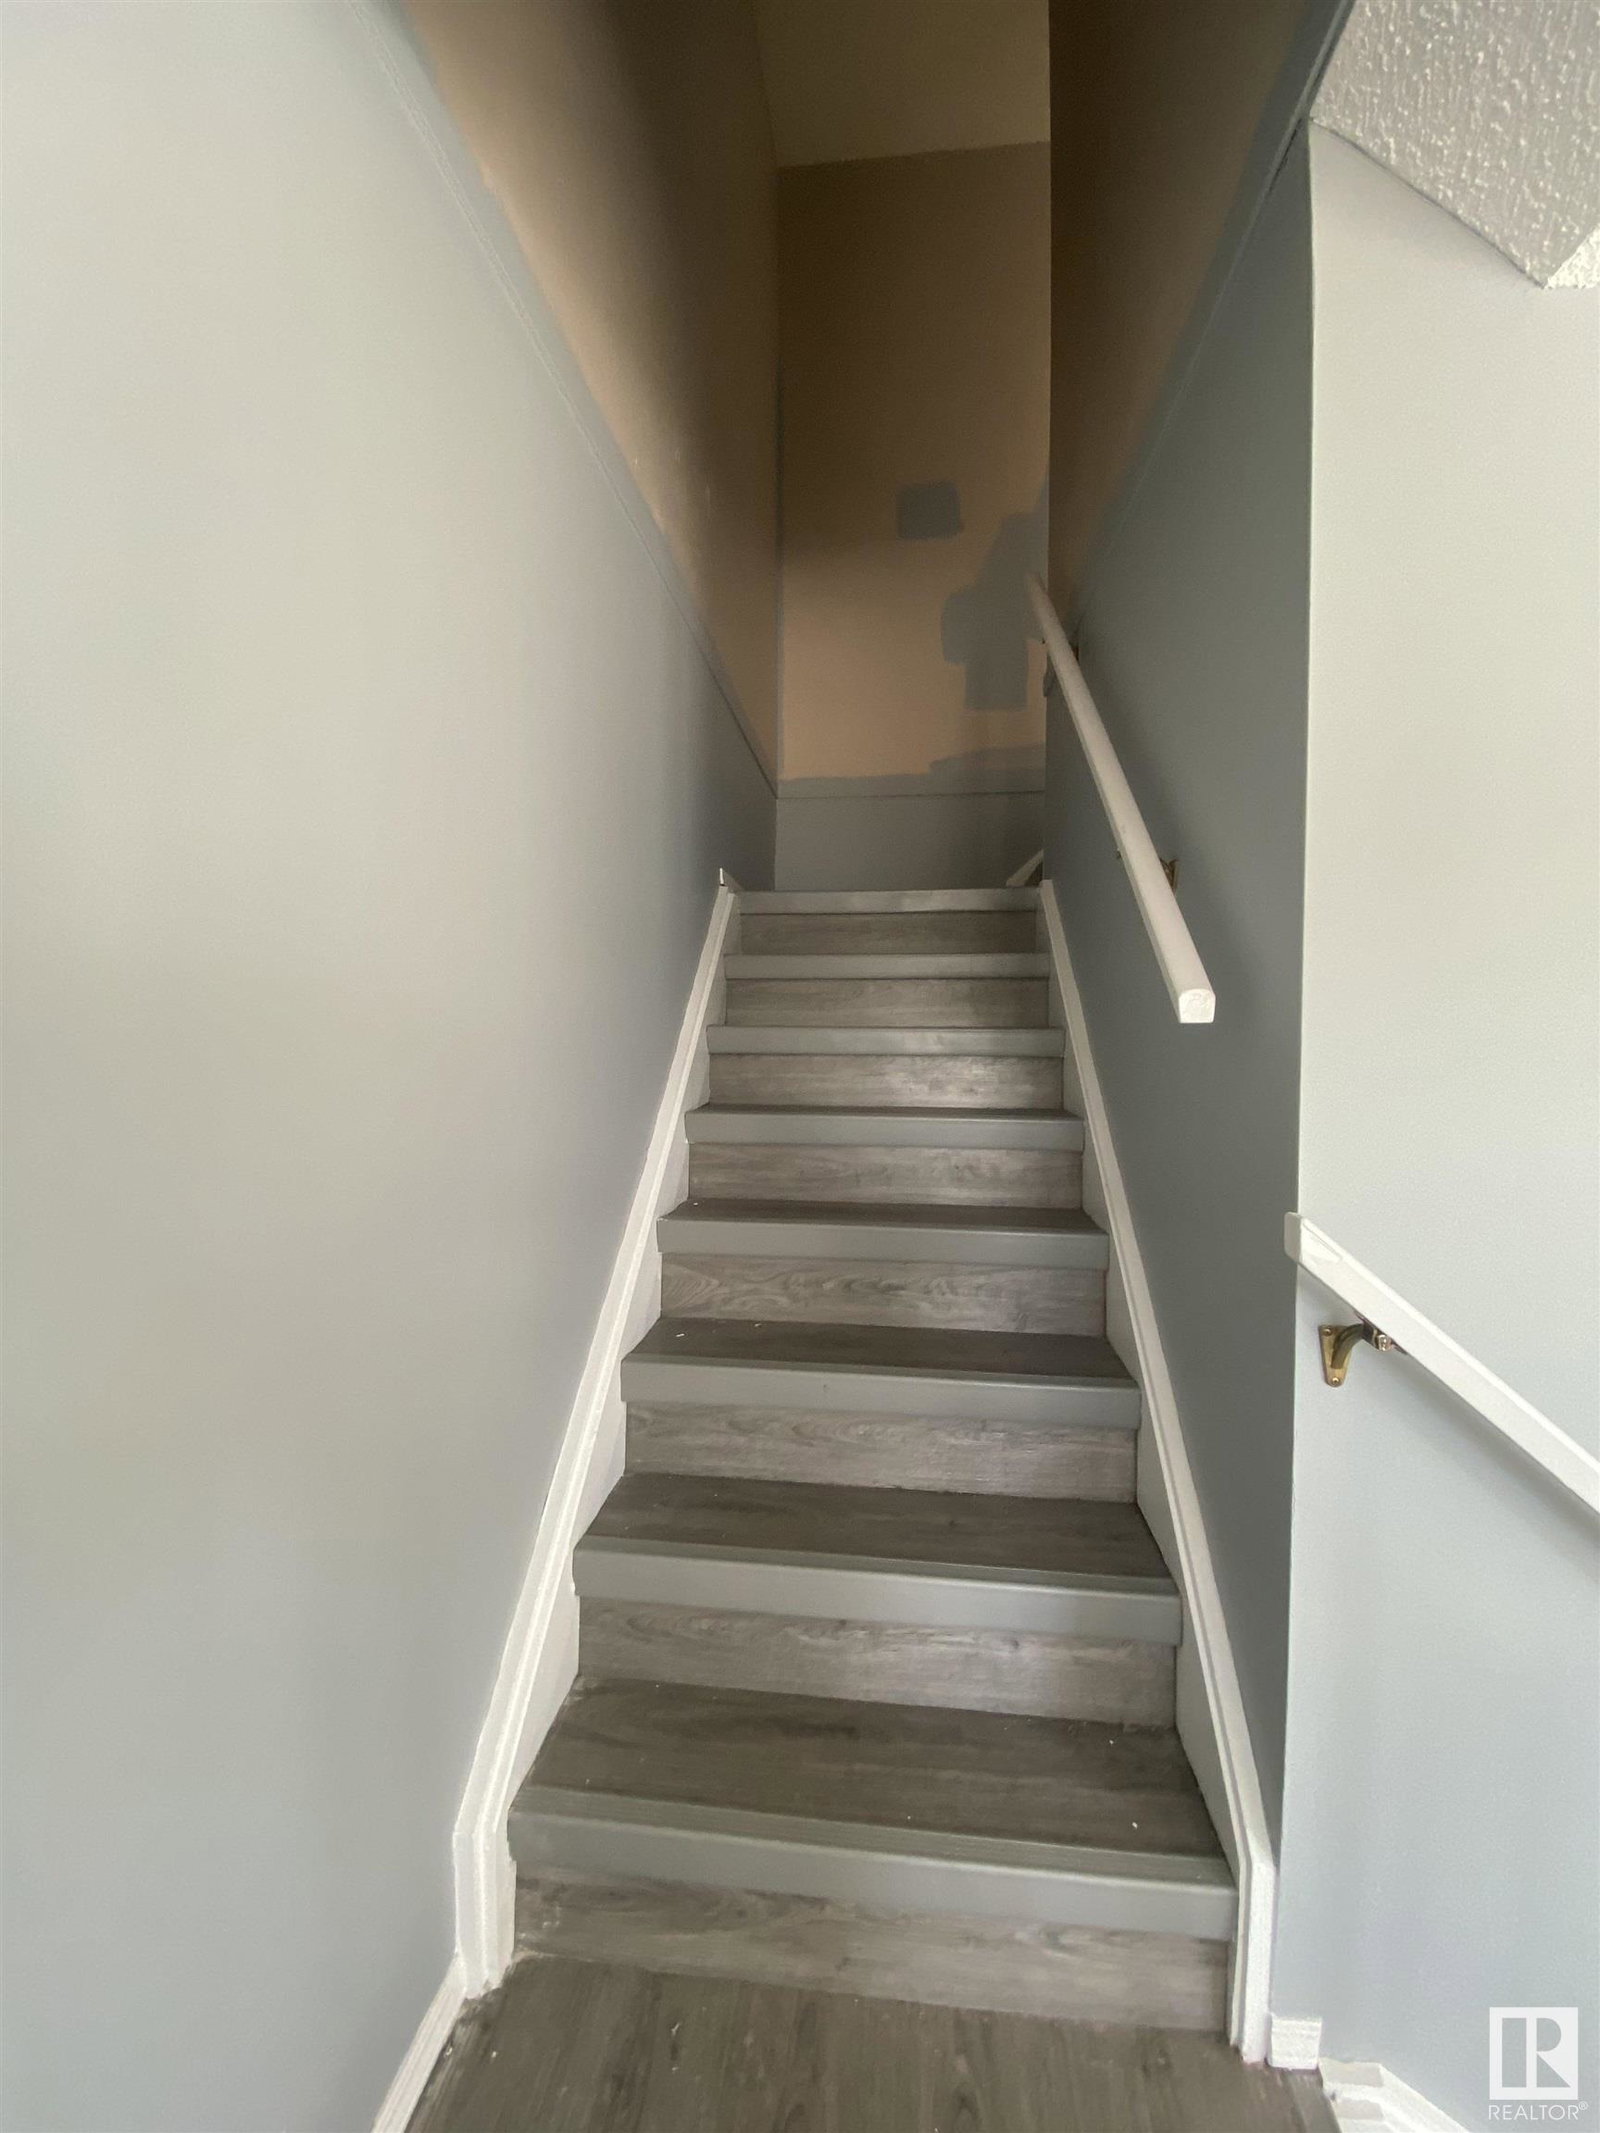
Lovely 3 bedroom, 1.5 bath, 2 storey townhouse in excellent Dunluce Village - a quiet, friendly neighbourhood. The backyard is fully fenced and backs onto a greenbelt. 1 assigned energized parking space included, a 2nd is rented from the Condo Corporation. User friendly floor plan includes open concept kitchen/dining area/sitting area on the main floor, a large bathroom and 3 bedrooms on the upper level. Use your imagination in the unfinished basement; great for storage and laundry area too! Vinyl plank flooring throughout the entire house! Convenient location, near bus routes (across the street), shops and elementary schools. Small pets (under 20 inches) OK with approval from condo board.
/u.realgeeks.media/theagencyedmonton/AGENCY_RED_(1).png)
Additional Information
- Exterior Features
- Fenced, Landscaped, Public Swimming Pool, Public Transportation, Schools, Shopping Nearby
- Building Name
- Dunluce Village
- Community Features
- Dunluce
- Property Description
- 2 Storey
- Appliances
- Dishwasher-Built-In, Dryer, Hood Fan, Refrigerator, Stove-Electric, Washer
- Heating
- Forced Air-1, Natural Gas
- Levels
- 2
- Roof
- Asphalt Shingles
- Foundation
- Concrete Perimeter
- Parking Features
- 2 Outdoor Stalls
Mortgage Calculator
MLS® System Data is made available from the REALTORS® Association of Edmonton. Data is deemed reliable but is not guaranteed accurate by the REALTORS® Association of Edmonton. Copyright 2026 by the REALTORS® Association of Edmonton. All Rights Reserved. Data was last updated .
The trademarks REALTOR®, REALTORS® and the REALTOR® logo are controlled by The Canadian Real Estate Association (CREA) and identify real estate professionals who are members of CREA. The trademarks MLS®, Multiple Listing Service® and the associated logos are owned by CREA and identify the quality of services provided by real estate professionals who are members of CREA.