8915 Strathearn Drive, Edmonton, AB T6C 4C8
Courtesy of David C St. Jean of Exp Realty.
- $5,000,000
- 3
- BD
- 4
- BA
- 4,531
- SqFt




- List Price
- $5,000,000
- Status
- ACTIVE
- Days on Market
- 318
- MLS#
- E4457194
- Subtype
- Residential
- Style
- 3 Storey
- Year Built
- 2025
- Bedrooms
- 3
- Bathrooms
- 4
- Full Baths
- 3
- Half Baths
- 2
- Living Area
- 4,531
- Lot Size
- 566
- MLS Area Major
- Edmonton
Property Description
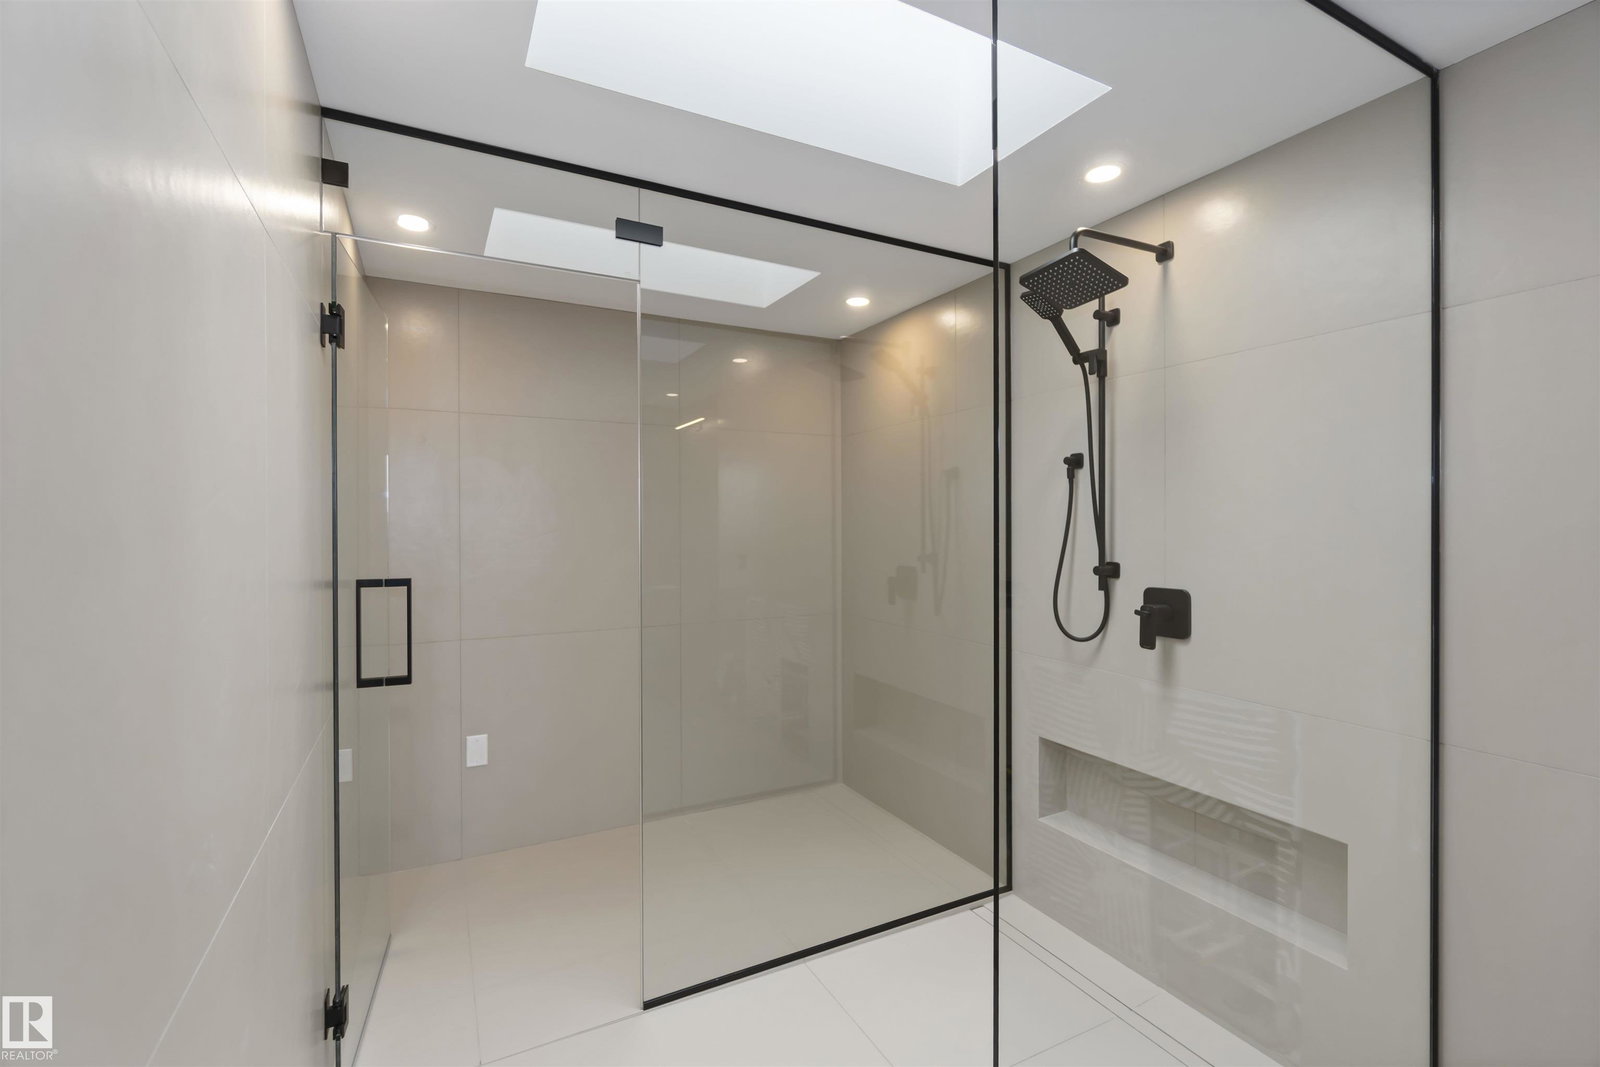
Discover unmatched luxury in this award-winning Mass Timber home-the 1st of its kind in Alberta-offering over 6300sqft of living space across 4 levels. Designed by POSTMARK w/custom millwork by Scott Arthur, this architectural showpiece is perfectly positioned to capture stunning valley views & exemplifies modern sophistication. The top floor is a serene retreat, featuring a spacious primary suite with a walk-through closet, spa-inspired bathroom & a private hot tub with panoramic views. Thoughtful details include in-floor heating, 2 elegant F/P & timeless finishes. On the main floor, a refined library with a built-in humidor leads through a hidden entrance to a private poker room/ventilated cigar lounge—an exceptional space for entertaining. The media room delivers the ultimate cinematic experience, while the 1 bedroom, 1 bath garage suite offers versatile guest or rental potential. A double detached garage completes this remarkable property. This home is more than a residence—it’s a bold statement!
/u.realgeeks.media/theagencyedmonton/AGENCY_RED_(1).png)
Additional Information
- Interior Features
- ensuite bathroom
- Exterior Features
- Back Lane, Fenced, Flat Site, Golf Nearby, No Through Road, Playground Nearby, Public Transportation, Ravine View, River Valley View, Schools, Shopping Nearby, Ski Hill Nearby, View Downtown
- Community Features
- Strathearn
- Property Description
- 3 Storey
- Appliances
- Air Conditioning-Central, Dryer, Freezer, Garage Control, Garage Opener, Oven-Built-In, Refrigerator, Washer, Wine/Beverage Cooler, Dishwasher-Two, Stove-Countertop Inductn, Hot Tub
- Heating
- Forced Air-2, Natural Gas
- Levels
- 4
- Roof
- Asphalt Shingles
- Foundation
- Concrete Perimeter
- Pool
- Yes
- Parking Features
- Double Garage Detached
- Elementary School
- Rutherford School
- Middle School
- Kenilworth School
- High School
- Mcnally School
Mortgage Calculator
MLS® System Data is made available from the REALTORS® Association of Edmonton. Data is deemed reliable but is not guaranteed accurate by the REALTORS® Association of Edmonton. Copyright 2026 by the REALTORS® Association of Edmonton. All Rights Reserved. Data was last updated .
The trademarks REALTOR®, REALTORS® and the REALTOR® logo are controlled by The Canadian Real Estate Association (CREA) and identify real estate professionals who are members of CREA. The trademarks MLS®, Multiple Listing Service® and the associated logos are owned by CREA and identify the quality of services provided by real estate professionals who are members of CREA.