8639 64 Avenue, Edmonton, AB T6E 0H4
Courtesy of Borys S Babski of MaxWell Progressive.
- $350,900
- 3
- BD
- 1
- BA
- 1,068
- SqFt









- List Price
- $350,900
- Status
- ACTIVE
- Days on Market
- 160
- Price Change
- ▼ $29,000 1784170301
- MLS#
- E4473805
- Subtype
- Residential
- Style
- Bungalow
- Year Built
- 1956
- Bedrooms
- 3
- Bathrooms
- 1
- Full Baths
- 1
- Living Area
- 1,068
- MLS Area Major
- Edmonton
Property Description
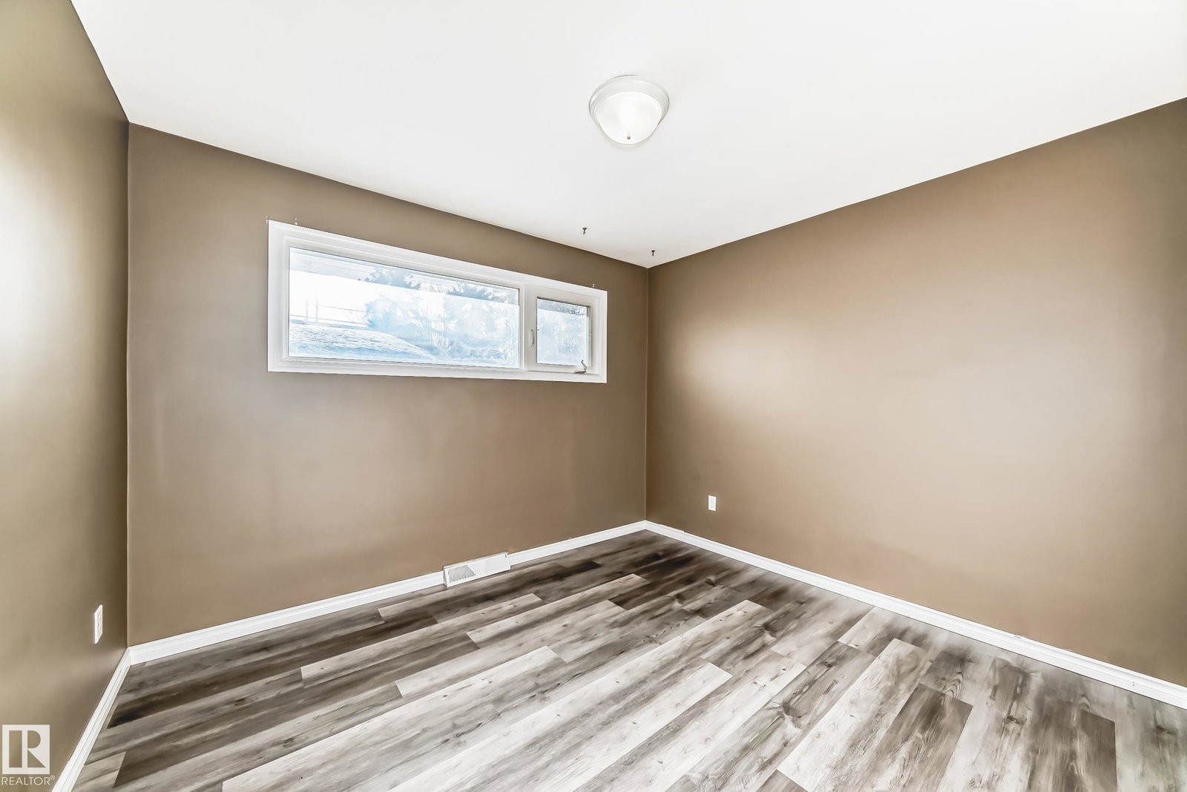
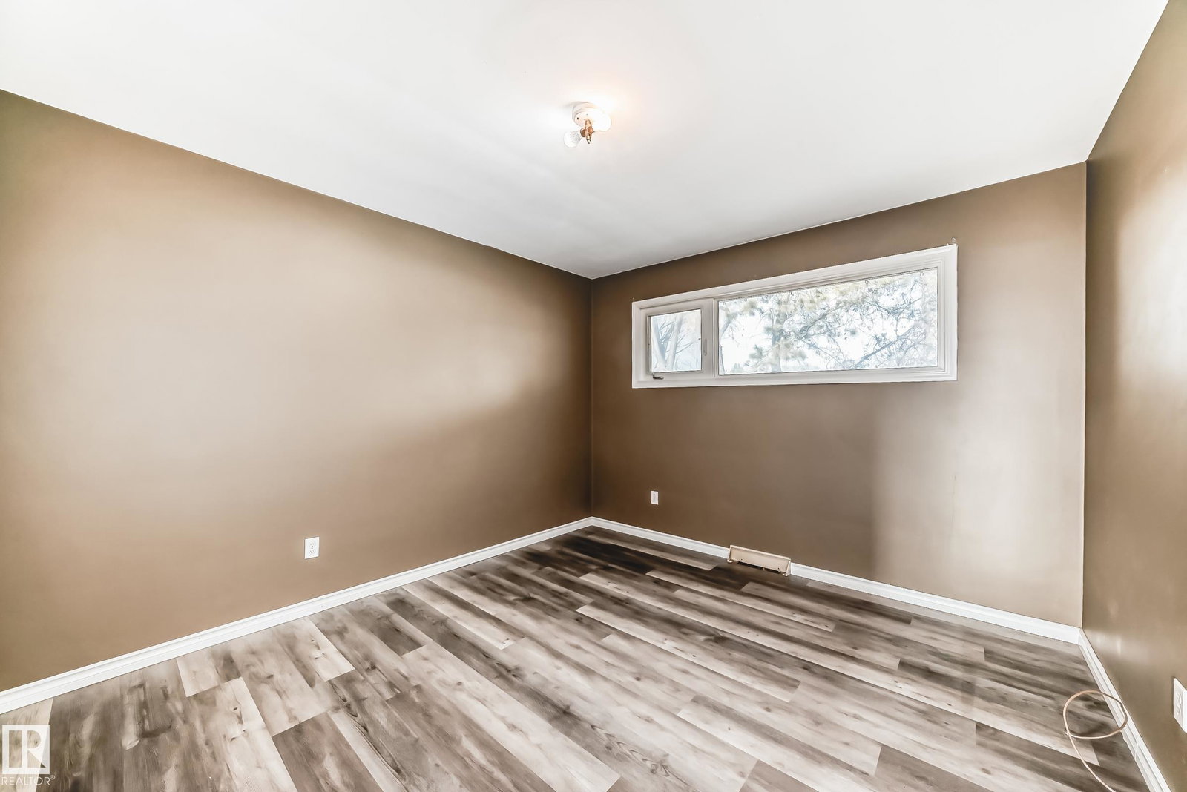
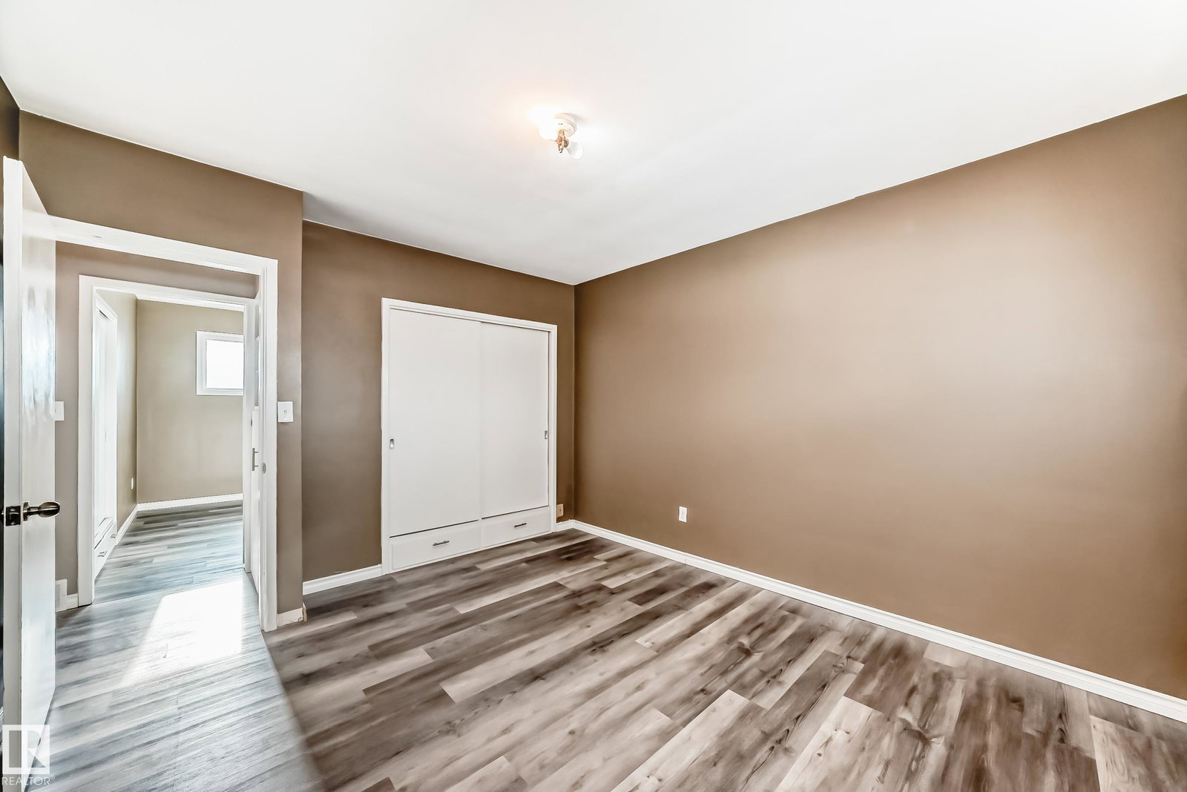
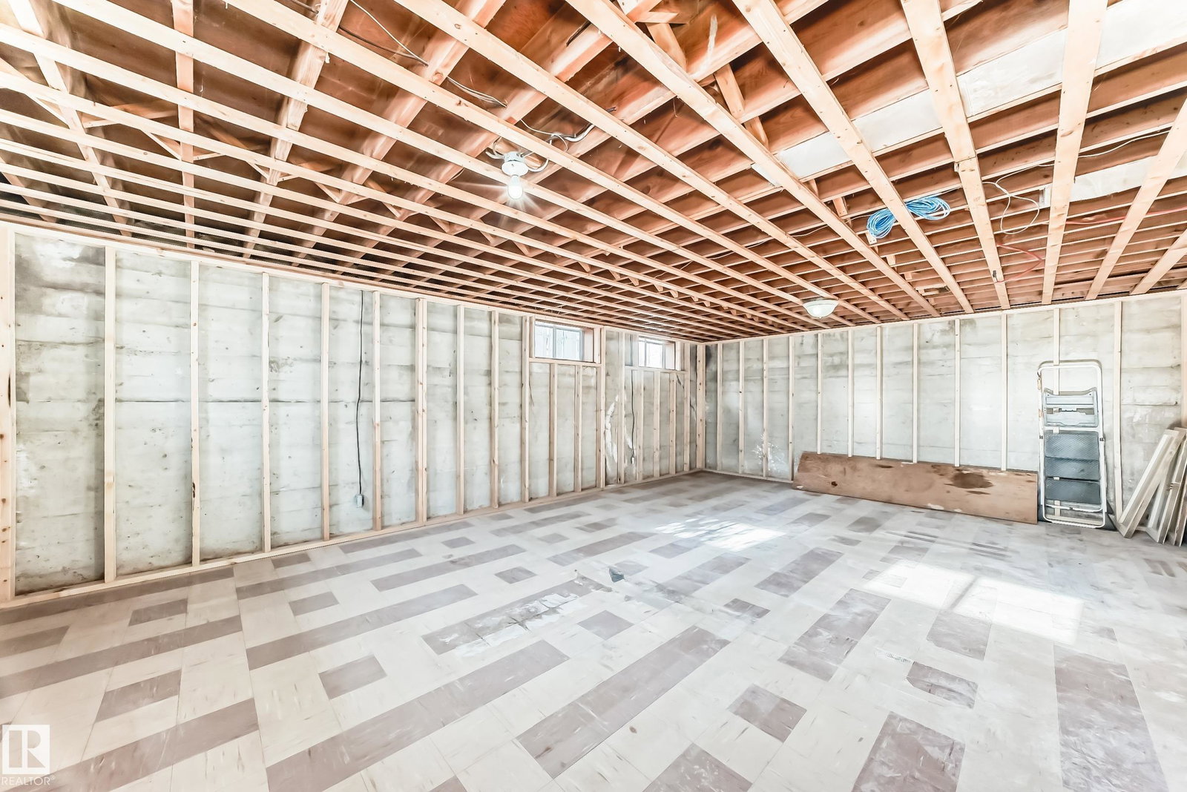
Ready to move in bungalow, offering 1068 sq ft of main floor living, featuring newer flooring thought the home. Main floor consists of 3 bedrooms and 1 bath. As well as a full basement ready to be finished to your liking. This property has an oversized double heated garage with back alley access, and additional parking on driveway and in the front of the house. A back yard deck with natural gas fittings for Barbeque, and additional shed on side of the home to keep your yard tools in so they are not taking up space in the garage. Home is located in an amazing mature neighborhood with public transport, schooling, shopping all within minutes from this spectacular home.
/u.realgeeks.media/theagencyedmonton/AGENCY_RED_(1).png)
Additional Information
- Exterior Features
- Back Lane, Flat Site, Landscaped, Level Land, Playground Nearby, Public Transportation, Schools, Shopping Nearby
- Community Features
- Argyll
- Property Description
- Bungalow
- Appliances
- Dishwasher-Built-In, Dryer, Microwave Hood Fan, Refrigerator, Storage Shed, Stove-Electric, Washer, Curtains and Blinds
- Heating
- Forced Air-1, Natural Gas
- Levels
- 1
- Roof
- Asphalt Shingles
- Foundation
- Concrete Perimeter
- Parking Features
- Double Garage Detached, Heated, Over Sized
Mortgage Calculator
MLS® System Data is made available from the REALTORS® Association of Edmonton. Data is deemed reliable but is not guaranteed accurate by the REALTORS® Association of Edmonton. Copyright 2026 by the REALTORS® Association of Edmonton. All Rights Reserved. Data was last updated .
The trademarks REALTOR®, REALTORS® and the REALTOR® logo are controlled by The Canadian Real Estate Association (CREA) and identify real estate professionals who are members of CREA. The trademarks MLS®, Multiple Listing Service® and the associated logos are owned by CREA and identify the quality of services provided by real estate professionals who are members of CREA.