12717 114 Street, Edmonton, AB T5E 5C6
Courtesy of Anikit K Raju of Century 21 Masters.
- $549,000
- 5
- BD
- 3
- BA
- 1,657
- SqFt




- List Price
- $549,000
- Status
- ACTIVE
- Days on Market
- 153
- MLS#
- E4474623
- Subtype
- Residential
- Style
- 2 Storey
- Year Built
- 2026
- Bedrooms
- 5
- Bathrooms
- 3
- Full Baths
- 3
- Half Baths
- 1
- Living Area
- 1,657
- MLS Area Major
- Edmonton
Property Description
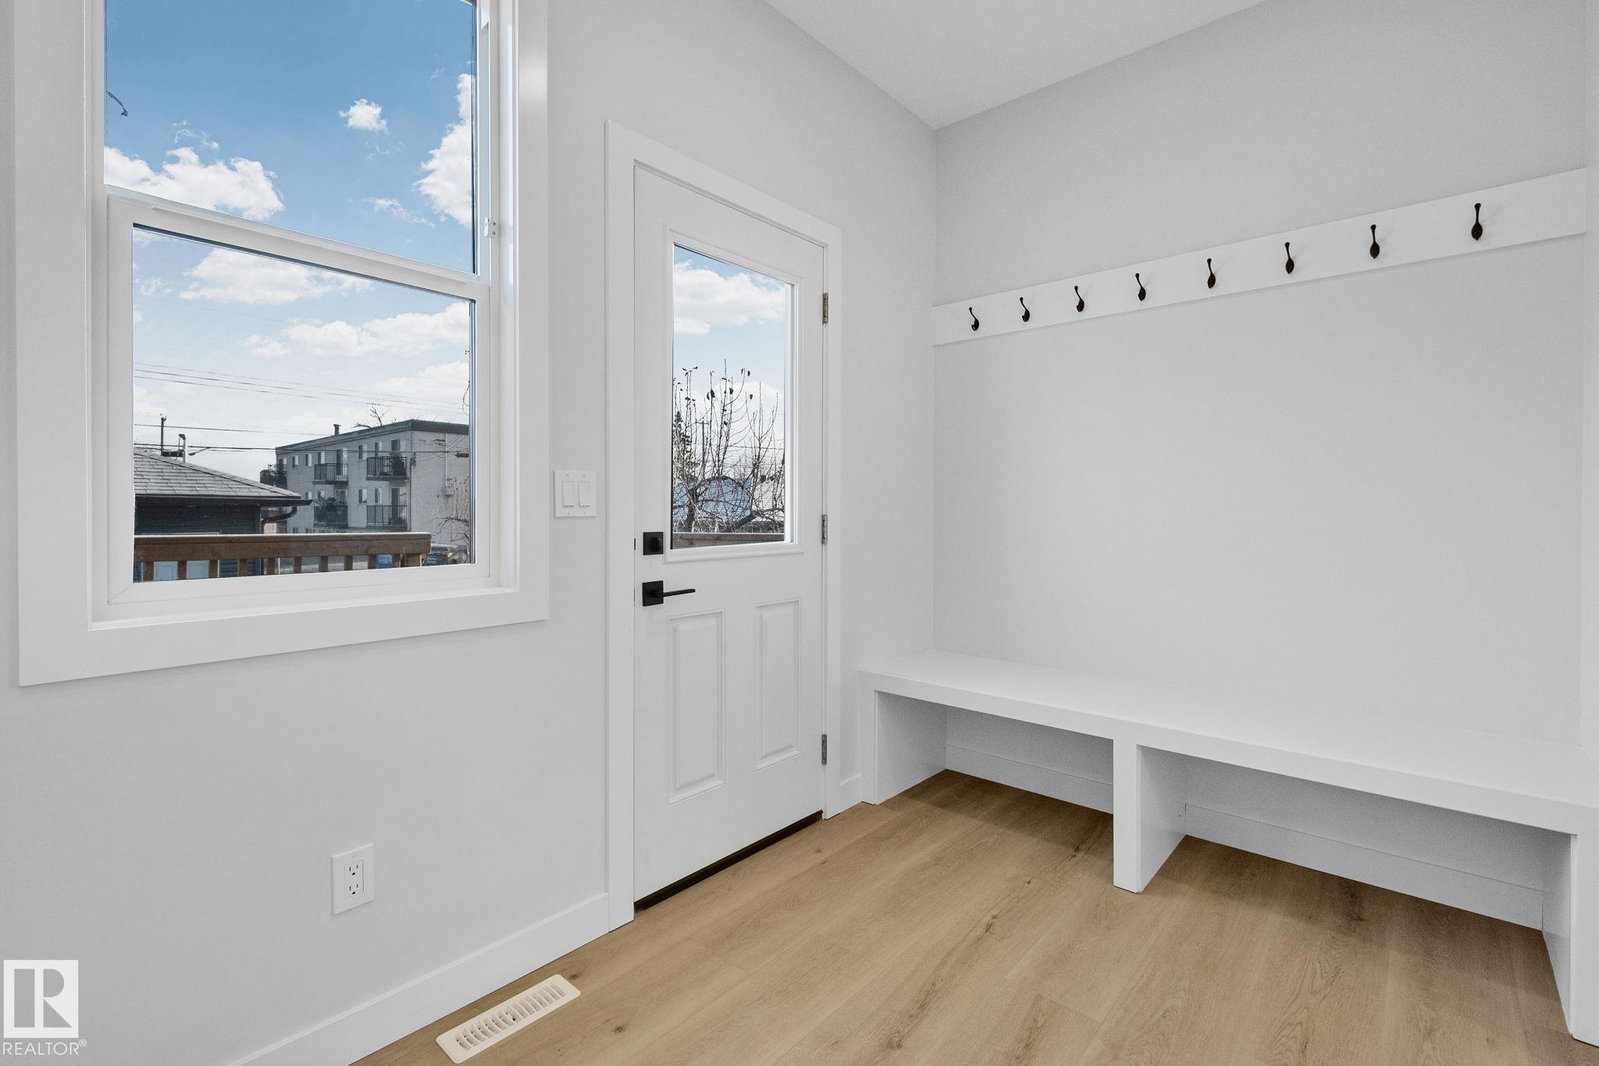
Welcome to your dream home in the heart of Calder! This brand-new 5-bed half-duplex combines luxury, versatility, and income potential. The main floor welcomes you with a grand foyer, open-concept living space, and a gourmet kitchen featuring quartz countertops, custom cabinetry, and premium stainless steel appliances. Upstairs offers 3 generously sized bedrooms, including a stunning primary with a walk-in closet and spa-like ensuite. The fully finished legal basement suite boats 2 bedrooms with separate entrance and laundry, perfect for generating rental income, hosting guests, or accommodating family. Located on a quiet street near parks, schools, shopping, and transit, with quick access to Yellowhead Trail and downtown Edmonton. Ideal for investors or families seeking modern living in a mature community, this home is the total package. NOTE: Pictures are of the adjoining unit (12715), which has a mirrored layout and similar finishes. 12715 is also available.
/u.realgeeks.media/theagencyedmonton/AGENCY_RED_(1).png)
Additional Information
- Interior Features
- ensuite bathroom
- Exterior Features
- Back Lane, Flat Site, Level Land, Low Maintenance Landscape, Partially Landscaped, Picnic Area, Playground Nearby, Public Transportation, Schools, Shopping Nearby
- Community Features
- Calder
- Property Description
- 2 Storey
- Appliances
- Dryer-Two, Refrigerators-Two, Stoves-Two, Washers-Two, Dishwasher-Two
- Heating
- Forced Air-2, Natural Gas
- Levels
- 3
- Roof
- Asphalt Shingles
- Foundation
- Concrete Perimeter
- Parking Features
- Double Garage Detached
Mortgage Calculator
MLS® System Data is made available from the REALTORS® Association of Edmonton. Data is deemed reliable but is not guaranteed accurate by the REALTORS® Association of Edmonton. Copyright 2026 by the REALTORS® Association of Edmonton. All Rights Reserved. Data was last updated .
The trademarks REALTOR®, REALTORS® and the REALTOR® logo are controlled by The Canadian Real Estate Association (CREA) and identify real estate professionals who are members of CREA. The trademarks MLS®, Multiple Listing Service® and the associated logos are owned by CREA and identify the quality of services provided by real estate professionals who are members of CREA.