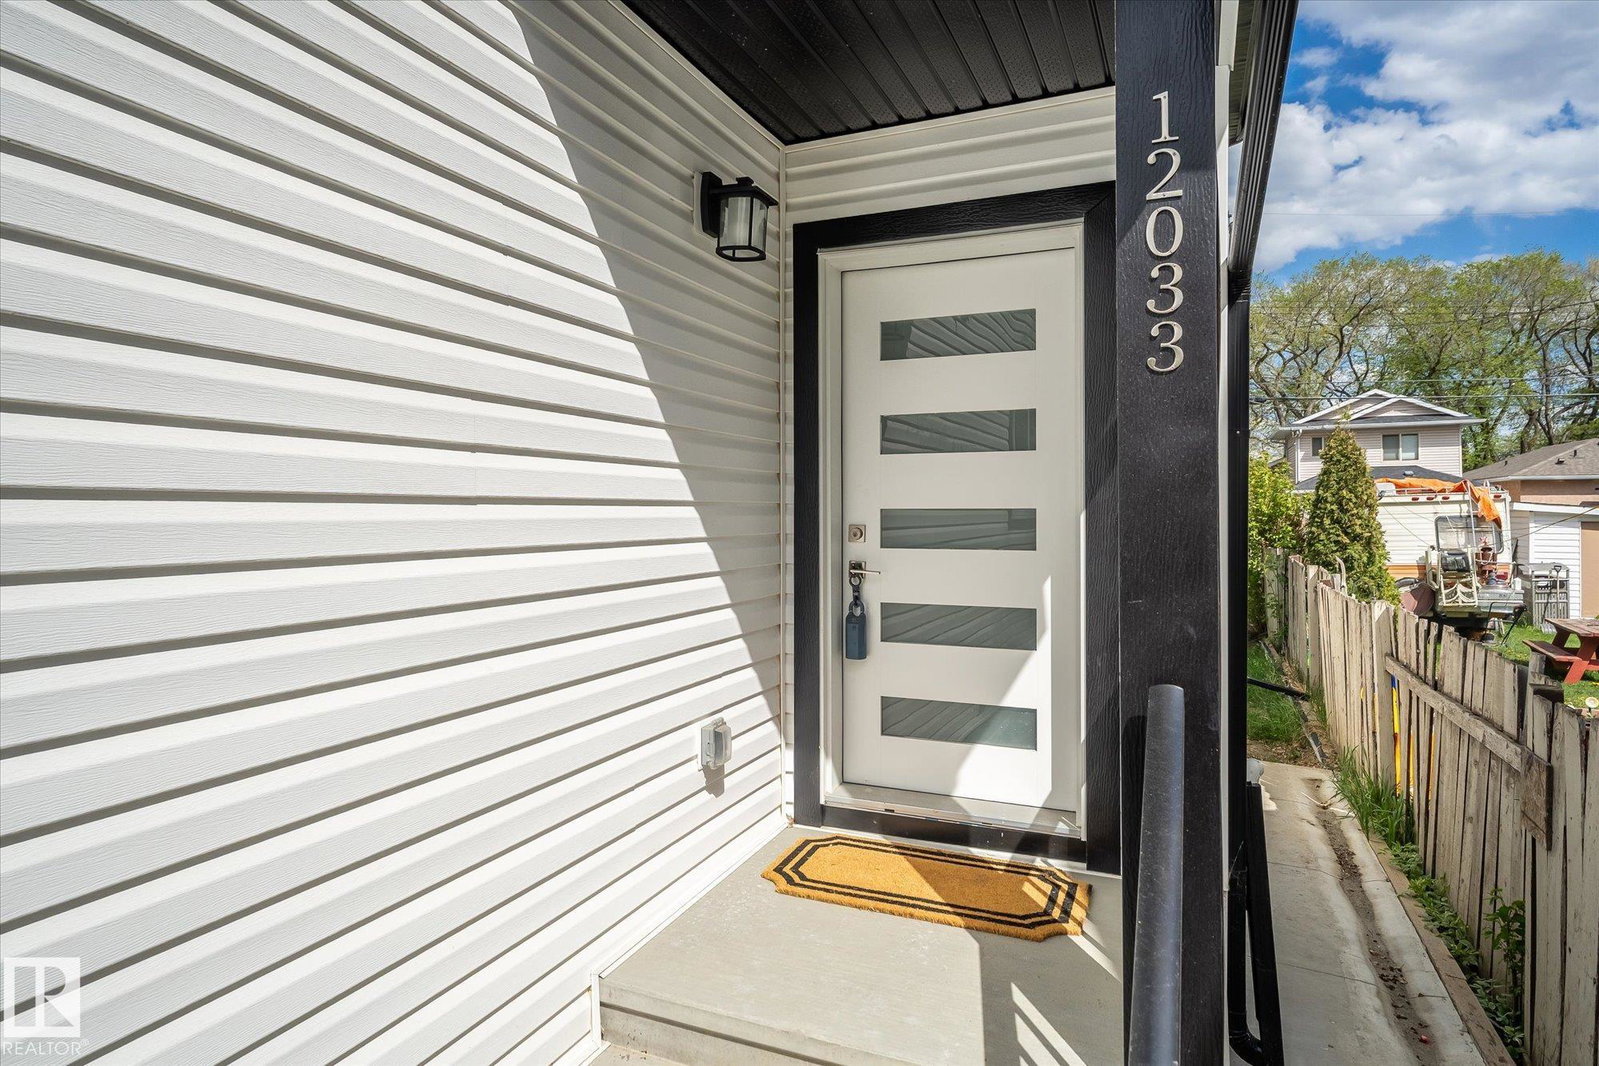
12033 92 Street, Edmonton, AB T5G 1A8
Courtesy of Jordan C Seitz of Real Broker.
- $349,900
- 2
- BD
- 3
- BA
- 1,034
- SqFt




- List Price
- $349,900
- Status
- ACTIVE
- Days on Market
- 121
- Price Change
- ▼ $8,900 1782334523
- MLS#
- E4479464
- Subtype
- Residential
- Style
- 2 Storey
- Year Built
- 2023
- Bedrooms
- 2
- Bathrooms
- 3
- Full Baths
- 3
- Half Baths
- 1
- Living Area
- 1,034
- Lot Size
- 179
- Building Name
- No Name
- MLS Area Major
- Edmonton
Property Description
BRAND NEW half duplex on a beautiful mature tree-lined street with SIDE ENTRANCE and SUITE POTENTIAL! The finished basement includes a 4-piece bath and cabinet with rough-in for a future wet bar sink. Step inside to a front entry with mirrored closet leading to an open-concept main floor with gorgeous vinyl plank flooring and 9' ceilings. The modern layout is perfect for entertaining and includes a convenient 2-piece bath. The kitchen features QUARTZ countertops, ceiling-height cabinetry, soft-close drawers/hinges, and a pantry. Upstairs offers TWO LARGE BEDROOMS, each with its own 4-piece ensuite, plus upper-level laundry. Complete with a SINGLE DETACHED GARAGE and STAINLESS STEEL APPLIANCES. Located close to public transit, downtown, Ice District, NAIT, Kingsway, and Yellowhead Trail.
/u.realgeeks.media/theagencyedmonton/AGENCY_RED_(1).png)
Additional Information
- Interior Features
- ensuite bathroom
- Exterior Features
- Back Lane, Playground Nearby, Public Transportation, Schools, Shopping Nearby
- Building Name
- No Name
- Community Features
- Alberta Avenue
- Property Description
- 2 Storey
- Appliances
- Dishwasher-Built-In, Garage Control, Garage Opener, Microwave Hood Fan, Refrigerator, Stove-Electric
- Heating
- Forced Air-1, Natural Gas
- Levels
- 3
- Roof
- Asphalt Shingles
- Foundation
- Concrete Perimeter
- Parking Features
- Single Garage Detached
- Elementary School
- Delton School
- Middle School
- Spruce Avenue School
- High School
- Victoria School
Mortgage Calculator
MLS® System Data is made available from the REALTORS® Association of Edmonton. Data is deemed reliable but is not guaranteed accurate by the REALTORS® Association of Edmonton. Copyright 2026 by the REALTORS® Association of Edmonton. All Rights Reserved. Data was last updated .
The trademarks REALTOR®, REALTORS® and the REALTOR® logo are controlled by The Canadian Real Estate Association (CREA) and identify real estate professionals who are members of CREA. The trademarks MLS®, Multiple Listing Service® and the associated logos are owned by CREA and identify the quality of services provided by real estate professionals who are members of CREA.