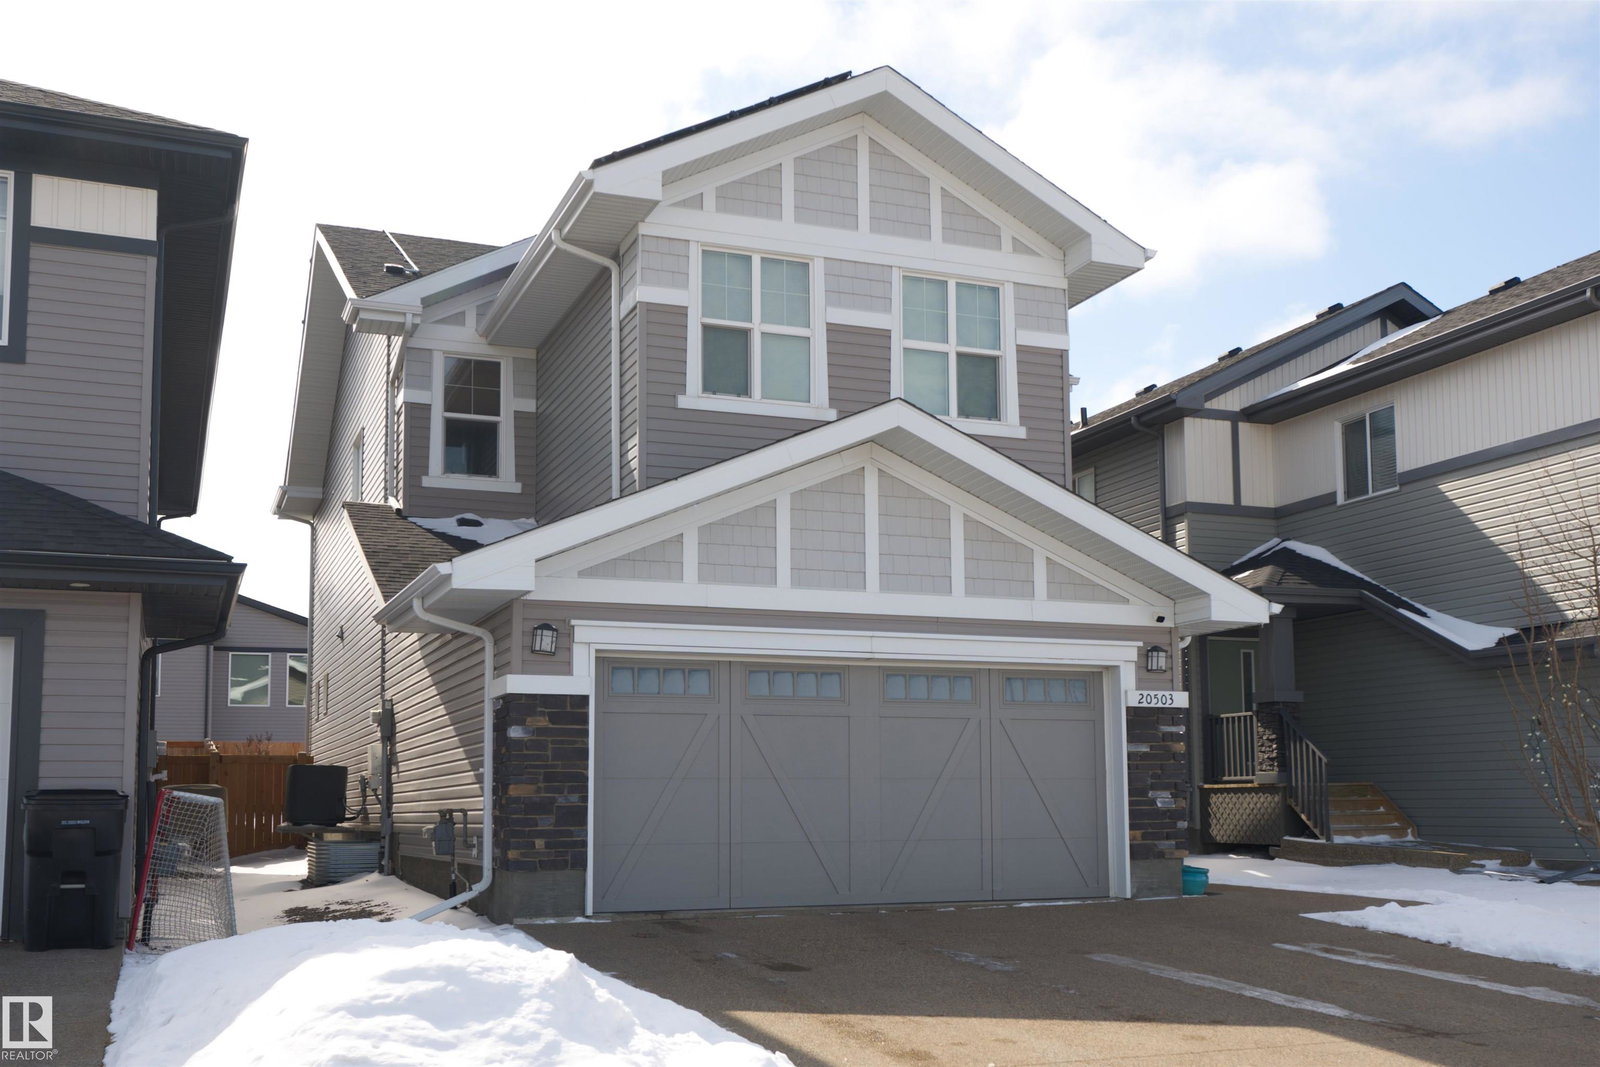
20503 99 Avenue, Edmonton, AB T5T 7L5
Courtesy of Melody Aaron of RE/MAX Excellence.
- $599,900
- 3
- BD
- 2
- BA
- 2,055
- SqFt






- List Price
- $599,900
- Status
- ACTIVE
- Days on Market
- 118
- Price Change
- ▼ $10,000 1779766359
- MLS#
- E4479774
- Subtype
- Residential
- Style
- 2 Storey
- Year Built
- 2018
- Bedrooms
- 3
- Bathrooms
- 2
- Full Baths
- 2
- Half Baths
- 1
- Living Area
- 2,055
- Lot Size
- 385
- MLS Area Major
- Edmonton
Property Description
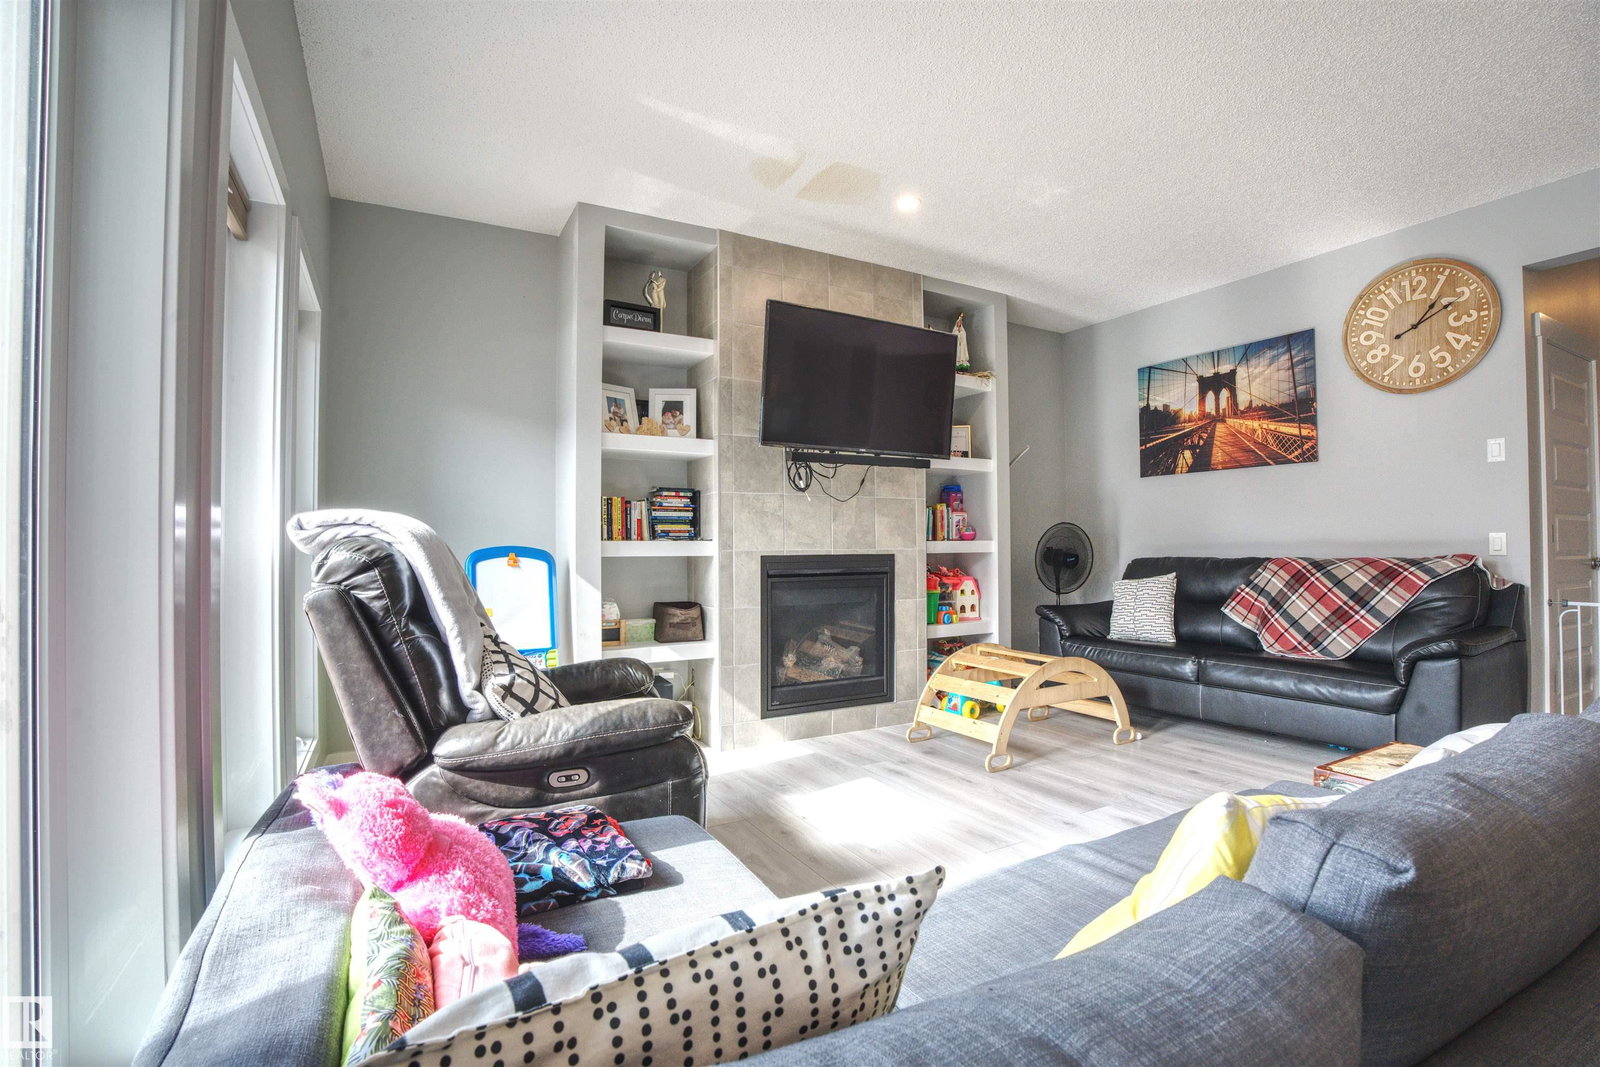
Welcome to this stunning executive home by award-winning Daytona Homes, offering over 2,000 sqft in the sought-after Austin floor plan. A spacious foyer leads into a bright open concept main floor with 9' ceilings & seamless laminate flooring throughout. The chef-inspired kitchen features upgraded cabinetry, quartz countertops, s/s appliances and walk-thru pantry with prep sink & added storage. The living room is filled with natural light from large south-facing windows & anchored by a cozy gas fireplace with custom built-ins. Upstairs offers a large bonus room, convenient laundry and 3 generous bedrooms. The primary suite is a true retreat with a modern linear fireplace, massive walk-in closet and spa-like 5-piece ensuite.As an added perk, this home has been equipped with SOLAR PANELS and CENTRAL A/C- enjoy the added value of energy-efficiencies and save on those winter heating bills. Close to parks, trails and amenities - this is the perfect place to call home.
/u.realgeeks.media/theagencyedmonton/AGENCY_RED_(1).png)
Additional Information
- Interior Features
- ensuite bathroom
- Exterior Features
- Fenced, Playground Nearby, Public Transportation, Schools, Shopping Nearby
- Community Features
- Stewart Greens
- Property Description
- 2 Storey
- Appliances
- Air Conditioning-Central, Dishwasher-Built-In, Dryer, Garage Control, Garage Opener, Hood Fan, Refrigerator, Stove-Electric, Washer, Window Coverings
- Heating
- Forced Air-1, Natural Gas
- Levels
- 2
- Roof
- Asphalt Shingles
- Foundation
- Concrete Perimeter
- Parking Features
- Double Garage Attached
Mortgage Calculator
MLS® System Data is made available from the REALTORS® Association of Edmonton. Data is deemed reliable but is not guaranteed accurate by the REALTORS® Association of Edmonton. Copyright 2026 by the REALTORS® Association of Edmonton. All Rights Reserved. Data was last updated .
The trademarks REALTOR®, REALTORS® and the REALTOR® logo are controlled by The Canadian Real Estate Association (CREA) and identify real estate professionals who are members of CREA. The trademarks MLS®, Multiple Listing Service® and the associated logos are owned by CREA and identify the quality of services provided by real estate professionals who are members of CREA.