1128 119 Street, Edmonton, AB T6J 7H7
Courtesy of Sally Munro of Century 21 Masters.
- $2,798,000
- 6
- BD
- 5
- BA
- 7,493
- SqFt






- List Price
- $2,798,000
- Status
- ACTIVE
- Days on Market
- 201
- MLS#
- E4480008
- Subtype
- Residential
- Style
- 2 Storey
- Year Built
- 2002
- Bedrooms
- 6
- Bathrooms
- 5
- Full Baths
- 5
- Living Area
- 7,493
- Lot Size
- 2,139
- MLS Area Major
- Edmonton
Property Description
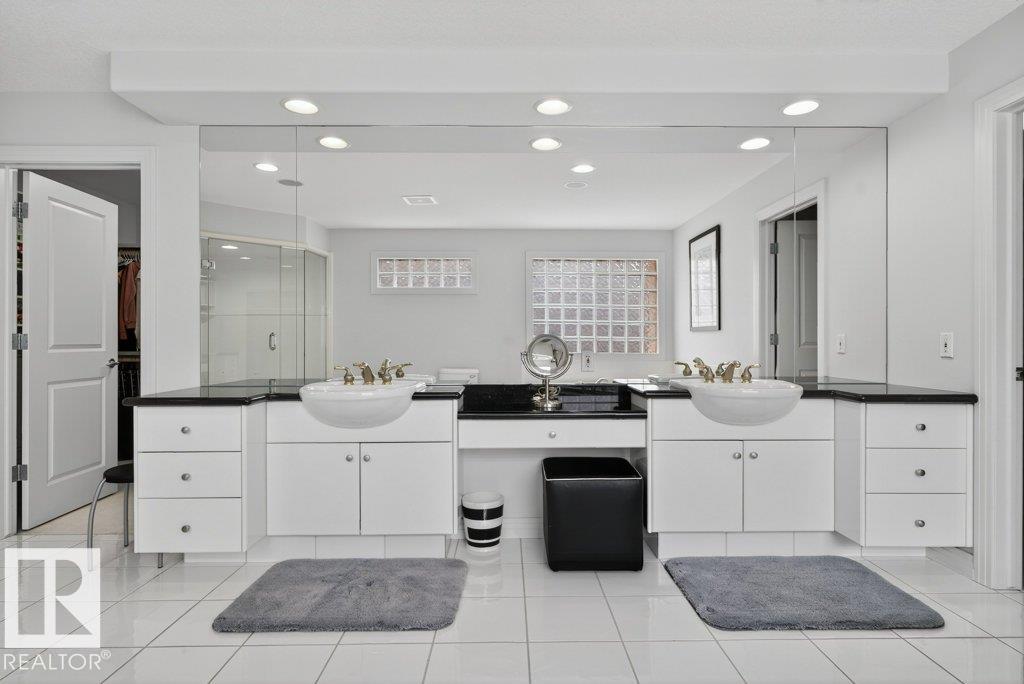
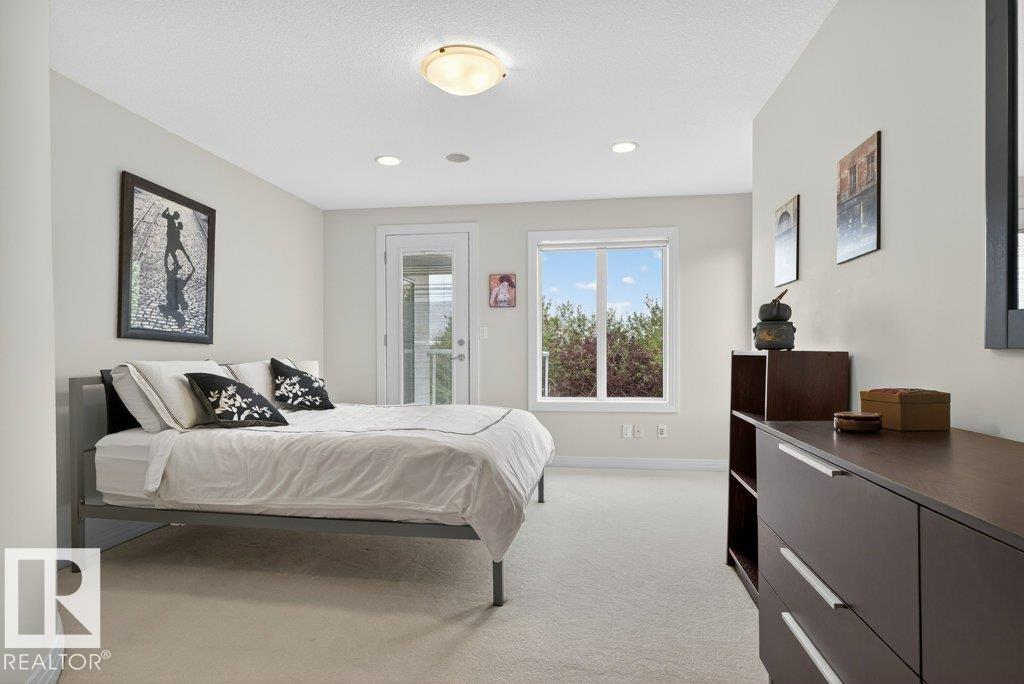
Brookhollow on the Ravine – An Iconic Estate with 6 bedrooms/ 5 bathrooms, 4 car garage a total of 11,245 Sq Ft of luxury nestled on a 1/2 acre picturesque ravine lot. The moment you enter you are greeted by timeless architecture, soaring ceilings, and exceptional craftsmanship.The main floor flows effortlessly with a gourmet kitchen, bedroom/den and seamless indoor-outdoor transitions to covered terraces overlooking the serene ravine. The upper level features a luxurious primary suite with a sitting room, spa-inspired ensuite, & expansive dressing rooms plus 3 additional bedrooms offer ensuite baths & walk-in closets plus a bonus room. The walk-out lower level is a true entertainer’s dream with a full bar, wine cellar, 6th bedroom, fitness studio, home theatre, & indoor recreation spaces all opening to the beautifully landscaped grounds and natural surroundings. Gated, private, rare Brookhollow estate is a masterpiece in one of the city’s most prestigious locations.

Additional Information
- Interior Features
- ensuite bathroom
- Exterior Features
- Backs Onto Park/Trees, Fruit Trees/Shrubs, Golf Nearby, Landscaped, Private Setting, Public Transportation, Ravine View, Schools, Shopping Nearby, Treed Lot
- Community Features
- Twin Brooks
- Property Description
- 2 Storey
- Appliances
- Dishwasher-Built-In, Dryer, Garage Control, Garage Opener, Hood Fan, Oven-Built-In, Oven-Microwave, Refrigerator, Stove-Countertop Gas, Washer, Window Coverings
- Heating
- Forced Air-2, In Floor Heat System, Natural Gas
- Levels
- 3
- Roof
- Clay Tile
- Foundation
- Concrete Perimeter
- Parking Features
- Heated, Over Sized, Quad or More Attached
How much is your home worth?
...get instant property value now!
Mortgage Calculator
MLS® System Data is made available from the REALTORS® Association of Edmonton. Data is deemed reliable but is not guaranteed accurate by the REALTORS® Association of Edmonton. Copyright 2026 by the REALTORS® Association of Edmonton. All Rights Reserved. Data was last updated .
The trademarks REALTOR®, REALTORS® and the REALTOR® logo are controlled by The Canadian Real Estate Association (CREA) and identify real estate professionals who are members of CREA. The trademarks MLS®, Multiple Listing Service® and the associated logos are owned by CREA and identify the quality of services provided by real estate professionals who are members of CREA.