6204 180 Street Unit 302, Edmonton, AB T5T 3J9
Courtesy of Gerard Y Hagan of Sterling Real Estate.
- $99,600
- 1
- BD
- 1
- BA
- 689
- SqFt




- List Price
- $99,600
- Status
- ACTIVE
- Days on Market
- 116
- Price Change
- ▼ $7,400 1784594196
- MLS#
- E4480063
- Subtype
- Residential
- Style
- Single Level Apartment
- Year Built
- 1980
- Bedrooms
- 1
- Bathrooms
- 1
- Full Baths
- 1
- Living Area
- 689
- Building Name
- Parkside Grande
- MLS Area Major
- Edmonton
Property Description
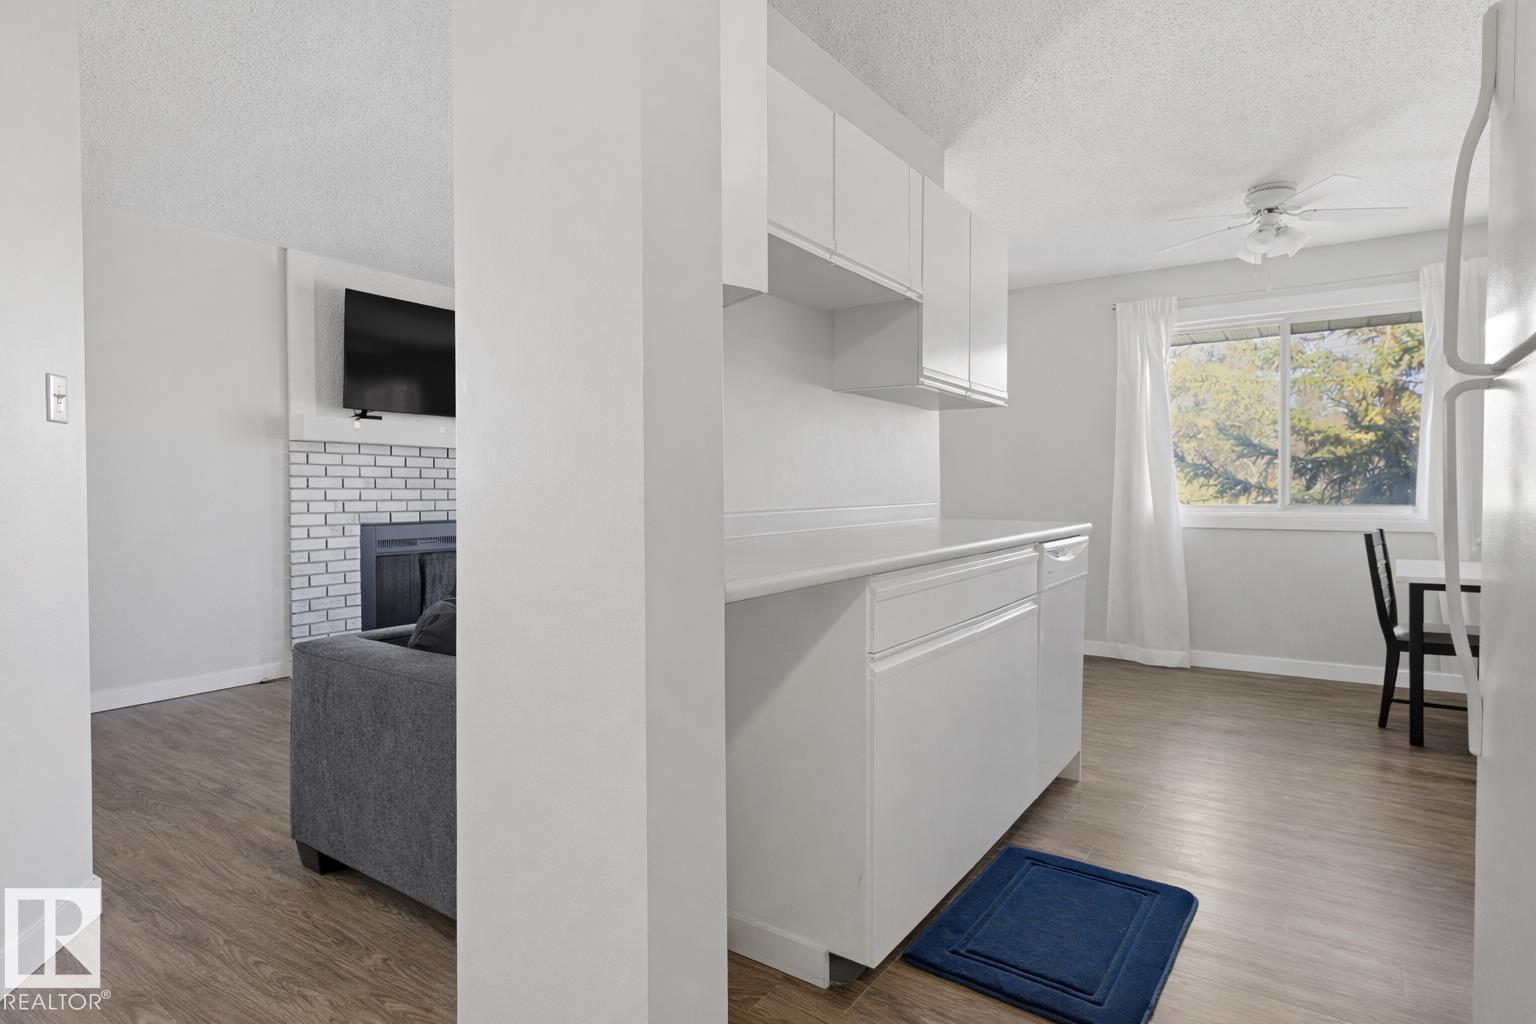
Bright top-floor corner unit with comfort and style throughout. This spacious 1-bedroom condo is filled with natural light and offers a warm, inviting atmosphere. The bedroom features a walk-through closet with convenient cheater access to the bathroom. In the kitchen, you’ll find beautiful counter-tops and large windows that bring in even more sunlight. An added bonus is the unit’s own furnace and hot water tank, giving you greater control over your utilities. Located in Parkside Grande, this home backs onto expansive green space with walking trails and playgrounds just steps away. Whether you enjoy morning walks, jogging, or simply relaxing outdoors, the setting is ideal. With quick access to Anthony Henday Drive and West Edmonton Mall, this location also offers excellent convenience for commuting, shopping, and everyday amenities.
/u.realgeeks.media/theagencyedmonton/AGENCY_RED_(1).png)
Additional Information
- Exterior Features
- Backs Onto Park/Trees, Fenced, Golf Nearby, Playground Nearby, Public Transportation, Schools, Shopping Nearby, Ski Hill Nearby
- Building Name
- Parkside Grande
- Community Features
- Ormsby Place
- Property Description
- Single Level Apartment
- Appliances
- Dishwasher-Built-In, Refrigerator, Stove-Electric
- Heating
- Forced Air-1, Natural Gas
- Stories
- 3
- Levels
- 3
- Roof
- Asphalt Shingles
- Foundation
- Concrete Perimeter
- Parking Features
- Stall
- Elementary School
- H. E. Beriault School
Mortgage Calculator
MLS® System Data is made available from the REALTORS® Association of Edmonton. Data is deemed reliable but is not guaranteed accurate by the REALTORS® Association of Edmonton. Copyright 2026 by the REALTORS® Association of Edmonton. All Rights Reserved. Data was last updated .
The trademarks REALTOR®, REALTORS® and the REALTOR® logo are controlled by The Canadian Real Estate Association (CREA) and identify real estate professionals who are members of CREA. The trademarks MLS®, Multiple Listing Service® and the associated logos are owned by CREA and identify the quality of services provided by real estate professionals who are members of CREA.