128 Weaver Drive, Edmonton, AB T6H 2J3
Courtesy of Nadir Yegani of Century 21 Leading.
- $969,900
- 5
- BD
- 4
- BA
- 3,047
- SqFt




- List Price
- $969,900
- Status
- ACTIVE
- Days on Market
- 115
- MLS#
- E4480388
- Subtype
- Residential
- Style
- 2 Storey
- Year Built
- 1992
- Bedrooms
- 5
- Bathrooms
- 4
- Full Baths
- 4
- Living Area
- 3,047
- Lot Size
- 749
- MLS Area Major
- Edmonton
Property Description
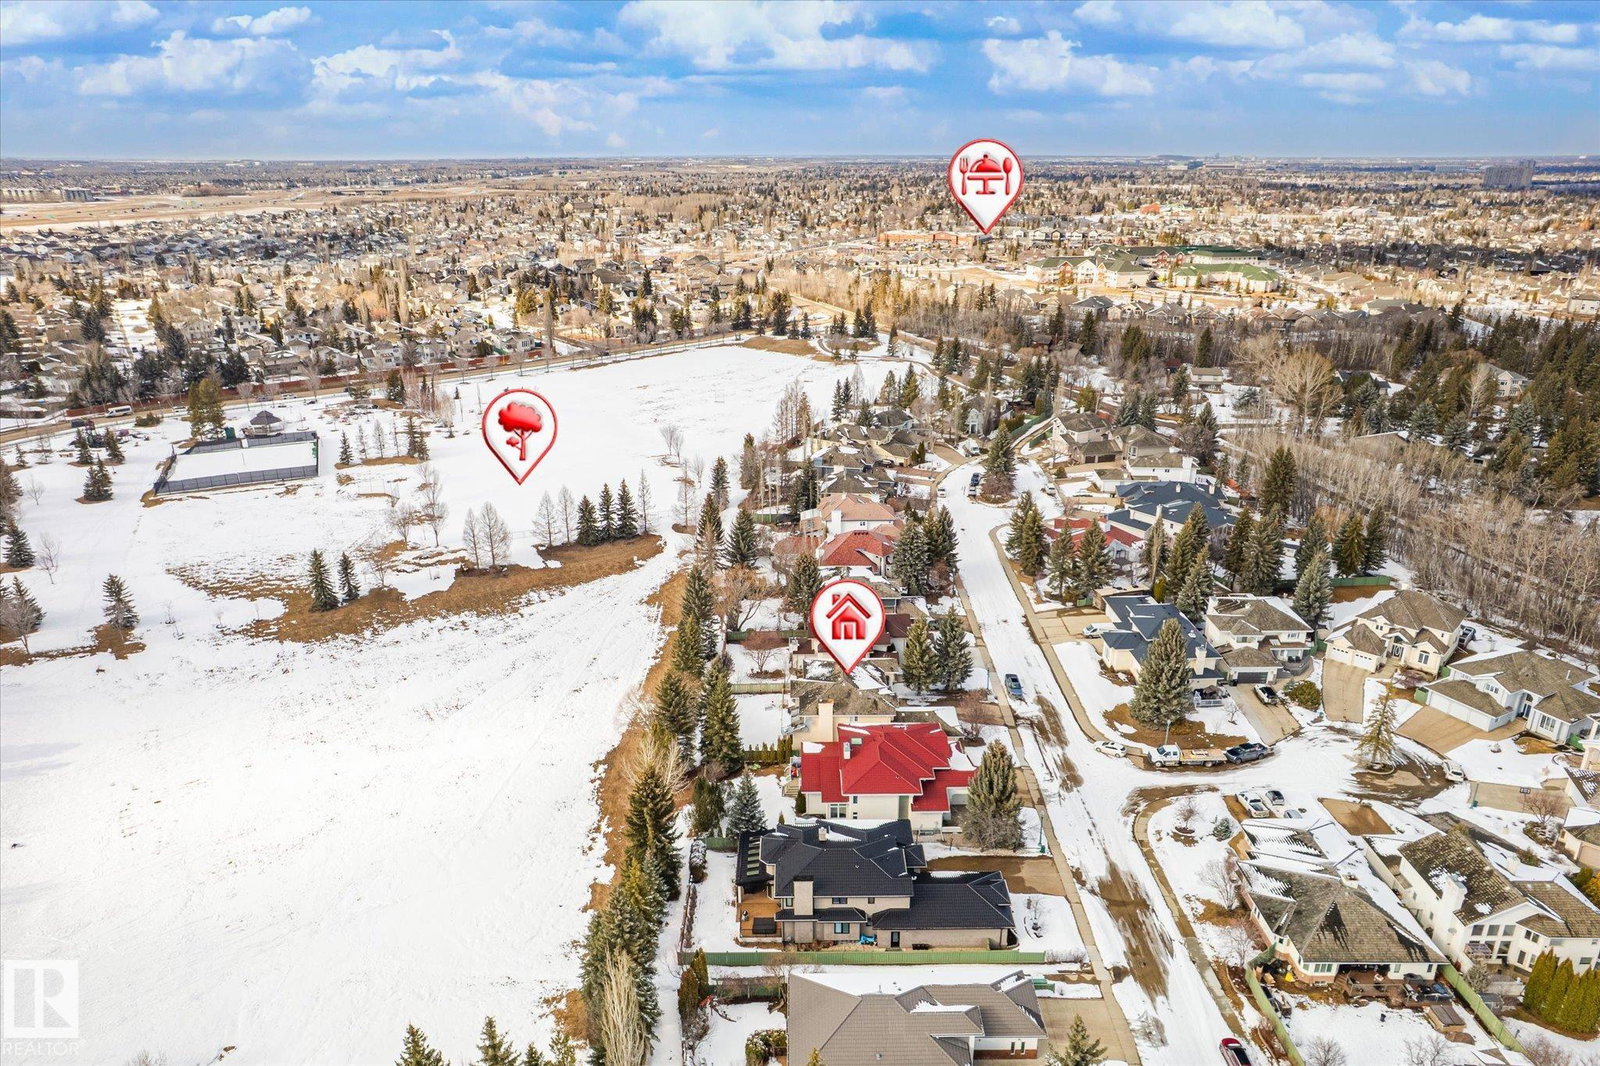
Impressive home located in the prestigious Wedgewood Heights, with triple heated garage backing onto a park and just steps from scenic walking trails, ravine, and community park. This beautifully home features a grand foyer entrance, a spacious and bright living room, an elegant formal dining room, and a cozy family room with a fireplace. The open-concept chef’s kitchen is thoughtfully appointed with abundant cabinetry, an oversized island, and modern appliances. A bedroom, three-piece bathroom, spacious laundry room, and a bright office/sunroom complete the main floor. A state-of-the-art curved oak staircase leads to the upper level, which features a luxurious primary suite with in-floor heating, a walk-in closet, and a five-piece ensuite. Two generously sized additional bedrooms and a four-piece bathroom complete the upper floor. The basement has separate entrance , equipped with in-floor heating, offers a second living room, an exercise room, an additional bedroom, and a four-piece bathroom.
/u.realgeeks.media/theagencyedmonton/AGENCY_RED_(1).png)
Additional Information
- Interior Features
- ensuite bathroom
- Exterior Features
- Backs Onto Park/Trees, Fenced, Landscaped, Playground Nearby, Private Setting, Public Transportation, Schools, Shopping Nearby
- HOA Fee
- $350
- Community Features
- Wedgewood Heights
- Property Description
- 2 Storey
- Appliances
- Air Conditioning-Central, Dishwasher-Built-In, Dryer, Garage Control, Oven-Built-In, Oven-Microwave, Refrigerator, Stove-Countertop Electric, Washer, Garage Heater, Wet Bar
- Heating
- Forced Air-2, In Floor Heat System, Natural Gas
- Levels
- 3
- Roof
- Cedar Shakes
- Foundation
- Concrete Perimeter
- Parking Features
- Triple Garage Attached
Mortgage Calculator
MLS® System Data is made available from the REALTORS® Association of Edmonton. Data is deemed reliable but is not guaranteed accurate by the REALTORS® Association of Edmonton. Copyright 2026 by the REALTORS® Association of Edmonton. All Rights Reserved. Data was last updated .
The trademarks REALTOR®, REALTORS® and the REALTOR® logo are controlled by The Canadian Real Estate Association (CREA) and identify real estate professionals who are members of CREA. The trademarks MLS®, Multiple Listing Service® and the associated logos are owned by CREA and identify the quality of services provided by real estate professionals who are members of CREA.