10506 68 Avenue, Edmonton, AB T6H 2B1
Courtesy of Aneta Jakuszyk of MaxWell Challenge Realty.
- $1,295,000
- 6
- BD
- 5
- BA
- 2,737
- SqFt






- List Price
- $1,295,000
- Status
- ACTIVE
- Days on Market
- 114
- MLS#
- E4480548
- Subtype
- Residential
- Style
- 2 Storey
- Year Built
- 2019
- Bedrooms
- 6
- Bathrooms
- 5
- Full Baths
- 5
- Half Baths
- 1
- Living Area
- 2,737
- Lot Size
- 482
- MLS Area Major
- Edmonton
Property Description
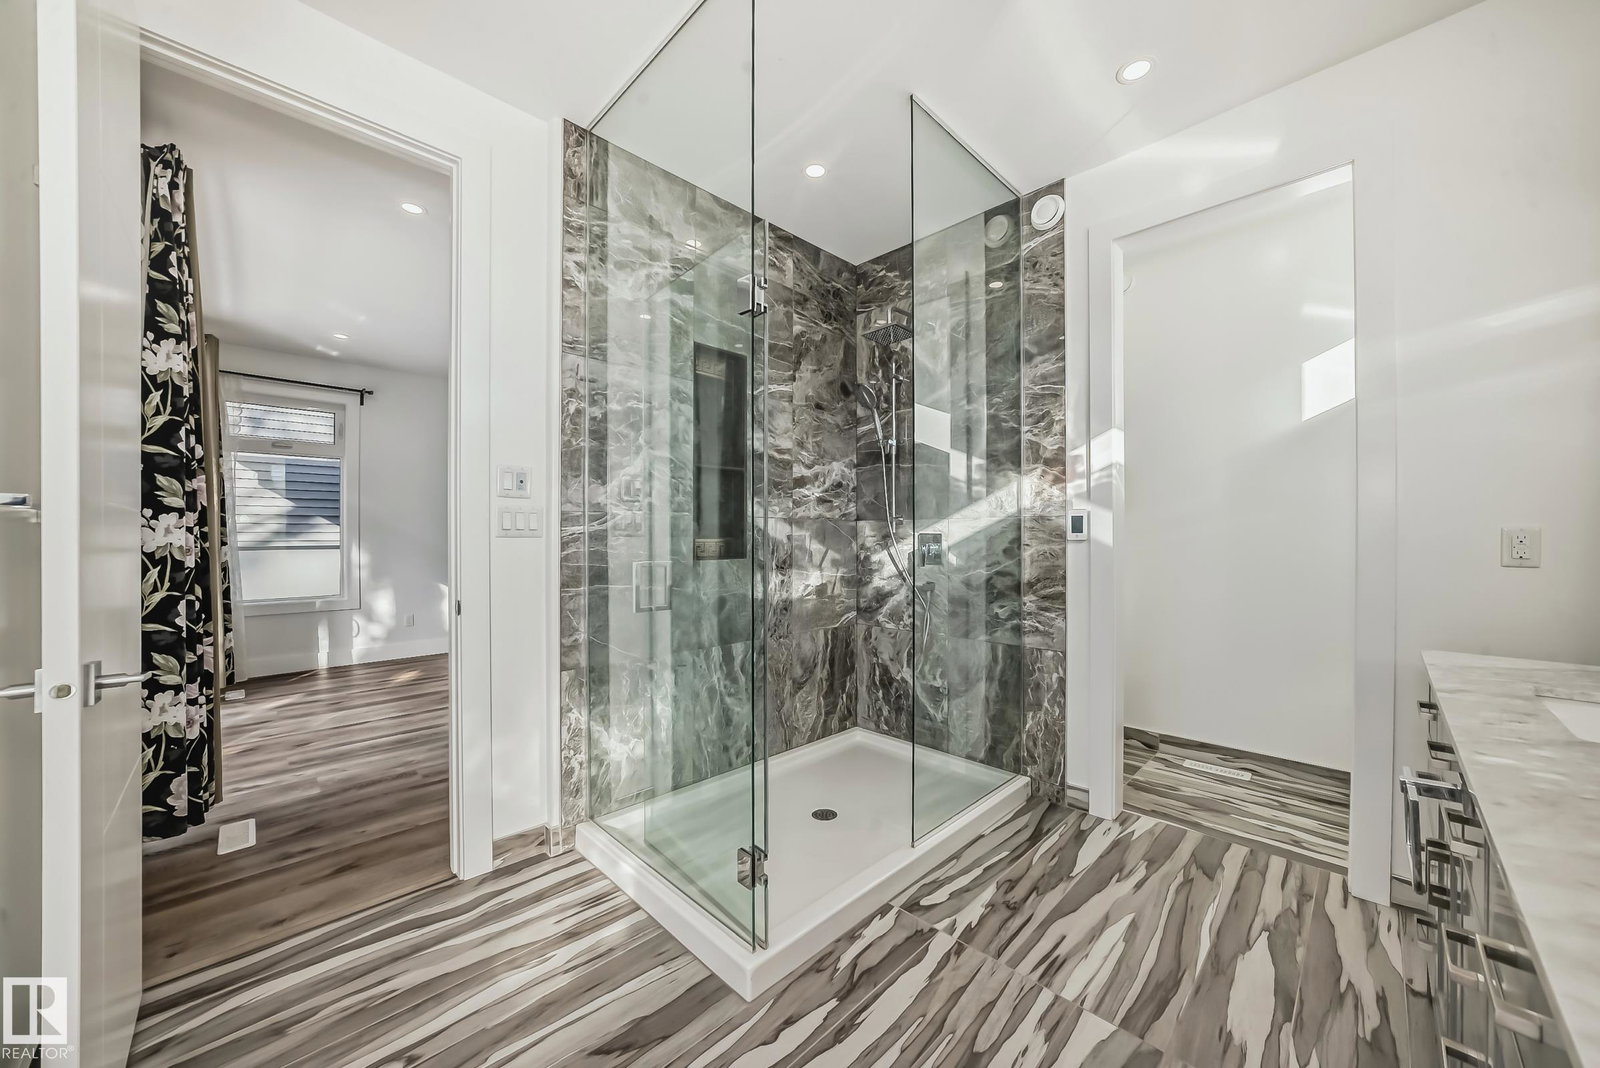
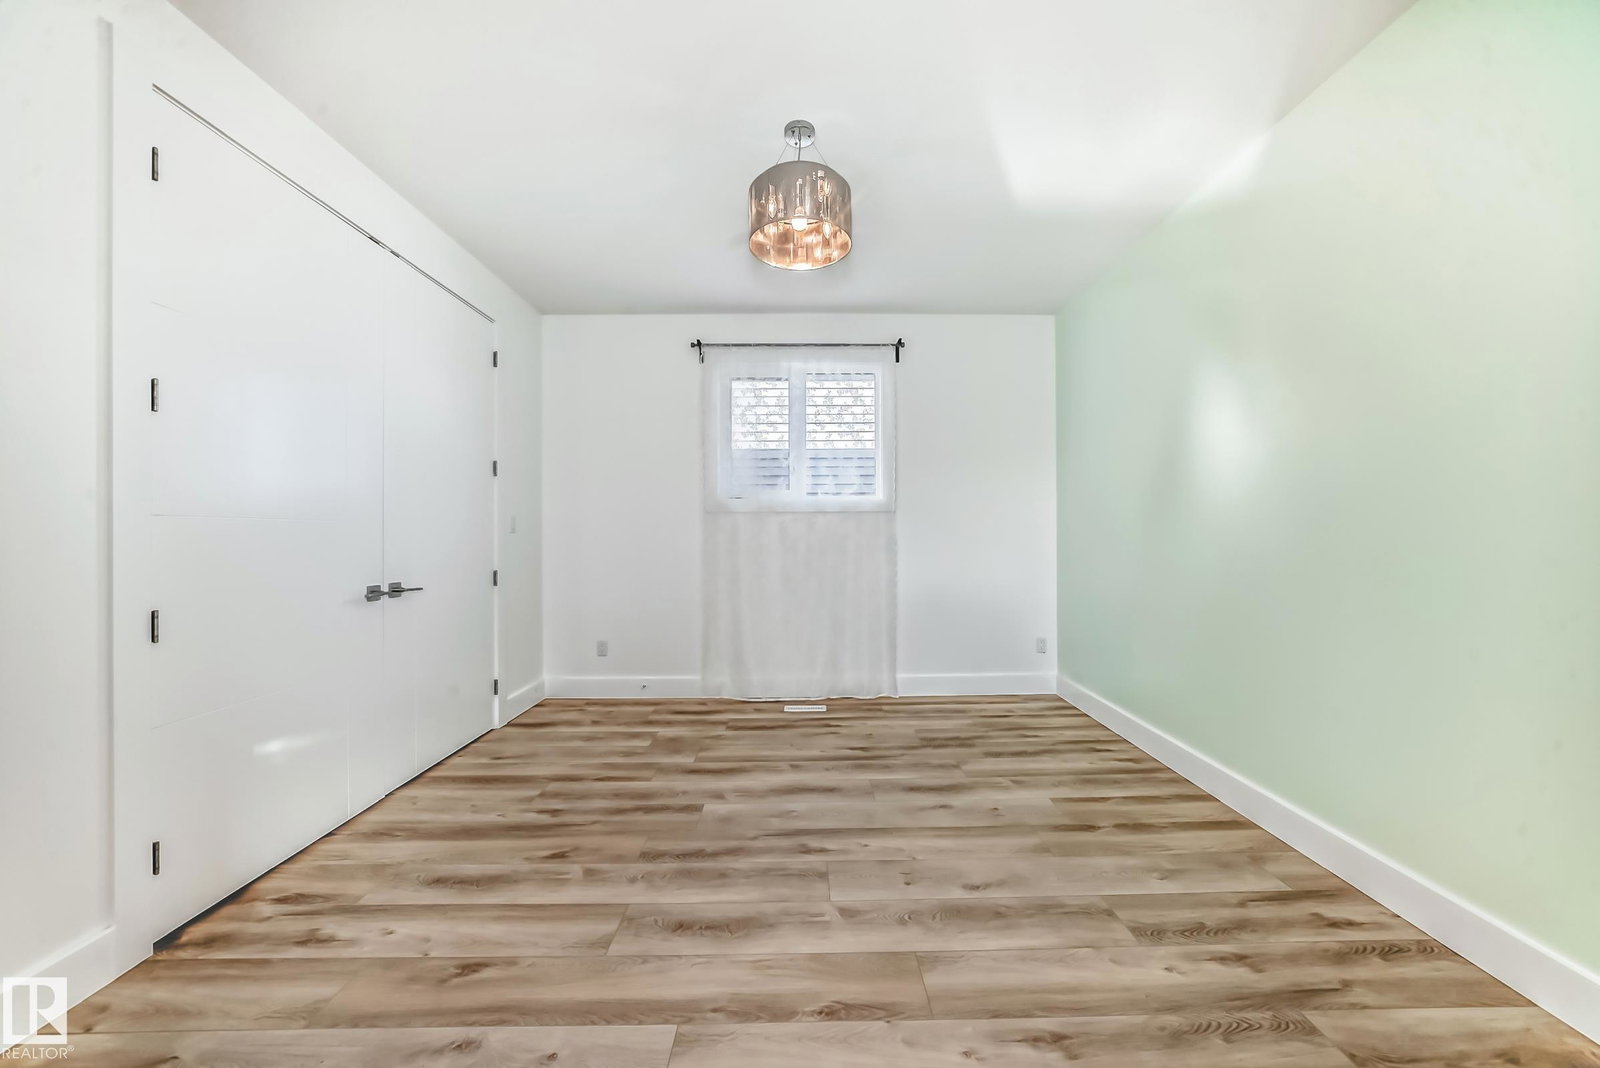
This Custom Luxury Home showcases exceptional craftsmanship & premium finishings throughout. Offering 3+3 bdrms & 6 baths, this home features 2,737 sq ft above grade plus a 1,256 sq ft fully finished legal bsmt suite. The main floor boasts a grand entryway,expansive living room w/wall-to-wall balcony, modern custom kitchen w/2 pantries, top of the line appliances & oversized waterfall island, and a spacious dining area leading to a massive deck. Upstairs offers 3 generous bdrms; the primary suite features a wall-to-wall west-facing balcony, elegant 5-pc ensuite & W/I closet. The 2nd bdrm includes a 4-pc ensuite & large W/I closet, while the 3rd bdrm showcases beautiful French doors & a wall-to-wall closet. The basement hosts a self-contained 3-bedroom suite w/2 full baths, stylish kitchen & 9’ ceilings—ideal for extended family or income potential. Add’l features: oversized garage/doors, A/C, 9’ ceilings on all levels, 8’ doors, custom silver windows & more. Prime Allendale location near amenities & UofA.
/u.realgeeks.media/theagencyedmonton/AGENCY_RED_(1).png)
Additional Information
- Interior Features
- ensuite bathroom
- Exterior Features
- Back Lane, Fenced, Fruit Trees/Shrubs, Landscaped, Paved Lane, Playground Nearby, Public Transportation, Schools, Shopping Nearby
- Community Features
- Allendale
- Property Description
- 2 Storey
- Appliances
- Air Conditioning-Central, Garburator, Hood Fan, Microwave Hood Fan, Storage Shed, Dryer-Two, Refrigerators-Two, Stoves-Two, Washers-Two
- Heating
- Forced Air-2, Natural Gas
- Levels
- 3
- Roof
- Asphalt Shingles
- Foundation
- Concrete Perimeter
- Parking Features
- Double Garage Detached
- Elementary School
- Parkallen School
- High School
- Strathcona High School
Mortgage Calculator
MLS® System Data is made available from the REALTORS® Association of Edmonton. Data is deemed reliable but is not guaranteed accurate by the REALTORS® Association of Edmonton. Copyright 2026 by the REALTORS® Association of Edmonton. All Rights Reserved. Data was last updated .
The trademarks REALTOR®, REALTORS® and the REALTOR® logo are controlled by The Canadian Real Estate Association (CREA) and identify real estate professionals who are members of CREA. The trademarks MLS®, Multiple Listing Service® and the associated logos are owned by CREA and identify the quality of services provided by real estate professionals who are members of CREA.