3313 Cameron Heights Landing Landing, Edmonton, AB T6M 0M7
Courtesy of Younes Almais of Royal Lepage Arteam Realty.
- $1,064,000
- 6
- BD
- 5
- BA
- 3,206
- SqFt








- List Price
- $1,064,000
- Status
- ACTIVE
- Days on Market
- 110
- Price Change
- ▼ $35,000 1782881141
- MLS#
- E4480907
- Subtype
- Residential
- Style
- 2 Storey
- Year Built
- 2011
- Bedrooms
- 6
- Bathrooms
- 5
- Full Baths
- 5
- Half Baths
- 1
- Living Area
- 3,206
- Lot Size
- 515
- MLS Area Major
- Edmonton
Property Description
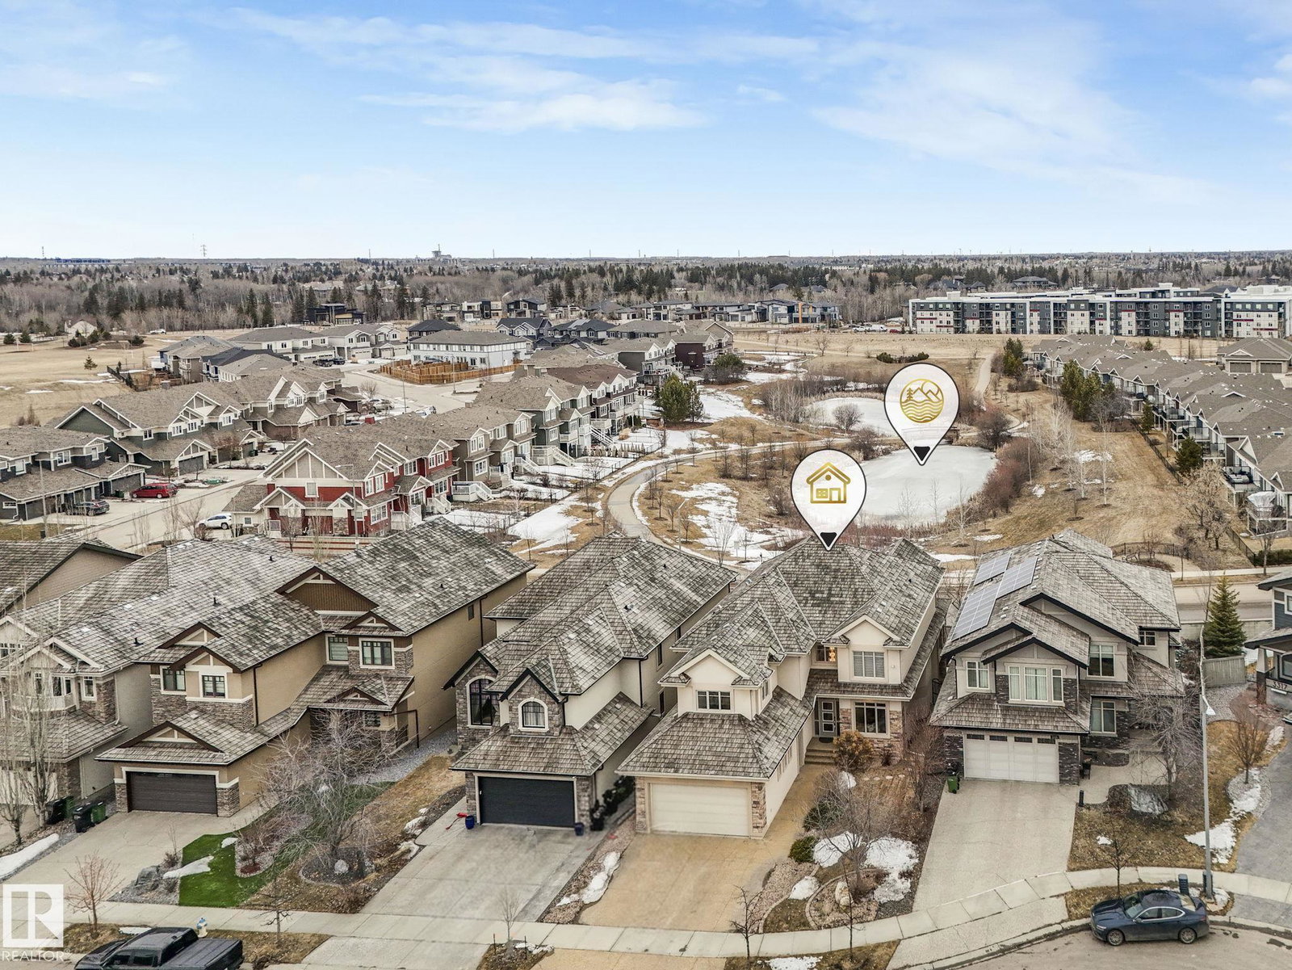
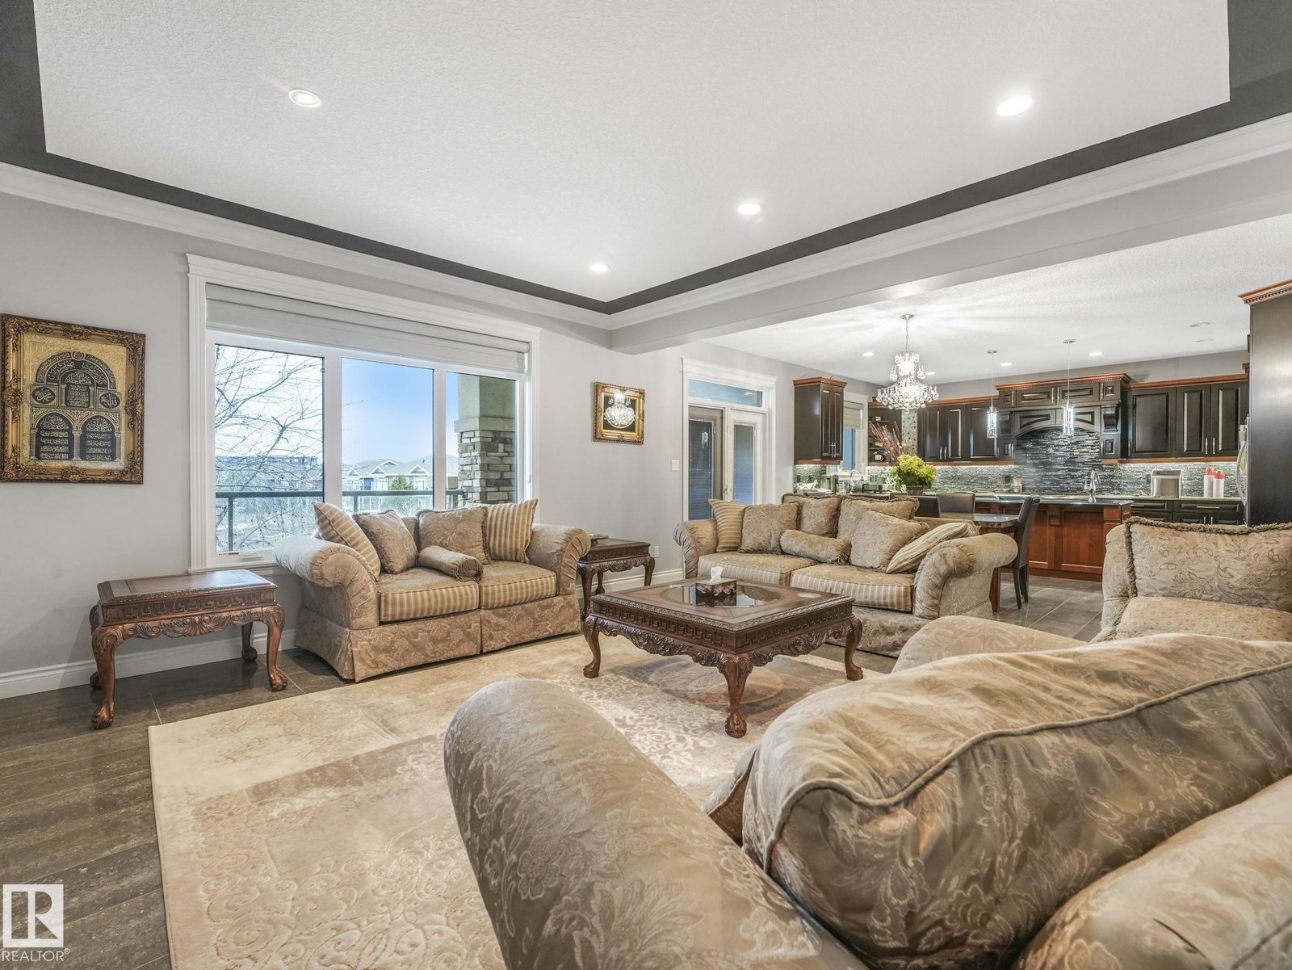
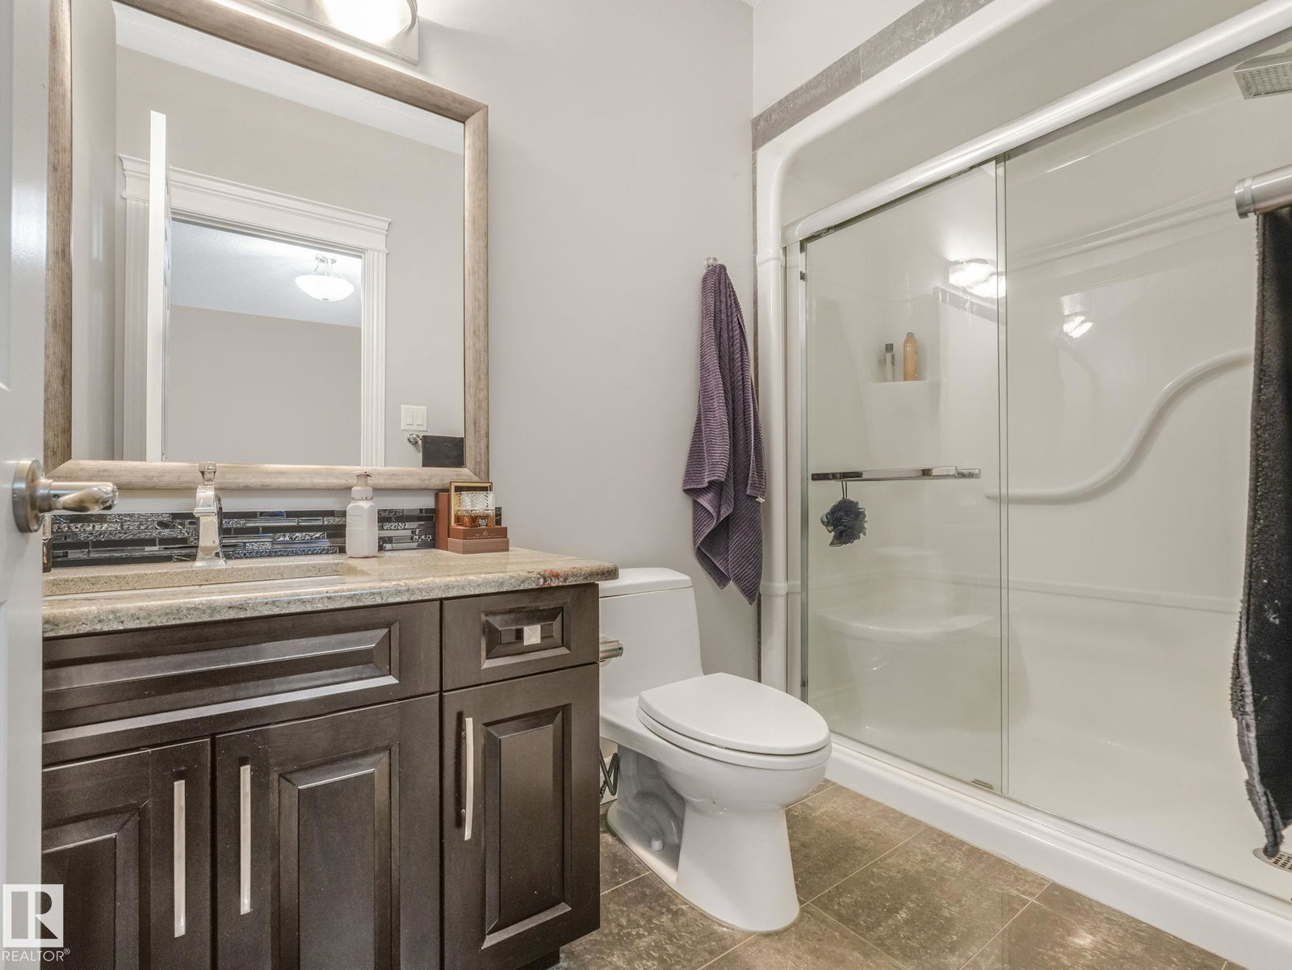
Nestled in the prestigious community of Cameron Heights, this absolutely stunning CUSTOM-BUILT home offers over 4,700 sq ft of luxurious living space across three fully developed levels. Designed with comfort and elegance in mind, this property features IN-FLOOR HEATING throughout the entire home. The main floor showcases a grand open-to-above living room, creating a bright and airy atmosphere, alongside a spacious family room perfect for everyday living. The gourmet kitchen is truly a showstopper, complete with high-end stainless steel appliances, ample cabinetry, and a functional layout ideal for any home chef. A convenient main-floor bedroom with its own private ensuite adds flexibility for guests. Upstairs, you’ll find three generously sized bedrooms, each featuring its OWN private ensuite. The fully finished WALKOUT BASEMENT expands your living space even further, boasting two additional bedrooms, a second kitchen, and an impressive theatre room. Heated double car garage attached!
/u.realgeeks.media/theagencyedmonton/AGENCY_RED_(1).png)
Additional Information
- Interior Features
- ensuite bathroom
- Exterior Features
- Backs Onto Lake, Fenced, Golf Nearby, Landscaped, Low Maintenance Landscape, Playground Nearby
- HOA Fee
- $240
- Community Features
- Cameron Heights (Edmonton)
- Property Description
- 2 Storey
- Appliances
- Air Conditioning-Central, Dishwasher-Built-In, Dryer, Garage Control, Garage Opener, Hood Fan, Refrigerator, Stove-Gas, Washer, Window Coverings
- Heating
- Forced Air-1, Natural Gas
- Levels
- 3
- Roof
- Cedar Shakes
- Foundation
- Concrete Perimeter
- Parking Features
- Double Garage Attached
Mortgage Calculator
MLS® System Data is made available from the REALTORS® Association of Edmonton. Data is deemed reliable but is not guaranteed accurate by the REALTORS® Association of Edmonton. Copyright 2026 by the REALTORS® Association of Edmonton. All Rights Reserved. Data was last updated .
The trademarks REALTOR®, REALTORS® and the REALTOR® logo are controlled by The Canadian Real Estate Association (CREA) and identify real estate professionals who are members of CREA. The trademarks MLS®, Multiple Listing Service® and the associated logos are owned by CREA and identify the quality of services provided by real estate professionals who are members of CREA.