15499 Castle Downs Road Unit 124, Edmonton, AB T5X 5Y3
Courtesy of Loralee Johnson of RE/MAX PREFERRED CHOICE.
- $249,900
- 1
- BD
- 2
- BA
- 1,171
- SqFt






- List Price
- $249,900
- Status
- ACTIVE
- Days on Market
- 109
- Price Change
- ▼ $10,000 1784868632
- MLS#
- E4481214
- Subtype
- Residential
- Style
- Single Level Apartment
- Year Built
- 1993
- Bedrooms
- 1
- Bathrooms
- 2
- Full Baths
- 2
- Living Area
- 1,171
- Lot Size
- 132
- Building Name
- Beaumaris On The Lk
- MLS Area Major
- Edmonton
Property Description
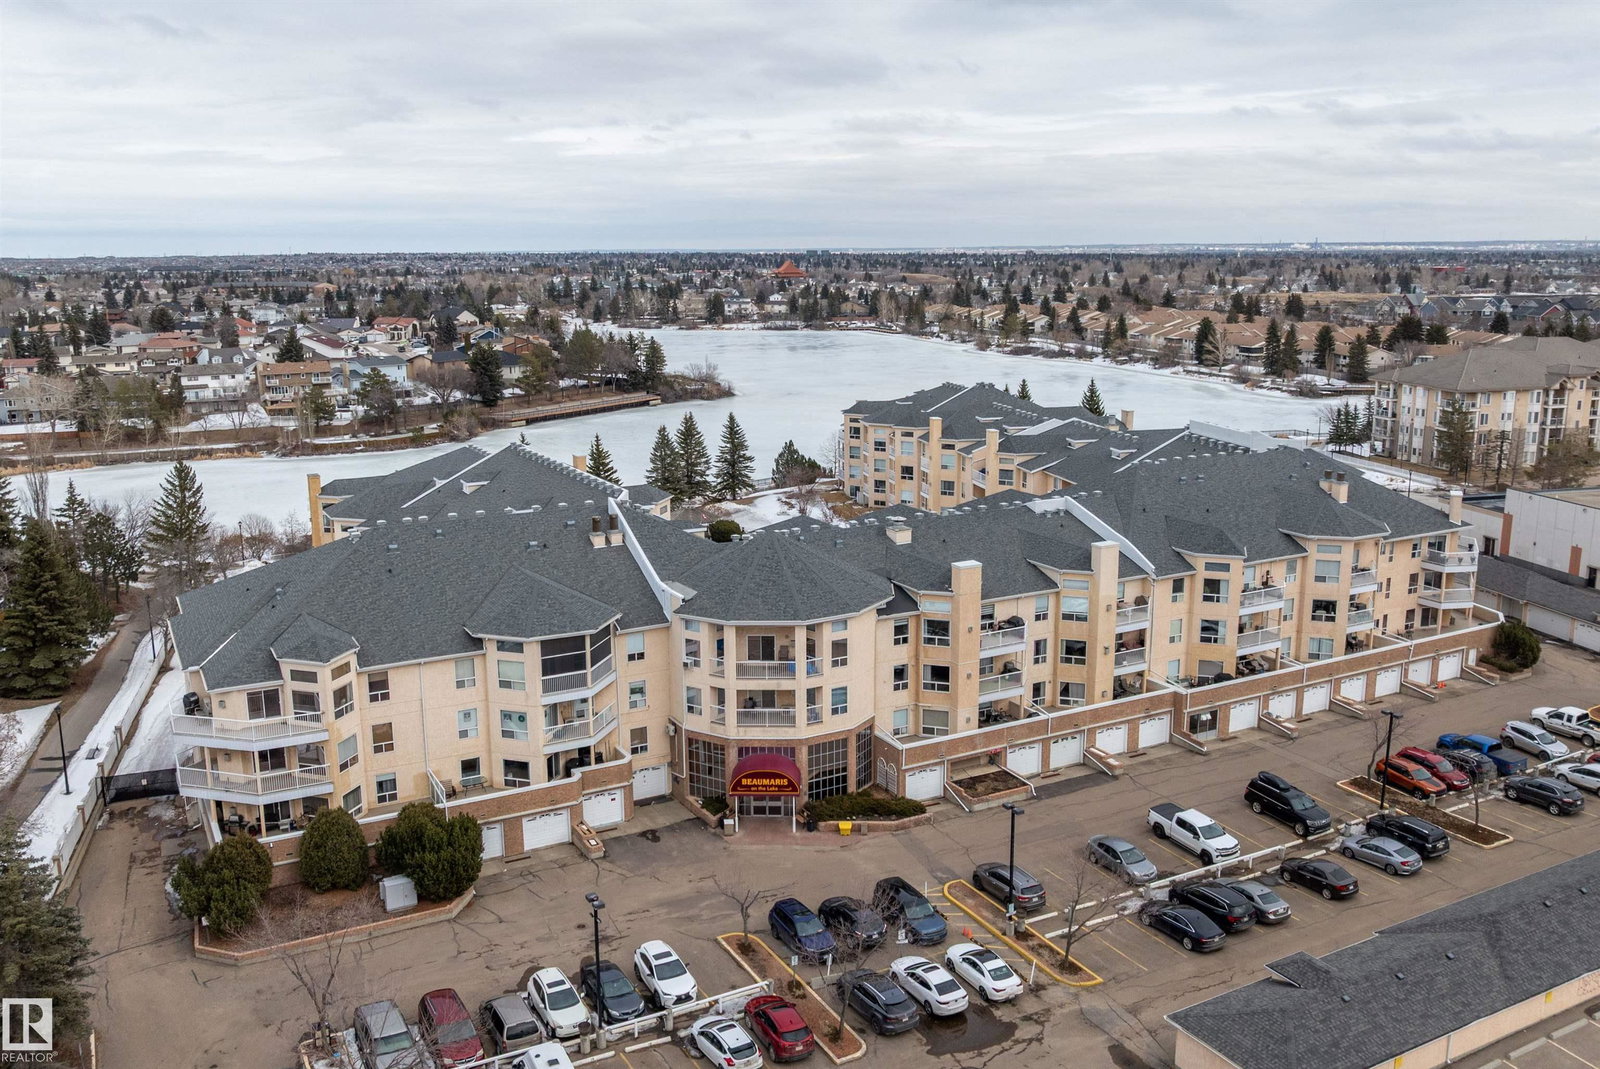
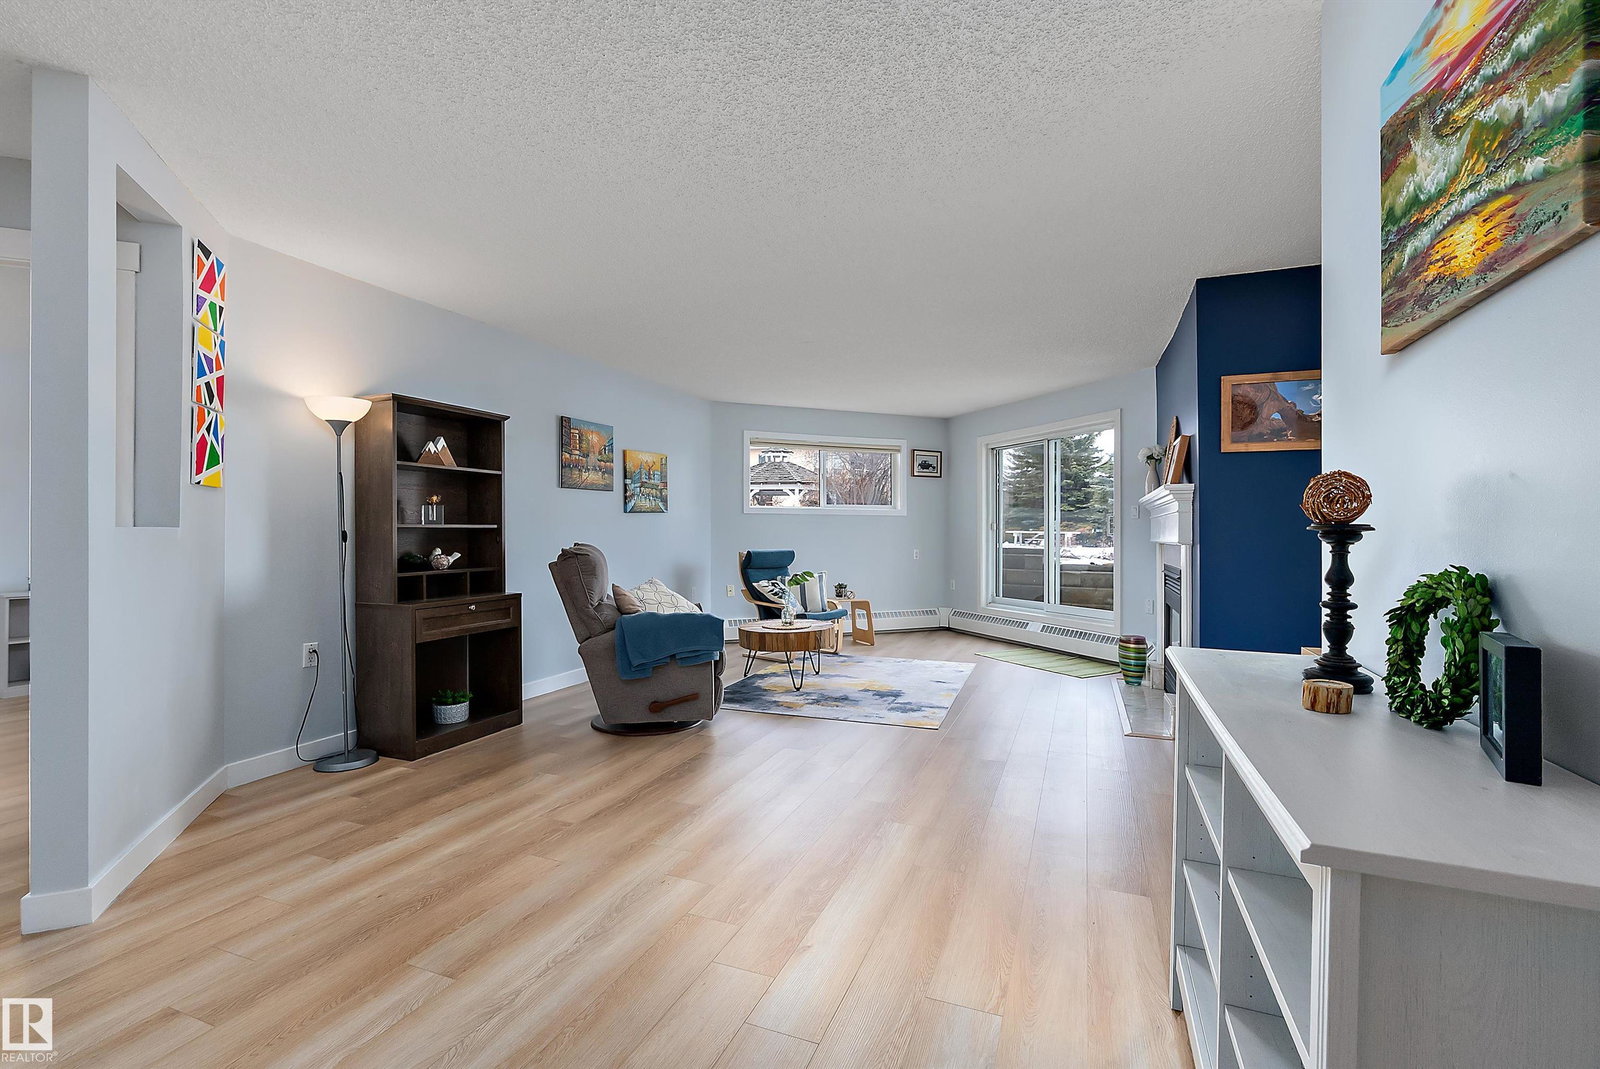
Welcome to Beaumaris on the Lake- if any building was to be called perfect, this might be the one! First and foremost- this unit comes with a rare DOUBLE GARAGE!! But this quiet, semi-gated adult building nestled right along the lake also has a pool and hot-tub, gym, multiple sitting areas, party room, in house office, and a GUEST SUITE - perfect for family and friends visiting! Steps away from walking paths along the lake, the library, grocery store, transit station, and YMCA, just to name a few of the nearby amenities! The almost 1200 sq ft unit itself has been recently beautifully renovated and has an extra large primary bedroom with ensuite bathroom, den fitted with a Murphy bed, in suite laundry room with lots of extra storage and a fireplace! Enjoy all the benefits of first floor living w/ easy access for groceries and moving, without hassle of stairs or waiting for an elevator! Unit backs onto a beautifully landscaped courtyard w/ a large outdoor gazebo, which feels like your own giant backyard.
/u.realgeeks.media/theagencyedmonton/AGENCY_RED_(1).png)
Additional Information
- Interior Features
- ensuite bathroom
- Exterior Features
- Backs Onto Lake, Fenced, Golf Nearby, Landscaped, Picnic Area, Private Setting, Public Swimming Pool, Public Transportation, Shopping Nearby, View Lake
- Building Name
- Beaumaris On The Lk
- Community Features
- Beaumaris
- Property Description
- Single Level Apartment
- Appliances
- Dishwasher-Built-In, Dryer, Hood Fan, Oven-Microwave, Refrigerator, Stove-Electric, Washer, Window Coverings
- Heating
- Hot Water, Natural Gas
- Stories
- 3
- Levels
- 1
- Roof
- Asphalt Shingles
- Foundation
- Concrete Perimeter
- Pool
- Yes
- Parking Features
- Double Garage Detached
Mortgage Calculator
MLS® System Data is made available from the REALTORS® Association of Edmonton. Data is deemed reliable but is not guaranteed accurate by the REALTORS® Association of Edmonton. Copyright 2026 by the REALTORS® Association of Edmonton. All Rights Reserved. Data was last updated .
The trademarks REALTOR®, REALTORS® and the REALTOR® logo are controlled by The Canadian Real Estate Association (CREA) and identify real estate professionals who are members of CREA. The trademarks MLS®, Multiple Listing Service® and the associated logos are owned by CREA and identify the quality of services provided by real estate professionals who are members of CREA.