11080 Ellerslie Road Unit 212, Edmonton, AB T6W 2C2
Courtesy of Gabriela Humeniuk of Real Broker.
- $289,900
- 2
- BD
- 2
- BA
- 874
- SqFt






- List Price
- $289,900
- Status
- ACTIVE
- Days on Market
- 108
- Price Change
- ▼ $10,000 1778655049
- MLS#
- E4481272
- Subtype
- Residential
- Style
- Single Level Apartment
- Year Built
- 2014
- Bedrooms
- 2
- Bathrooms
- 2
- Full Baths
- 2
- Living Area
- 874
- Lot Size
- 34
- Building Name
- E'Scapes 1
- MLS Area Major
- Edmonton
Property Description
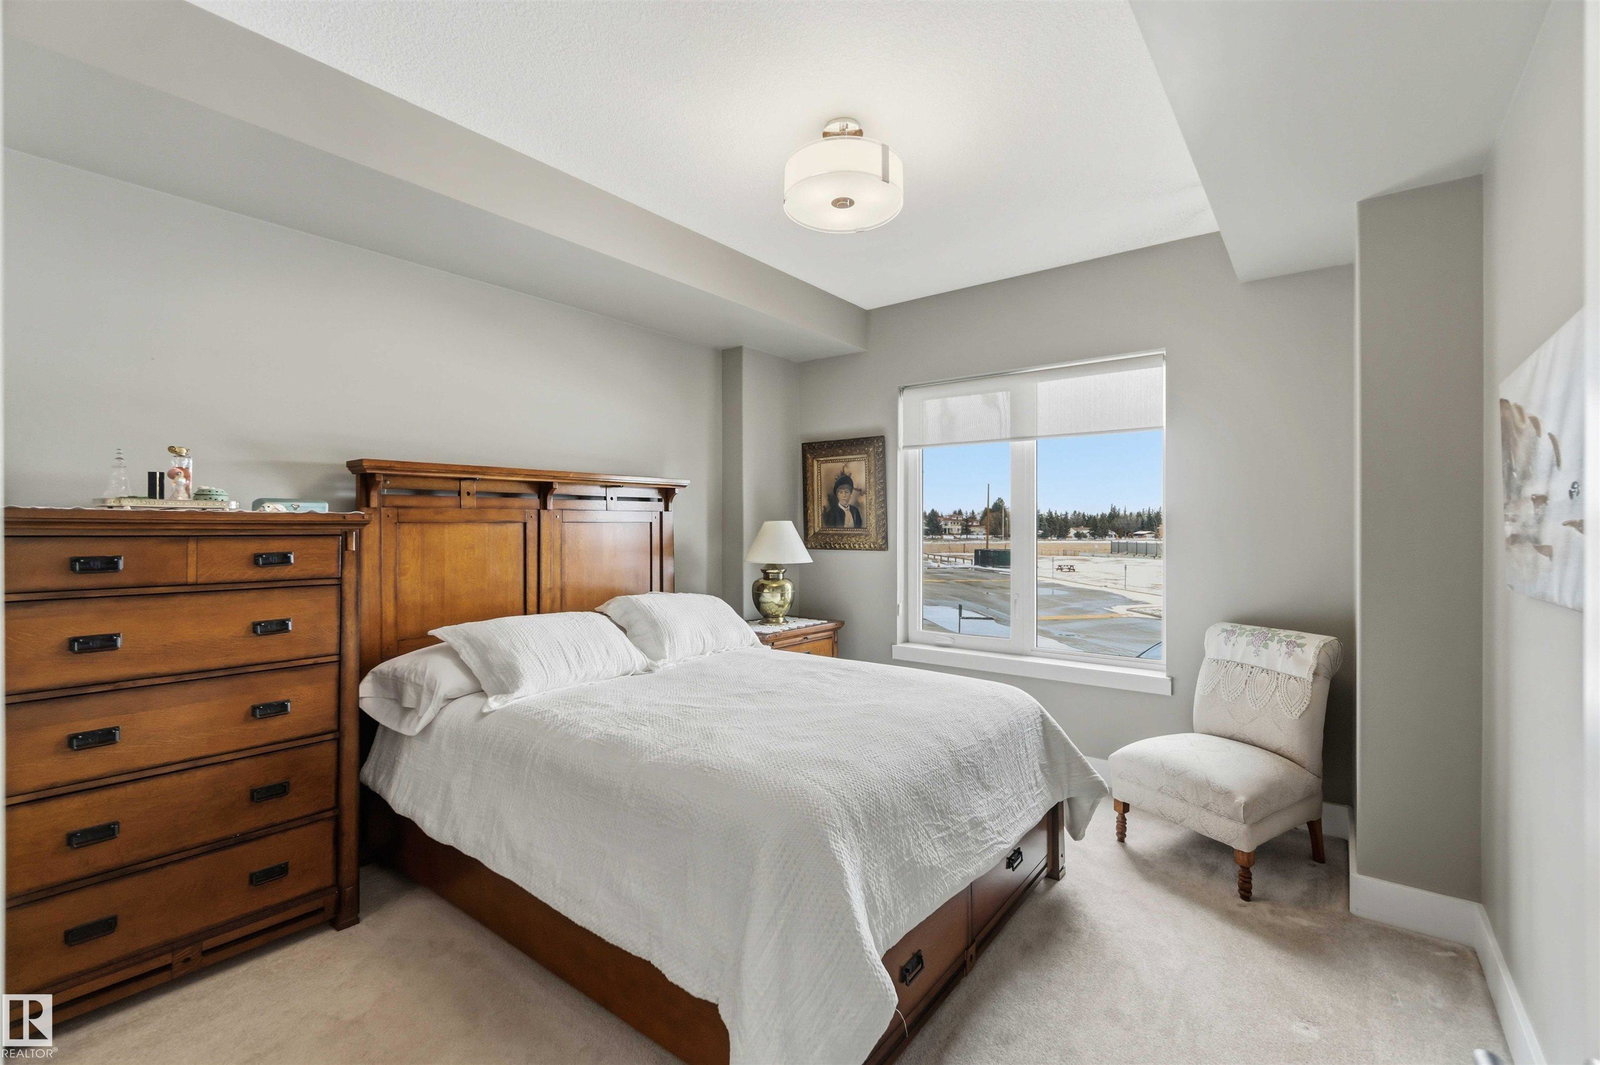
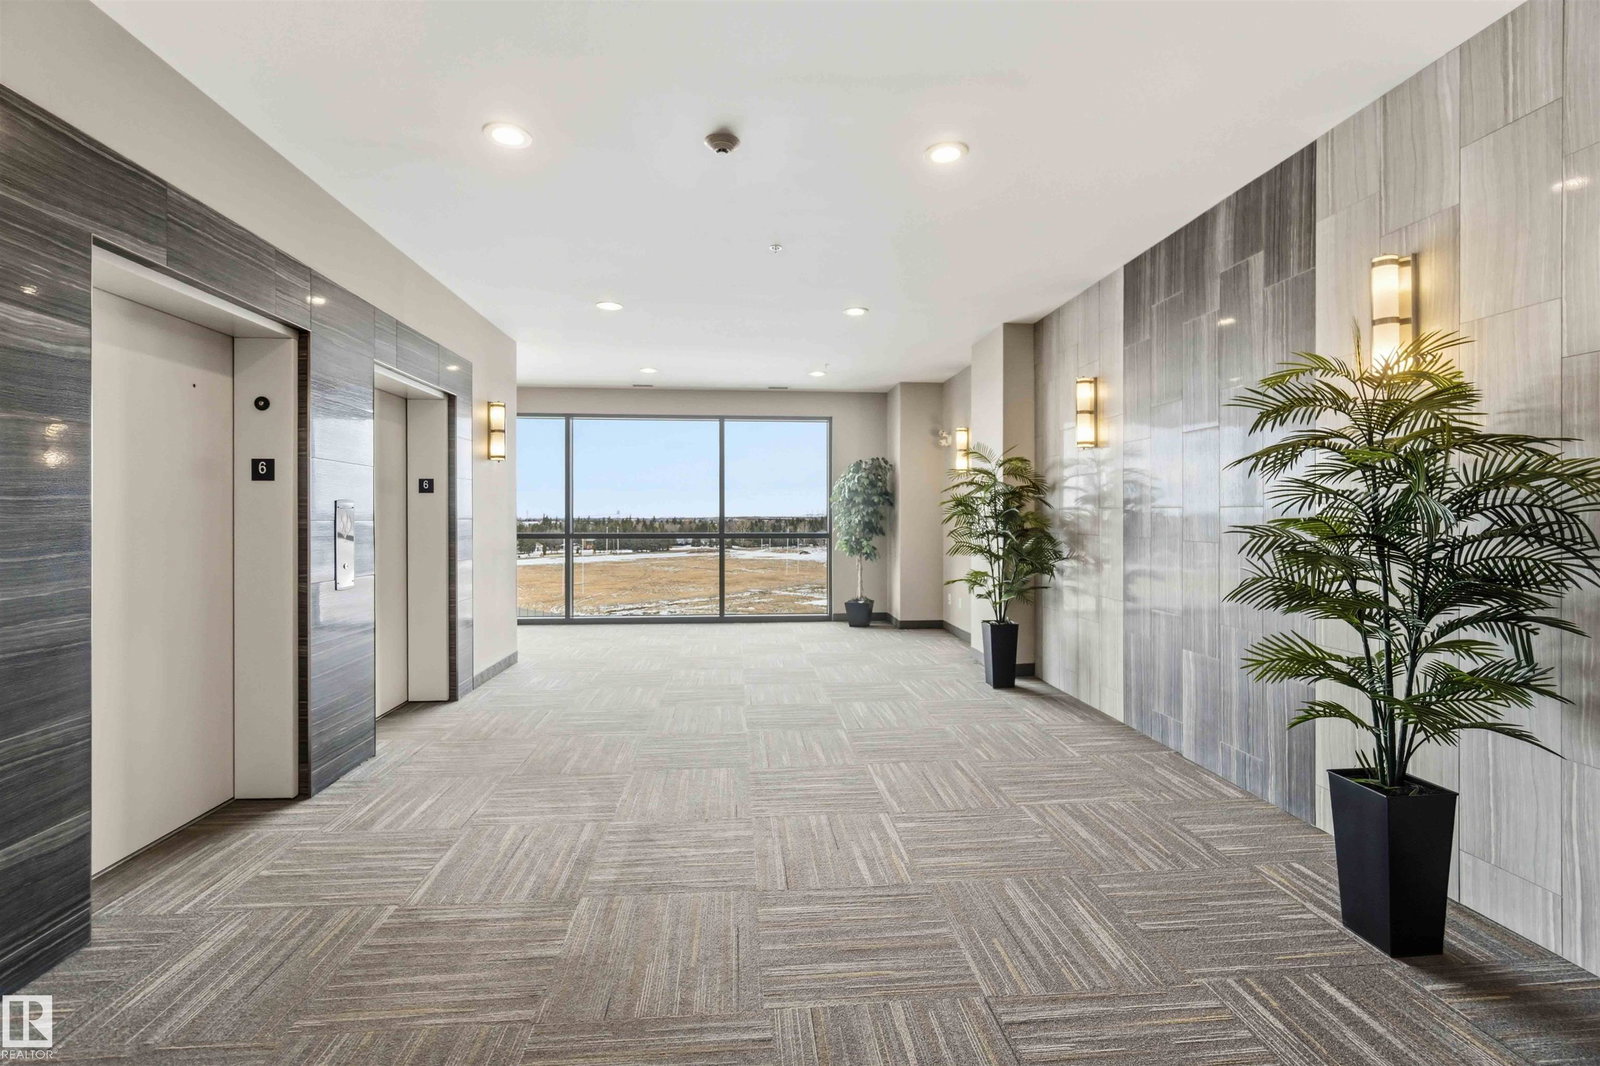
Ideal for an empty nester, professional couple, or investor, this well-maintained 2-bedroom, 2-bathroom condo is located in a rare concrete building offering excellent soundproofing and long-term value. Investors take note—the seller is willing to stay on as a tenant, providing immediate rental income. Enjoy great amenities, including a gym, social room, guest suite, and rooftop patio. The unit features hardwood floors, stainless steel appliances, granite countertops, and a functional breakfast bar. Central heating and cooling are included in the condo fees. The smart layout offers good bedroom separation, with a spacious primary suite featuring a walk-in closet and ensuite, plus a second bedroom near a full bath. In-suite laundry adds convenience. Unwind on the large balcony overlooking green space, away from street noise. Includes underground parking and storage. Close to amenities, shopping, and quick access to Anthony Henday.
/u.realgeeks.media/theagencyedmonton/AGENCY_RED_(1).png)
Additional Information
- Interior Features
- ensuite bathroom
- Exterior Features
- Airport Nearby, Fenced, Golf Nearby, Landscaped, Playground Nearby, Schools, Shopping Nearby
- Building Name
- E'Scapes 1
- Community Features
- Richford
- Property Description
- Single Level Apartment
- Appliances
- Air Conditioning-Central, Dishwasher - Energy Star, Garage Control, Microwave Hood Fan, Refrigerator-Energy Star, Stacked Washer/Dryer, Stove-Electric, Window Coverings
- Heating
- Fan Coil, Natural Gas
- Stories
- 6
- Levels
- 1
- Roof
- EPDM Membrane
- Foundation
- Concrete Perimeter
- Parking Features
- Underground
Mortgage Calculator
MLS® System Data is made available from the REALTORS® Association of Edmonton. Data is deemed reliable but is not guaranteed accurate by the REALTORS® Association of Edmonton. Copyright 2026 by the REALTORS® Association of Edmonton. All Rights Reserved. Data was last updated .
The trademarks REALTOR®, REALTORS® and the REALTOR® logo are controlled by The Canadian Real Estate Association (CREA) and identify real estate professionals who are members of CREA. The trademarks MLS®, Multiple Listing Service® and the associated logos are owned by CREA and identify the quality of services provided by real estate professionals who are members of CREA.