148 Ebbers Boulevard Unit 124, Edmonton, AB T5Y 4A4
Courtesy of Justin D Layton of REMAX River City.
- $199,500
- 2
- BD
- 2
- BA
- 786
- SqFt




- List Price
- $199,500
- Status
- ACTIVE
- Days on Market
- 104
- Price Change
- ▼ $10,500 1782596571
- MLS#
- E4482071
- Subtype
- Residential
- Style
- Single Level Apartment
- Year Built
- 2018
- Bedrooms
- 2
- Bathrooms
- 2
- Full Baths
- 2
- Living Area
- 786
- Lot Size
- 66
- Building Name
- Elements At Manning
- MLS Area Major
- Edmonton
Property Description
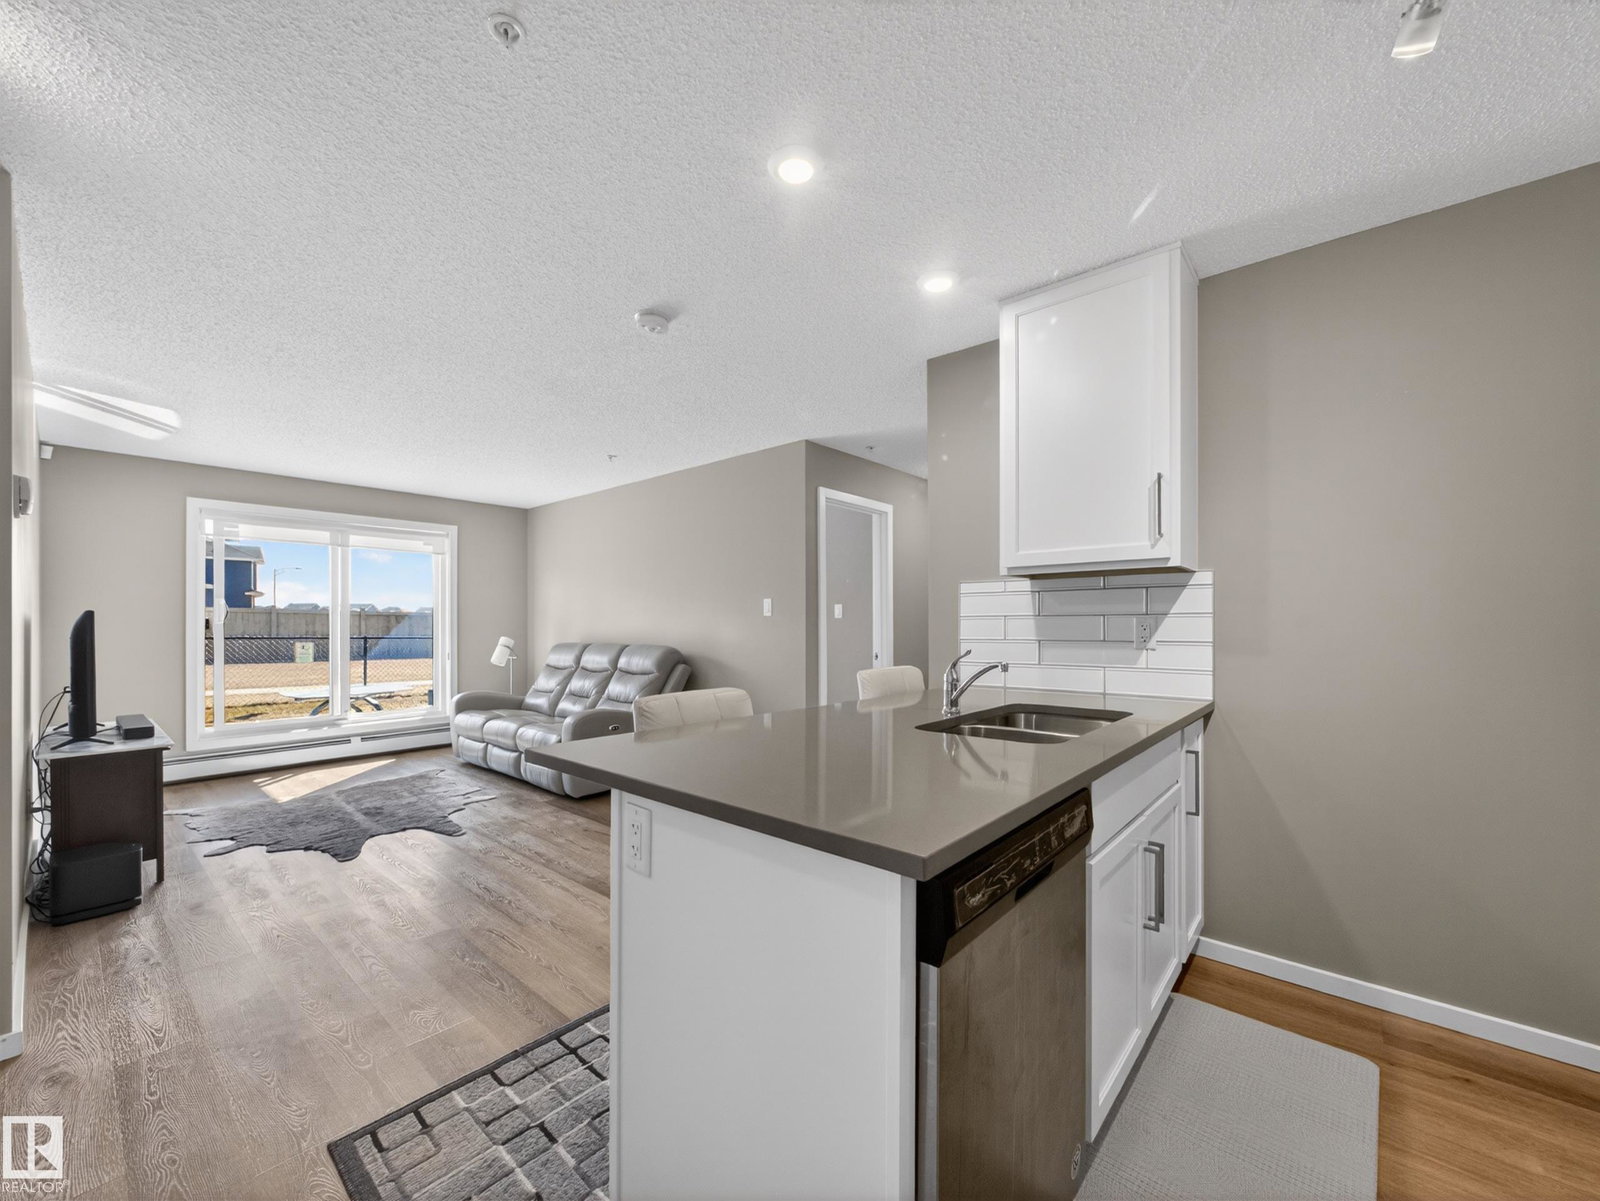
PRIDE OF OWNERSHIP SHOWS THROUGHOUT! Welcome to your new home in the desirable community of Ebbers. Well designed open concept layout featuring two bedrooms, two full bathrooms and TWO SEPARATELY TITLED PARKING STALLS (one heated UNDERGROUND STALL and one surface stall). THIS is the condo you’ve been waiting to see! Highlights include: VINYL PLANK FLOORING, QUARTZ COUNTERTOPS, KITCHEN ISLAND, stainless steel appliances, kitchen pantry, walk-in closet and ensuite bathroom in the primary bedroom, IN-SUITE LAUNDRY, patio, and much more. CONVENIENTLY LOCATED NEAR EVERYTHING YOU NEED, shopping dining, entertainment, groceries, schools, parks, playgrounds, Clareview Community Recreation Centre, transit, LRT, and much more! Perfect for first-time buyers, professionals, young families, or anyone looking for a great well-maintained home!
/u.realgeeks.media/theagencyedmonton/AGENCY_RED_(1).png)
Additional Information
- Interior Features
- ensuite bathroom
- Exterior Features
- Landscaped, Playground Nearby, Public Swimming Pool, Public Transportation, Shopping Nearby, See Remarks
- Building Name
- Elements At Manning
- Community Features
- Ebbers
- Property Description
- Single Level Apartment
- Appliances
- Dishwasher-Built-In, Dryer, Microwave Hood Fan, Refrigerator, Stove-Electric, Washer, Window Coverings
- Heating
- Baseboard, Water
- Stories
- 4
- Levels
- 1
- Roof
- Asphalt Shingles
- Foundation
- Concrete Perimeter
- Parking Features
- Stall, Underground
- Elementary School
- Kirkness School
- Middle School
- John D. Bracco School
- High School
- Eastglen School
Mortgage Calculator
MLS® System Data is made available from the REALTORS® Association of Edmonton. Data is deemed reliable but is not guaranteed accurate by the REALTORS® Association of Edmonton. Copyright 2026 by the REALTORS® Association of Edmonton. All Rights Reserved. Data was last updated .
The trademarks REALTOR®, REALTORS® and the REALTOR® logo are controlled by The Canadian Real Estate Association (CREA) and identify real estate professionals who are members of CREA. The trademarks MLS®, Multiple Listing Service® and the associated logos are owned by CREA and identify the quality of services provided by real estate professionals who are members of CREA.