45 Inglewood Drive Unit 323, St. Albert, AB T8N 0B6
Courtesy of Jeremy L Hickey of Real Broker.
- $379,000
- 2
- BD
- 2
- BA
- 1,030
- SqFt




- List Price
- $379,000
- Status
- ACTIVE
- Days on Market
- 102
- Price Change
- ▼ $6,000 1781567644
- MLS#
- E4482307
- Subtype
- Residential
- Style
- Single Level Apartment
- Year Built
- 2008
- Bedrooms
- 2
- Bathrooms
- 2
- Full Baths
- 2
- Living Area
- 1,030
- Building Name
- Sierras Of Inglewood
- MLS Area Major
- St. Albert
Property Description
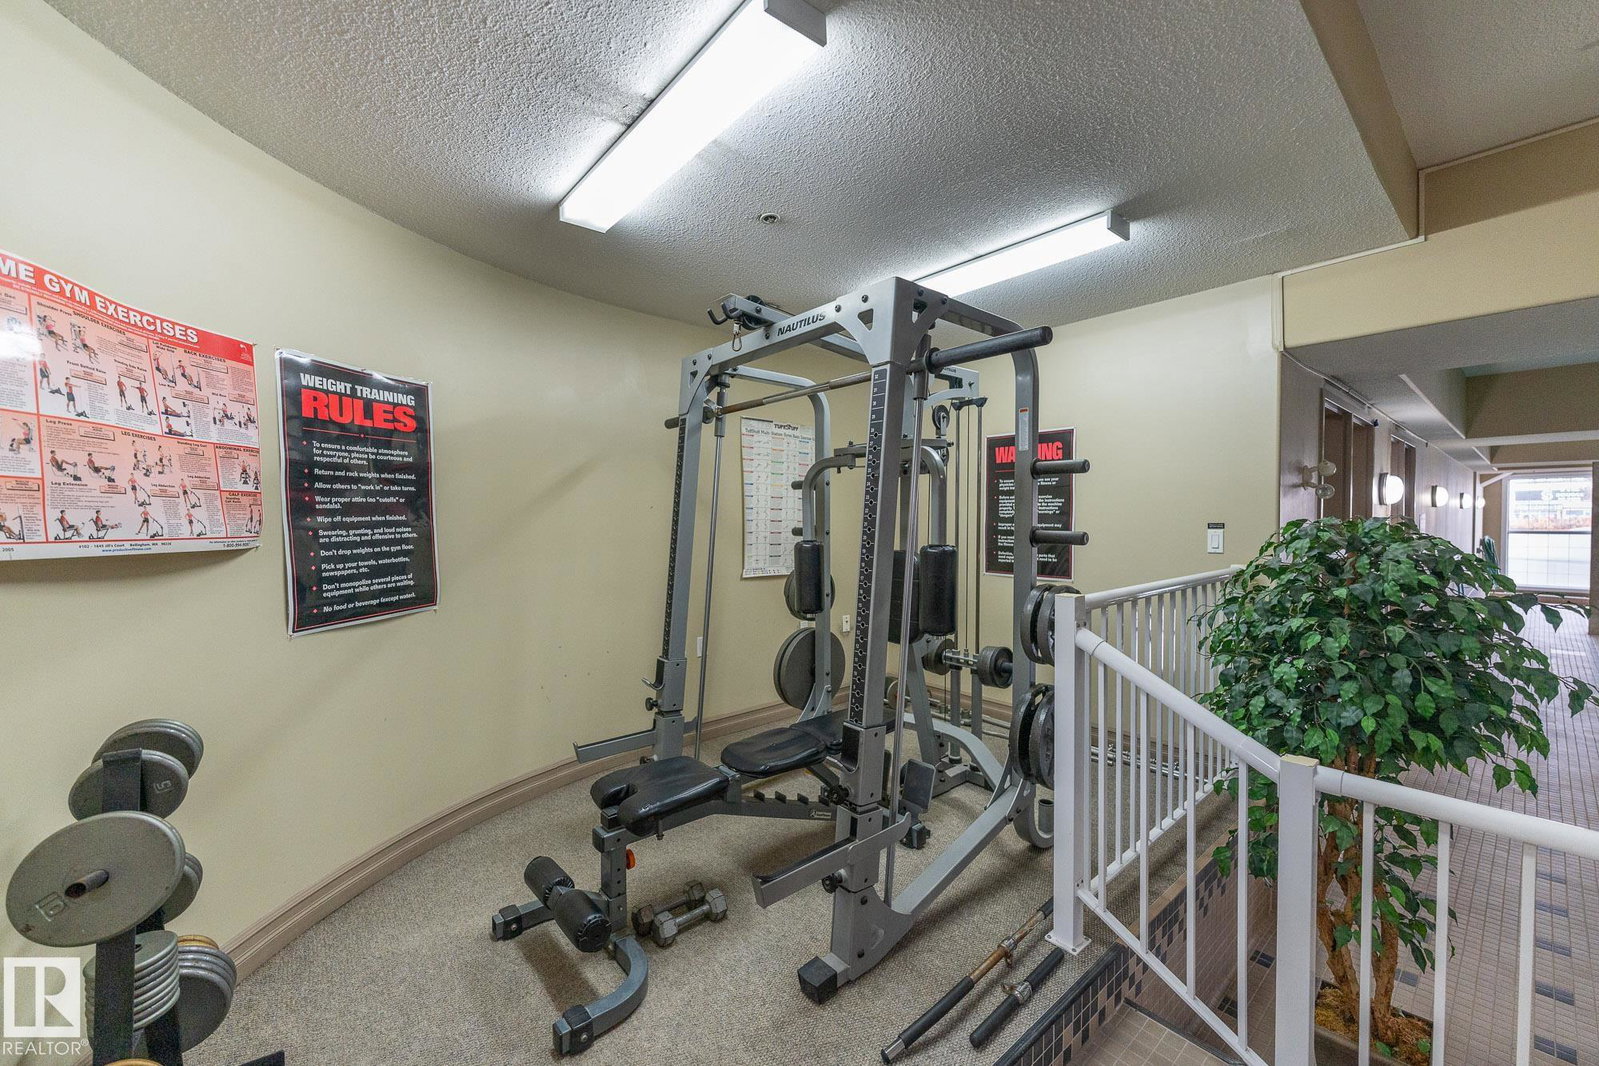
Discover quiet sophistication at the beautifully managed Sierras of Inglewood. This exceptionally run complex offers pristine upkeep and a vibrant resort lifestyle. Your bright, south-facing suite is bathed in natural light. The kitchen features a corner pantry, newer Maytag fridge, and premium Bosch dishwasher. It flows into a spacious living area and out to a covered balcony with a gas line and a new Phantom screen. The primary retreat includes a large walk-in closet and 4-piece ensuite. A second bedroom, 3-piece bath, and laundry room provide flexibility. Freshly painted, it is completely move-in ready. Enjoy daily resort living with an indoor saltwater pool, hot tub, sauna, fitness center, workshop, games room, and indoor car wash. The building also features 3 elevators, central A/C, titled heated underground parking, and secure storage. Positioned in prime St. Albert, you are steps from the hospital, retail, dining, and transit. This is a community built for quality and connection.photo virtual stage
/u.realgeeks.media/theagencyedmonton/AGENCY_RED_(1).png)
Additional Information
- Interior Features
- ensuite bathroom
- Exterior Features
- Flat Site, Landscaped, Low Maintenance Landscape, Playground Nearby, Public Swimming Pool, Public Transportation, Recreation Use, Schools, Shopping Nearby, View City
- Building Name
- Sierras Of Inglewood
- Community Features
- Inglewood (St. Albert)
- Property Description
- Single Level Apartment
- Appliances
- Dishwasher-Built-In, Dryer, Microwave Hood Fan, Refrigerator, Stove-Electric, Washer
- Heating
- Heat Pump, Natural Gas
- Stories
- 4
- Levels
- 1
- Roof
- Asphalt Shingles
- Foundation
- Concrete Perimeter
- Pool
- Yes
- Parking Features
- Heated, Underground
Mortgage Calculator
MLS® System Data is made available from the REALTORS® Association of Edmonton. Data is deemed reliable but is not guaranteed accurate by the REALTORS® Association of Edmonton. Copyright 2026 by the REALTORS® Association of Edmonton. All Rights Reserved. Data was last updated .
The trademarks REALTOR®, REALTORS® and the REALTOR® logo are controlled by The Canadian Real Estate Association (CREA) and identify real estate professionals who are members of CREA. The trademarks MLS®, Multiple Listing Service® and the associated logos are owned by CREA and identify the quality of services provided by real estate professionals who are members of CREA.