18020 95 Avenue Unit 403, Edmonton, AB T5T 6B2
Courtesy of Simona C Tantas of REMAX River City.
- $192,500
- 2
- BD
- 2
- BA
- 1,276
- SqFt





- List Price
- $192,500
- Status
- ACTIVE
- Days on Market
- 145
- Price Change
- ▼ $2,500 1784377817
- MLS#
- E4482933
- Subtype
- Residential
- Style
- Single Level Apartment
- Year Built
- 1993
- Bedrooms
- 2
- Bathrooms
- 2
- Full Baths
- 2
- Living Area
- 1,276
- Lot Size
- 145
- Building Name
- Carrington Place_Laperle
- MLS Area Major
- Edmonton
Property Description
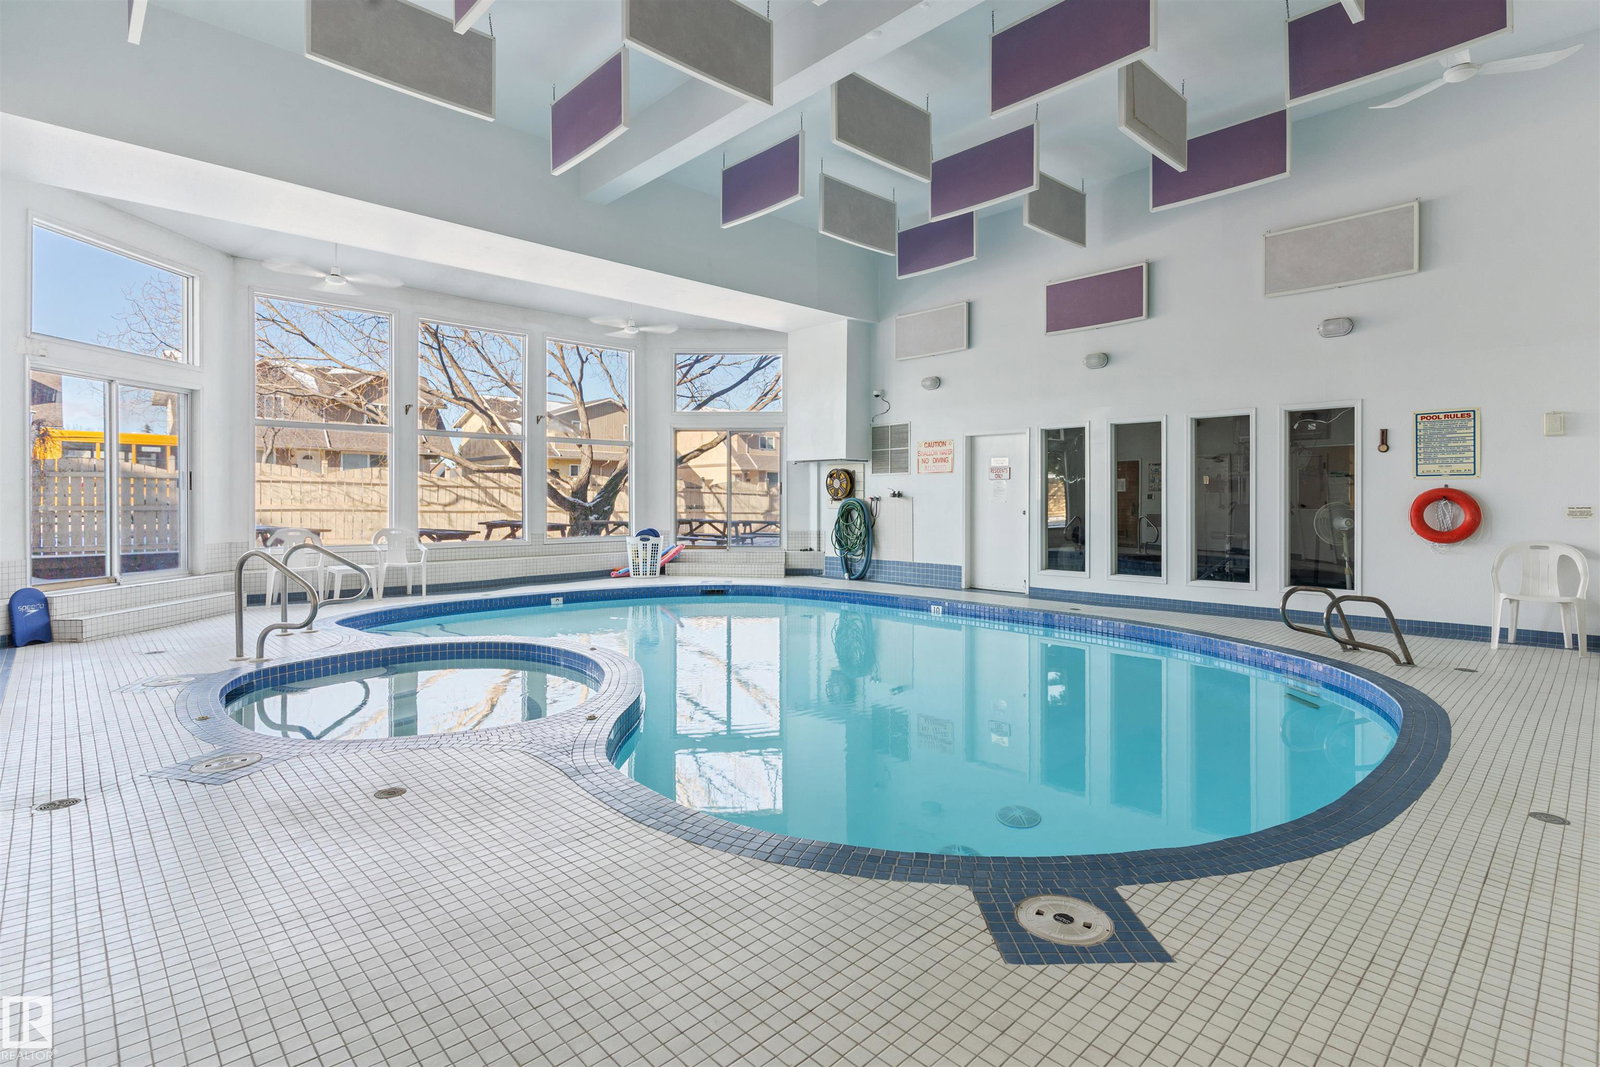
Beautiful 2-bedroom, 2-bath TOP- FLOOR CONDO offering a spacious OPEN CONCEPT LAYOUT, ideally located just minutes from WEST EDMONTON MALL and all the other amazing amenities West Edmonton has to offer! This bright and inviting unit features a LARGE ENTRANCE, a SUN FILLED LIVING ROOM with abundant natural light, and a well-appointed KITCHEN with tasteful BACKSPLASH. The GENEROUS SIZE MASTER BEDROOM includes the EN-SUITE BATHROOM, while the SECOND BEDROOM is also a great size—perfect for guests or can be used as an office. RECENT UPGRADES include NEWER FLOORING IN THE LIVING & DINNING AREA (approx. 2024), along with UPDATED BACKSPLASH & LIGHT FIXTURES (approx. 5 years ago). Additional features include EN-SUITE LAUNDRY, STORAGE and a functional layout designed for comfortable living. There is also an assigned parking stall. Enjoy access to excellent building amenities, including a swimming pool, jacuzzi, sauna, and exercise room—adding convenience and lifestyle appeal to this fantastic condo.
/u.realgeeks.media/theagencyedmonton/AGENCY_RED_(1).png)
Additional Information
- Interior Features
- ensuite bathroom
- Exterior Features
- Landscaped, Level Land, Low Maintenance Landscape, Park/Reserve, Paved Lane, Playground Nearby, Public Transportation, Schools, Shopping Nearby, Treed Lot, View City
- Building Name
- Carrington Place_Laperle
- Community Features
- La Perle
- Property Description
- Single Level Apartment
- Appliances
- Dishwasher-Built-In, Dryer, Oven-Microwave, Refrigerator, Stove-Electric, Washer, Window Coverings
- Heating
- Hot Water, Natural Gas
- Stories
- 4
- Levels
- 1
- Roof
- Tar & Gravel
- Foundation
- Concrete Perimeter
- Pool
- Yes
- Parking Features
- Front Drive Access, Rear Drive Access, Stall
Mortgage Calculator
MLS® System Data is made available from the REALTORS® Association of Edmonton. Data is deemed reliable but is not guaranteed accurate by the REALTORS® Association of Edmonton. Copyright 2026 by the REALTORS® Association of Edmonton. All Rights Reserved. Data was last updated .
The trademarks REALTOR®, REALTORS® and the REALTOR® logo are controlled by The Canadian Real Estate Association (CREA) and identify real estate professionals who are members of CREA. The trademarks MLS®, Multiple Listing Service® and the associated logos are owned by CREA and identify the quality of services provided by real estate professionals who are members of CREA.