14132 97 Avenue, Edmonton, AB T5N 0C9
Courtesy of Adrian Michelutti of Exp Realty.
- $1,699,000
- 5
- BD
- 4
- BA
- 3,435
- SqFt




- List Price
- $1,699,000
- Status
- ACTIVE
- Days on Market
- 143
- Price Change
- ▼ $51,000 1787965350
- MLS#
- E4483191
- Subtype
- Residential
- Style
- 2 Storey
- Year Built
- 2016
- Bedrooms
- 5
- Bathrooms
- 4
- Full Baths
- 4
- Half Baths
- 1
- Living Area
- 3,435
- Lot Size
- 709
- MLS Area Major
- Edmonton
Property Description
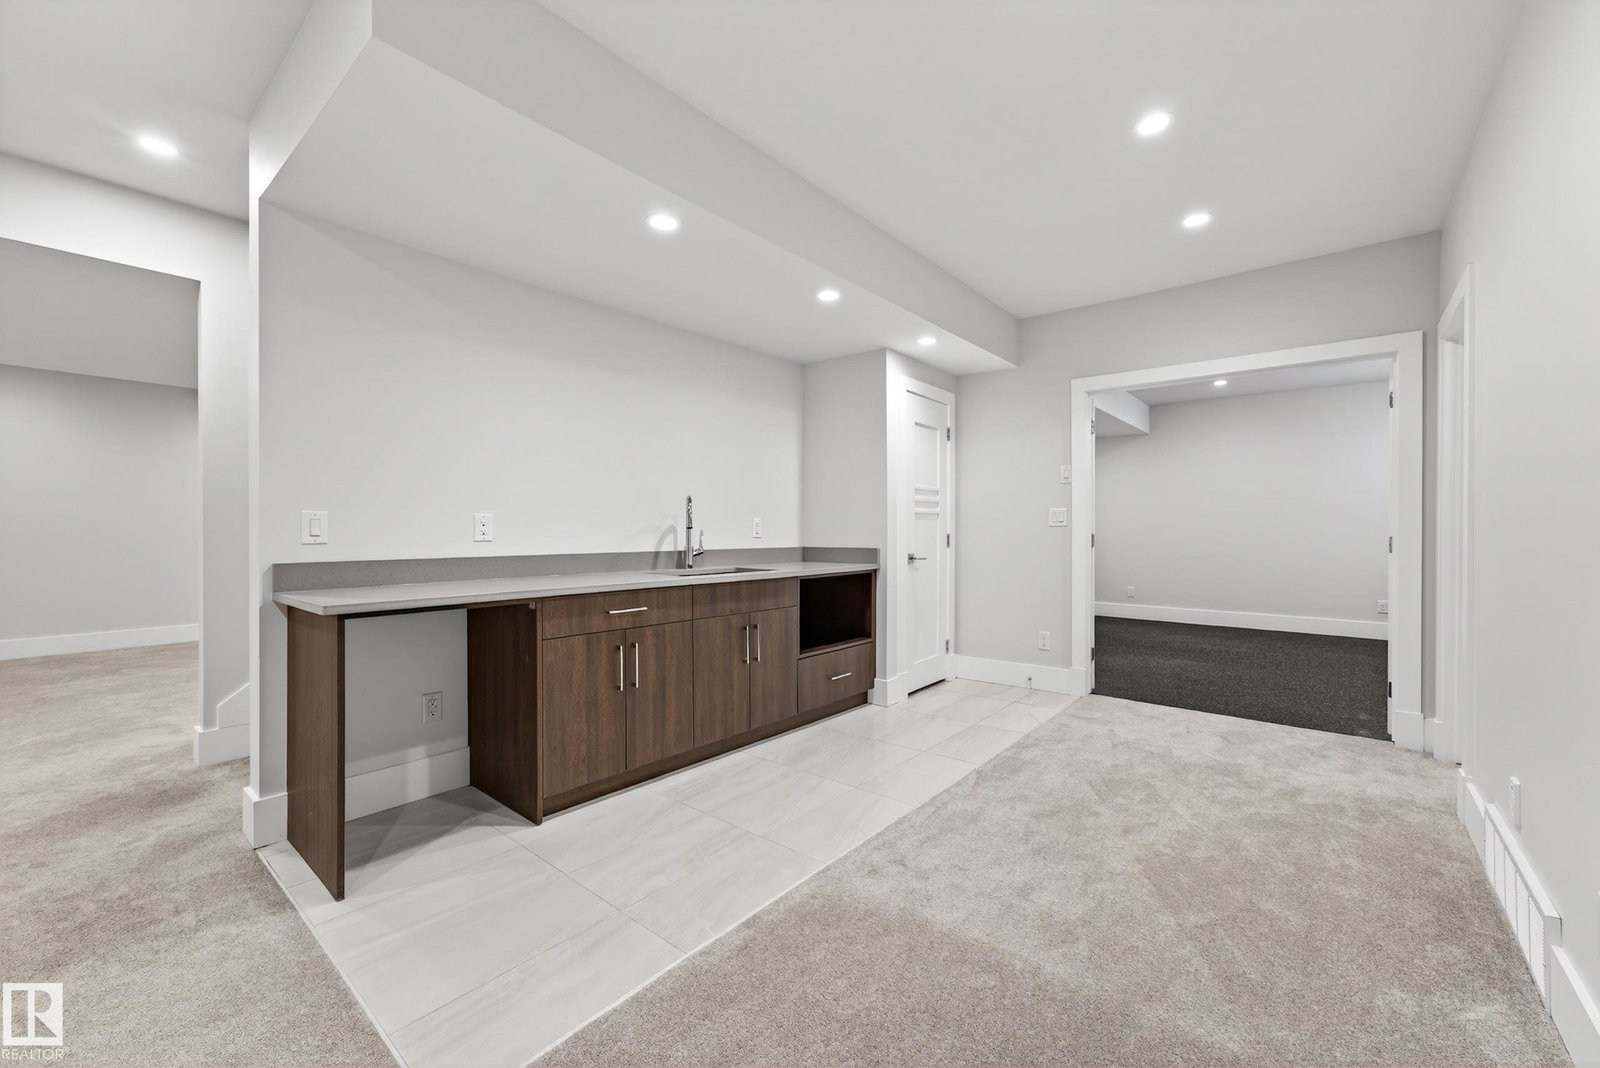
UNBEATABLE CRESTWOOD VALUE FOR EXECUTIVES & MEDICAL PROFESSIONALS! Offered at an amazing price for this neighborhood, this custom built 3,435 sq ft modern home delivers incredible space and luxury living. PRIME ACCESS: Step outside directly to MacKinnon Ravine & River Valley trails. Enjoy quick commutes to Downtown, the U of A, medical hubs, local shops, and top schools. FLEXIBLE LAYOUT: Featuring 5 spacious bedrooms and 5 baths, including a rare additional main floor primary bedroom with a full private bath, ideal for guests, in-laws, or multi-generational living. The upper primary bedroom boasts a 5-piece spa like ensuite and huge walk-in closet, plus a bonus room and two other bedrooms up. HIGHLIGHTS: Chef inspired kitchen with premium appliances, a gas cooktop, and massive central island. The finished basement adds a rec room, wet bar, home gym area, and 5th bedroom. Includes central A/C and an oversized attached garage. An incredible modern luxury home at an unbeatable price!
/u.realgeeks.media/theagencyedmonton/AGENCY_RED_(1).png)
Additional Information
- Interior Features
- ensuite bathroom
- Exterior Features
- Corner Lot, Fenced, Landscaped, Playground Nearby, Public Transportation, Schools, Shopping Nearby
- Community Features
- Crestwood
- Property Description
- 2 Storey
- Appliances
- Air Conditioning-Central, Dishwasher-Built-In, Dryer, Garage Control, Garage Opener, Hood Fan, Oven-Built-In, Oven-Microwave, Refrigerator, Stove-Countertop Gas, Washer, Window Coverings, TV Wall Mount
- Heating
- Forced Air-2, Natural Gas
- Levels
- 3
- Roof
- Flat
- Foundation
- Concrete Perimeter
- Parking Features
- Double Garage Attached, Over Sized
Mortgage Calculator
MLS® System Data is made available from the REALTORS® Association of Edmonton. Data is deemed reliable but is not guaranteed accurate by the REALTORS® Association of Edmonton. Copyright 2026 by the REALTORS® Association of Edmonton. All Rights Reserved. Data was last updated .
The trademarks REALTOR®, REALTORS® and the REALTOR® logo are controlled by The Canadian Real Estate Association (CREA) and identify real estate professionals who are members of CREA. The trademarks MLS®, Multiple Listing Service® and the associated logos are owned by CREA and identify the quality of services provided by real estate professionals who are members of CREA.