10883 Saskatchewan Drive Unit 210, Edmonton, AB T6E 4S6
Courtesy of Gabriella Maddalena-Makar of RE/MAX Elite.
- $144,900
- 1
- BD
- 1
- BA
- 712
- SqFt




- List Price
- $144,900
- Status
- ACTIVE
- Days on Market
- 95
- Price Change
- ▼ $5,000 1782940462
- MLS#
- E4483552
- Subtype
- Residential
- Style
- Multi Level Apartment
- Year Built
- 1968
- Bedrooms
- 1
- Bathrooms
- 1
- Full Baths
- 1
- Living Area
- 712
- Lot Size
- 31
- Building Name
- Strathcona House
- MLS Area Major
- Edmonton
Property Description
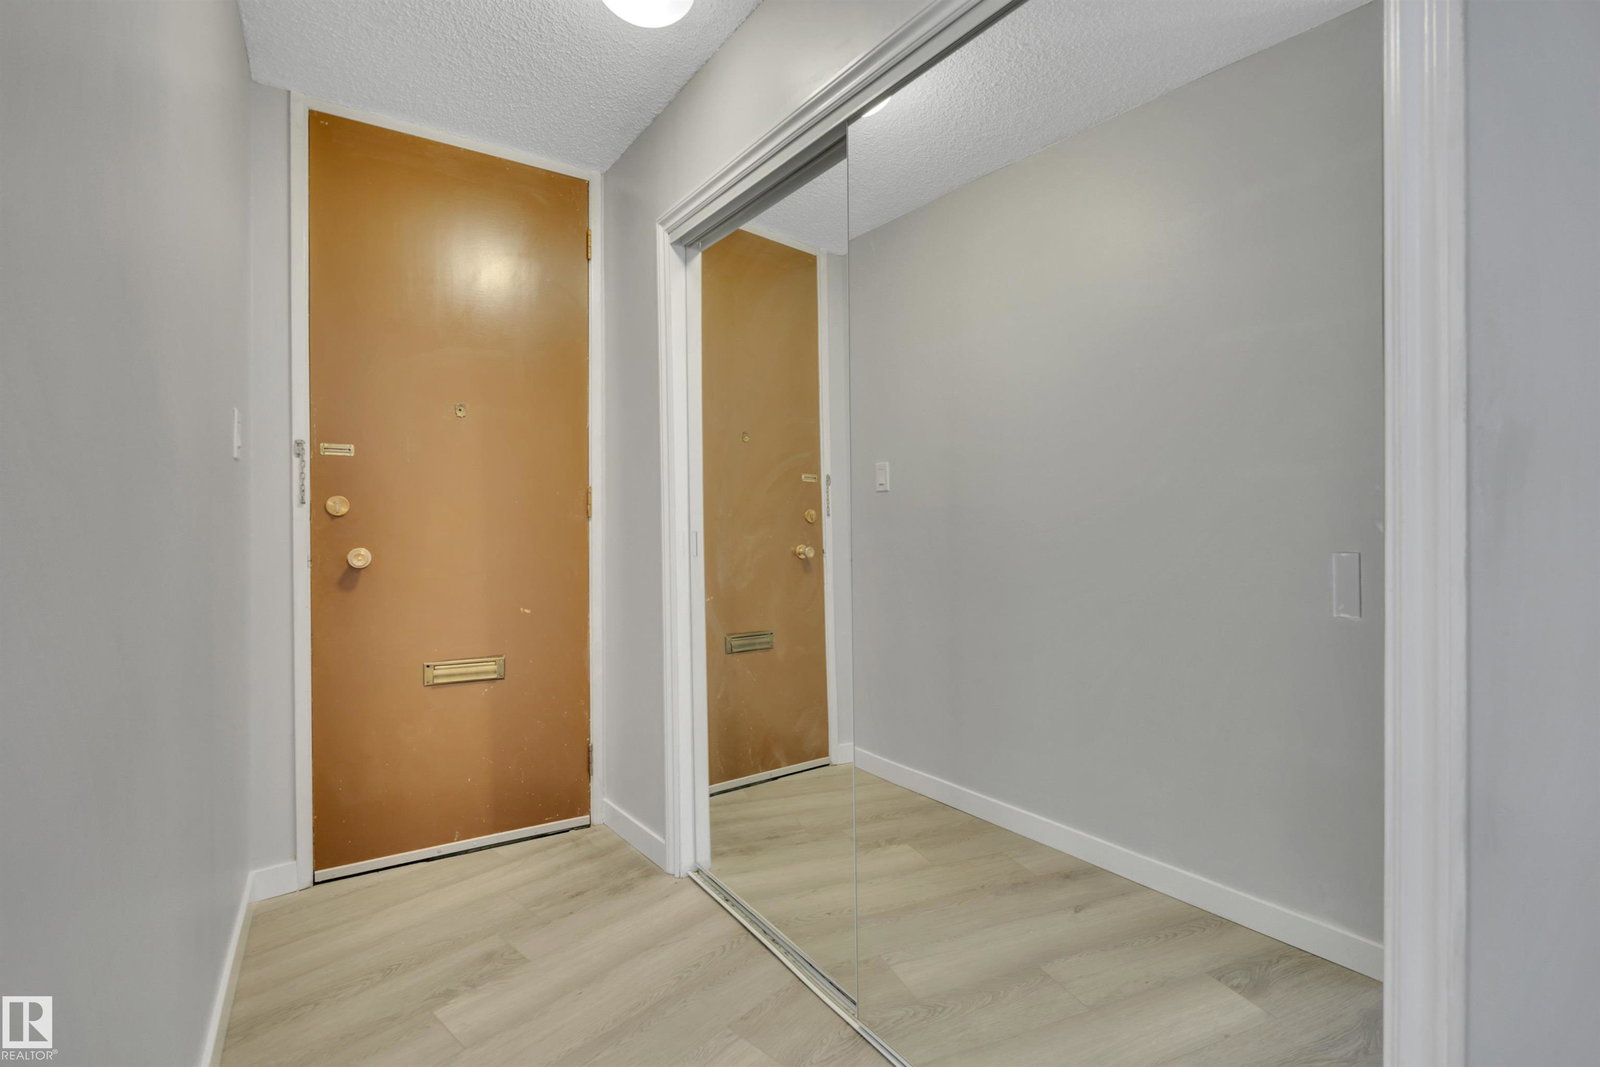
Discover elevated urban living in this beautifully renovated condo, ideally located on Saskatchewan Drive in one of Edmonton’s most walkable communities. Just steps to the University of Alberta, river valley trails, Kinsmen Leisure Centre, Whyte Avenue, and an array of trendy restaurants, cafés, and boutique shops—with downtown only minutes away.Professionally updated, this spacious unit features a modern kitchen with sleek cabinetry, quartz countertops, and a stylish new backsplash. The bathroom has been refreshed with a new tub surround, vanity, lighted mirror, and toilet. Brand new luxury vinyl plank flooring and fresh paint throughout complete the home.The building offers excellent amenities including a fitness centre, social room, private courtyard with BBQ area and gazebo, and visitor parking. Condo fees include heat, water, and electricity. An outstanding opportunity combining lifestyle, location, and comfort—perfect for students, investors, or anyone seeking vibrant urban living.
/u.realgeeks.media/theagencyedmonton/AGENCY_RED_(1).png)
Additional Information
- Exterior Features
- Golf Nearby, Landscaped, Picnic Area, Public Transportation, Schools, Shopping Nearby
- Building Name
- Strathcona House
- Community Features
- Garneau
- Property Description
- Multi Level Apartment
- Appliances
- Dishwasher-Built-In, Microwave Hood Fan, Refrigerator, Stove-Electric
- Heating
- Baseboard, Natural Gas
- Stories
- 20
- Levels
- 1
- Roof
- Tar & Gravel
- Foundation
- Concrete Perimeter
- Parking Features
- Stall
Mortgage Calculator
MLS® System Data is made available from the REALTORS® Association of Edmonton. Data is deemed reliable but is not guaranteed accurate by the REALTORS® Association of Edmonton. Copyright 2026 by the REALTORS® Association of Edmonton. All Rights Reserved. Data was last updated .
The trademarks REALTOR®, REALTORS® and the REALTOR® logo are controlled by The Canadian Real Estate Association (CREA) and identify real estate professionals who are members of CREA. The trademarks MLS®, Multiple Listing Service® and the associated logos are owned by CREA and identify the quality of services provided by real estate professionals who are members of CREA.