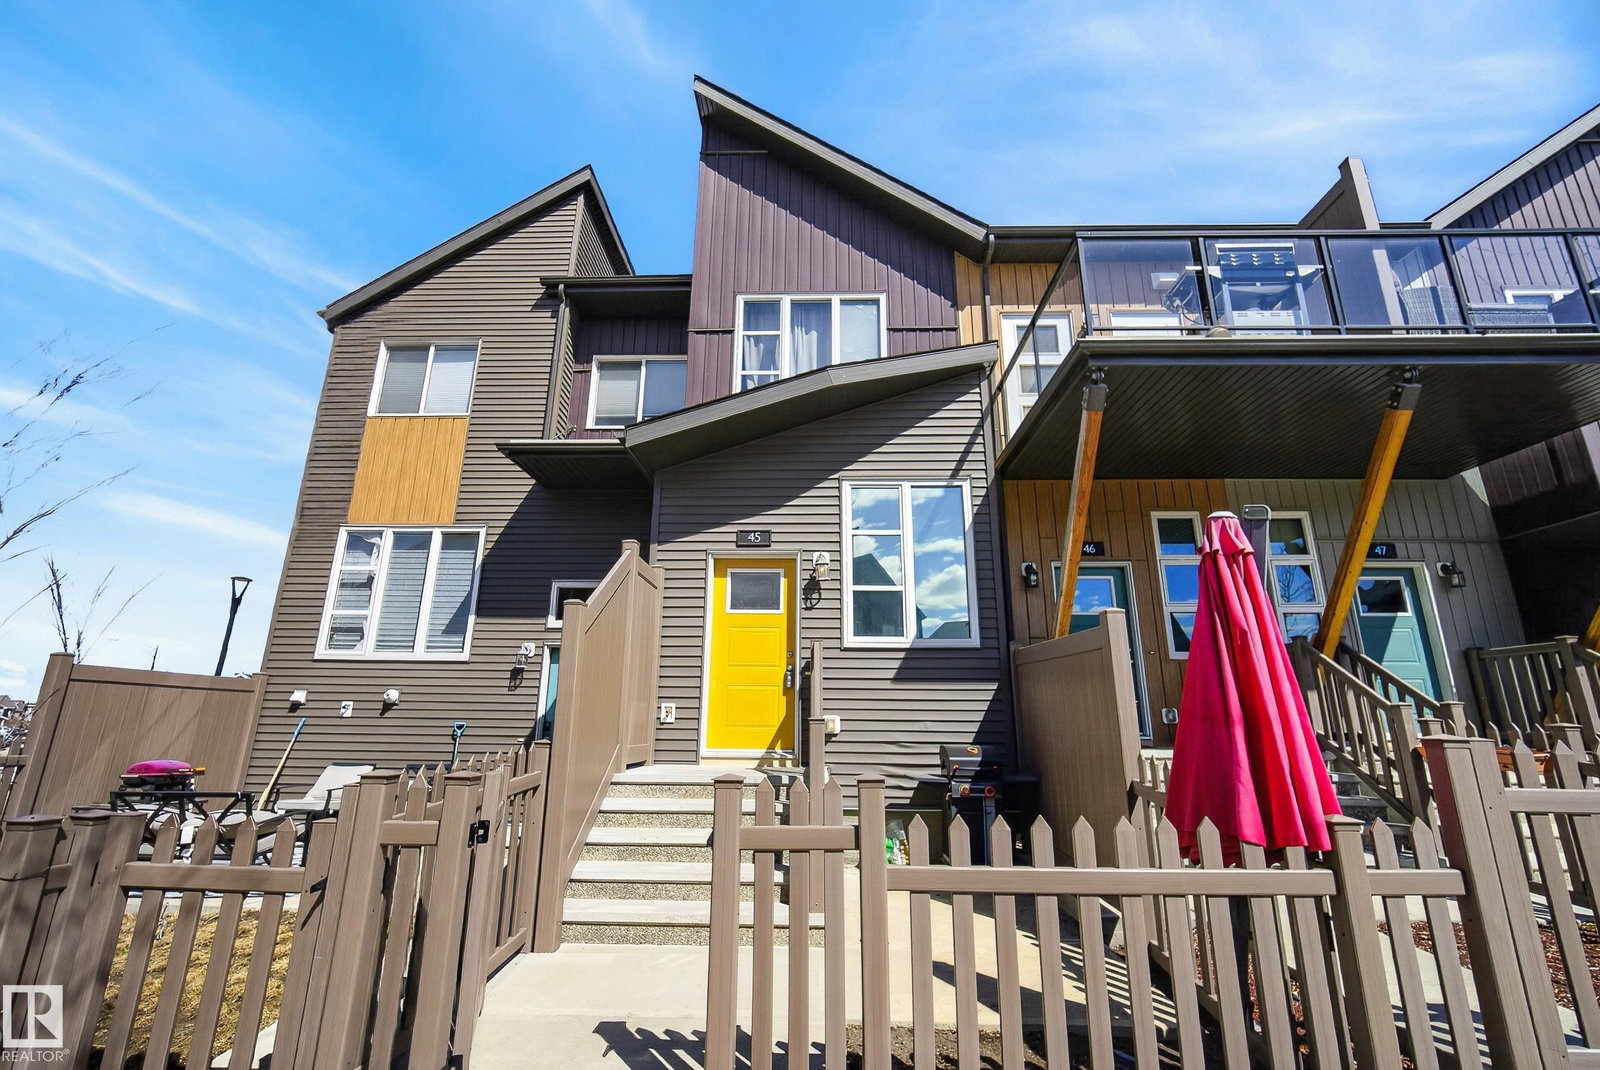
4470 Prowse Road Unit 45, Edmonton, AB T6W 3R5
Courtesy of Ross S Storoshenko of MaxWell Challenge Realty.
- $265,000
- 2
- BD
- 1
- BA
- 821
- SqFt






- List Price
- $265,000
- Status
- ACTIVE
- Days on Market
- 94
- Price Change
- ▼ $4,900 1780455863
- MLS#
- E4483787
- Subtype
- Residential
- Style
- Single Level Apartment
- Year Built
- 2018
- Bedrooms
- 2
- Bathrooms
- 1
- Full Baths
- 1
- Living Area
- 821
- Lot Size
- 153
- Building Name
- Canvas Townhouses
- MLS Area Major
- Edmonton
Property Description
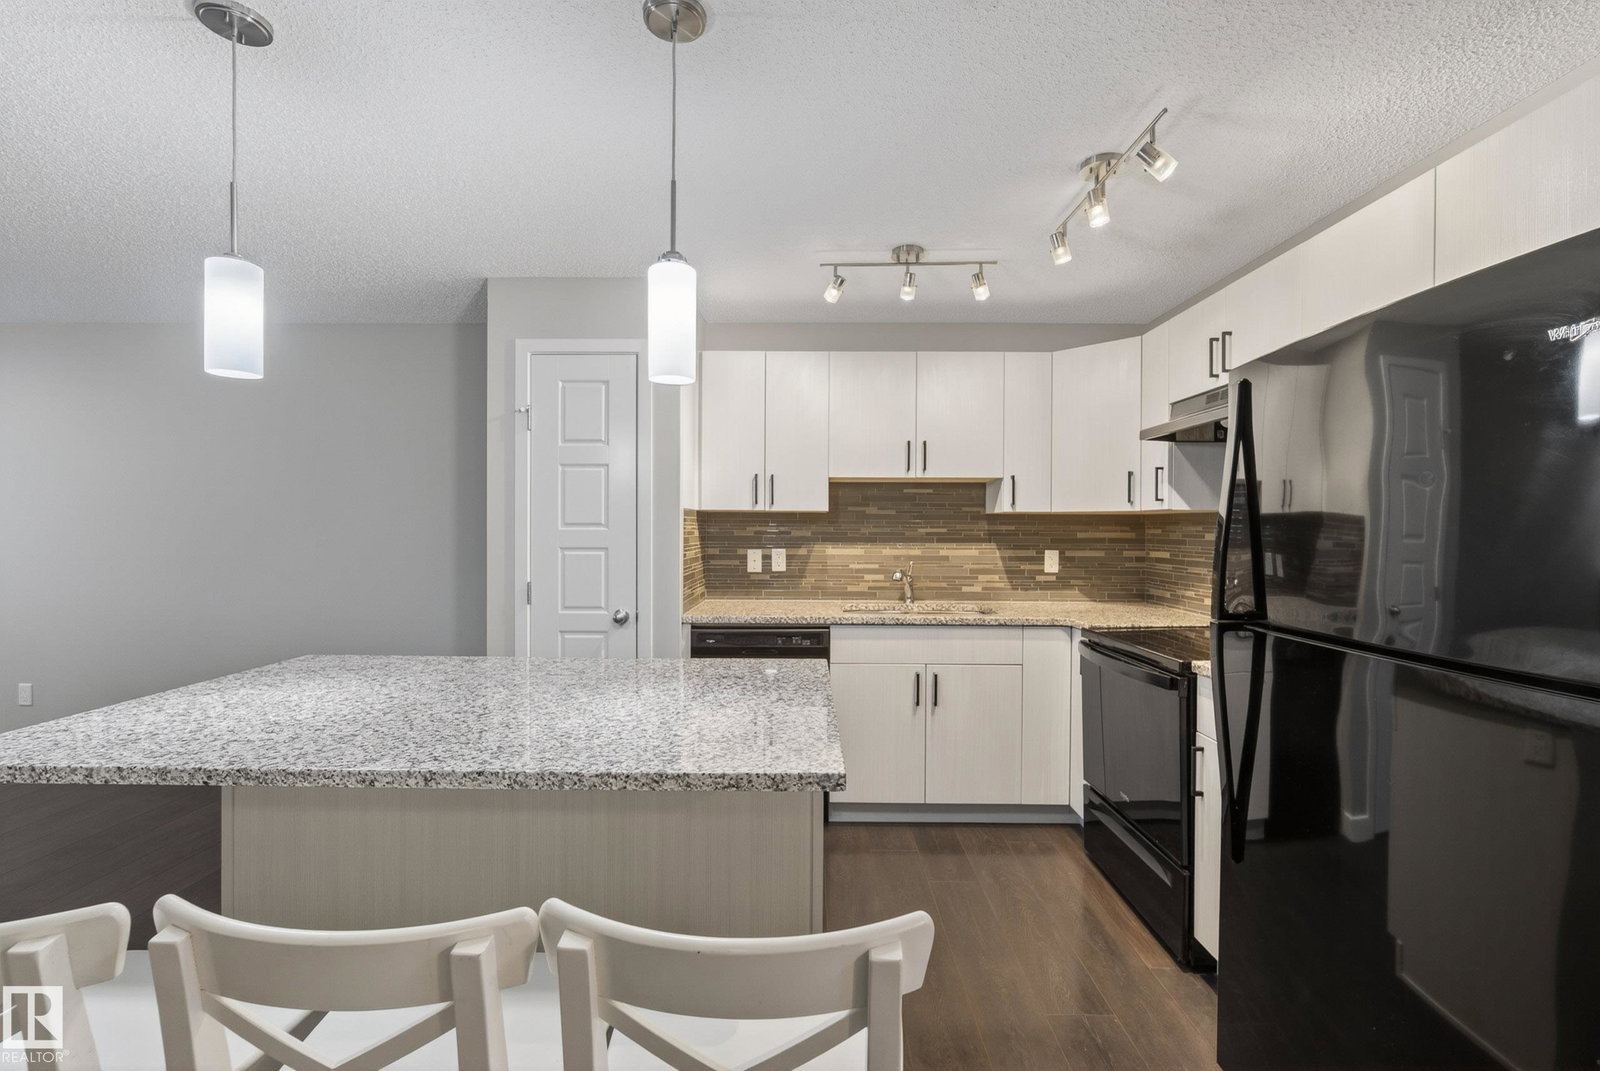
Beautifully maintained and move-in ready, this stylish home offers comfort, function, and an unbeatable location. Priced to sell and offering excellent value. The open-concept layout is filled with natural light and features hardwood floors, modern finishes, and a warm neutral palette throughout. The kitchen is beautifully appointed with quartz countertops, sleek black appliances, and ample cabinet space. The spacious primary bedroom offers great comfort, while the second bedroom is ideal for guests, a roommate, kids, or a home office. You will also find convenient main floor laundry and a full 4-piece bathroom. Outside, enjoy a fenced front yard that is perfect for BBQs and relaxing, plus the added bonus of a large single attached garage. Visitor parking is just steps away. Located directly across from shopping, groceries, restaurants, and banks, and only minutes from walking trails, a dog park, golf, and Anthony Henday access. Some photos are virtually staged.
/u.realgeeks.media/theagencyedmonton/AGENCY_RED_(1).png)
Additional Information
- Exterior Features
- Fenced, Golf Nearby, Level Land, Low Maintenance Landscape, Shopping Nearby, See Remarks
- Building Name
- Canvas Townhouses
- Community Features
- Paisley
- Property Description
- Single Level Apartment
- Appliances
- Dishwasher-Built-In, Dryer, Microwave Hood Fan, Refrigerator, Washer
- Heating
- Forced Air-1, Natural Gas
- Levels
- 2
- Roof
- Asphalt Shingles
- Foundation
- Concrete Perimeter
- Parking Features
- Double Garage Attached, Tandem
Mortgage Calculator
MLS® System Data is made available from the REALTORS® Association of Edmonton. Data is deemed reliable but is not guaranteed accurate by the REALTORS® Association of Edmonton. Copyright 2026 by the REALTORS® Association of Edmonton. All Rights Reserved. Data was last updated .
The trademarks REALTOR®, REALTORS® and the REALTOR® logo are controlled by The Canadian Real Estate Association (CREA) and identify real estate professionals who are members of CREA. The trademarks MLS®, Multiple Listing Service® and the associated logos are owned by CREA and identify the quality of services provided by real estate professionals who are members of CREA.