5504 Schonsee Drive Unit 437, Edmonton, AB T5Z 0N9
Courtesy of Chi Hung Tam of Century 21 Signature Realty.
- $248,800
- 2
- BD
- 2
- BA
- 810
- SqFt




- List Price
- $248,800
- Status
- ACTIVE
- Days on Market
- 93
- Price Change
- ▼ $11,100 1784596606
- MLS#
- E4484047
- Subtype
- Residential
- Style
- Single Level Apartment
- Year Built
- 2018
- Bedrooms
- 2
- Bathrooms
- 2
- Full Baths
- 2
- Living Area
- 810
- Building Name
- Northshore Condos
- MLS Area Major
- Edmonton
Property Description
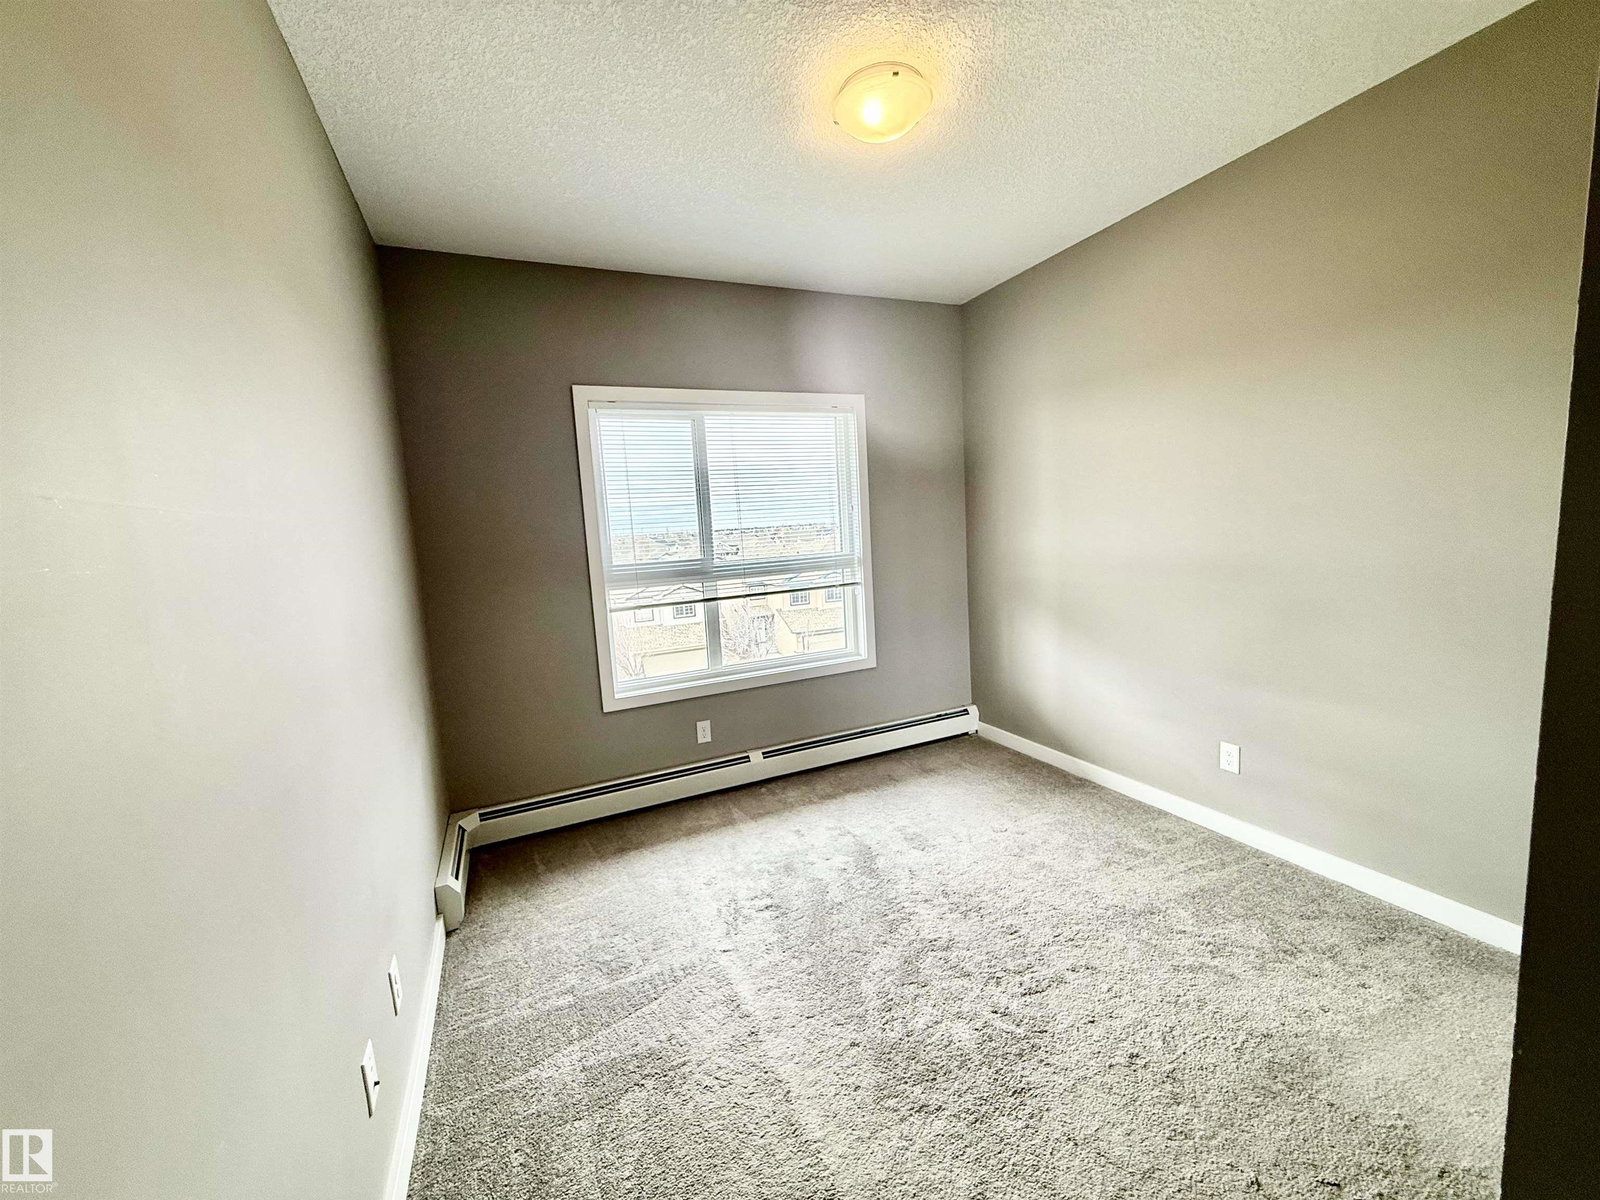
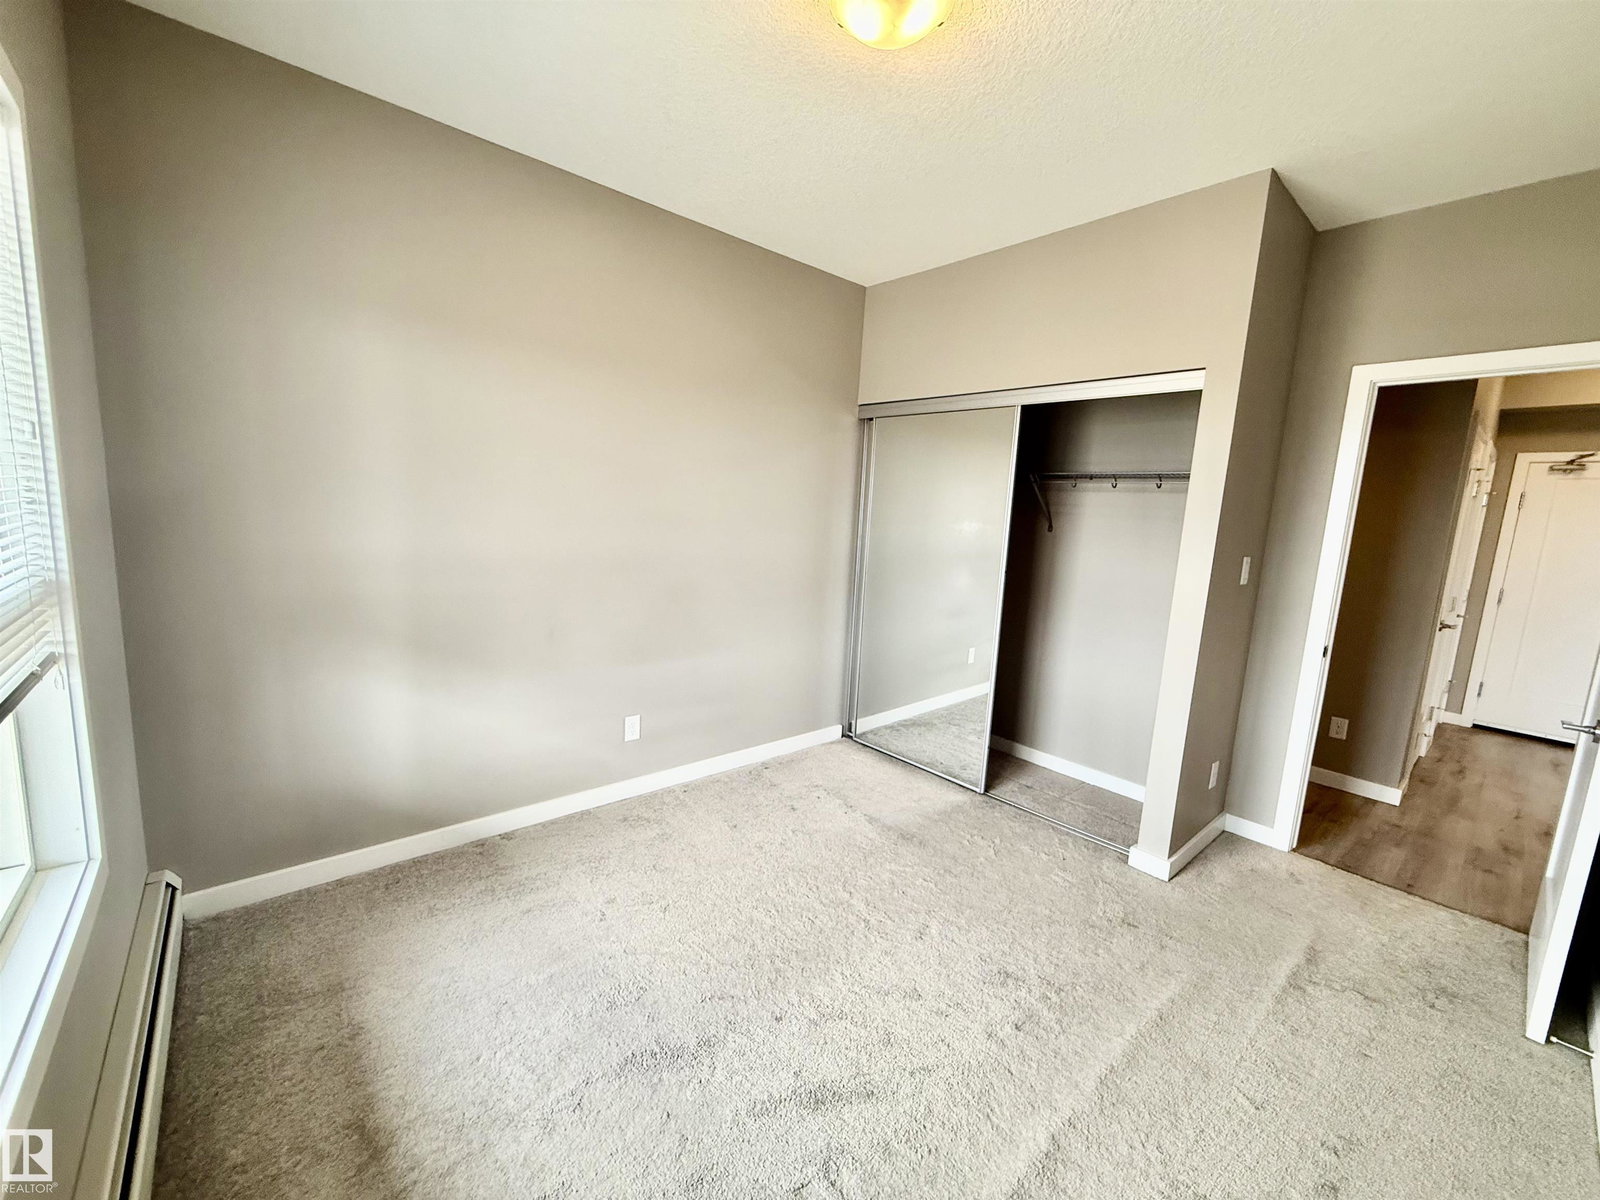
A golden opportunity has emerged to own a top-floor 9-foot ceiling, two-bed two-bath apartment of a real rarity, with magnificent unblocked view overlooking the entire neighborhood. It features a practical living room, a dining room and kitchen with upgraded appliances blended harmoniously together, with a big master bedroom with an en-suite bathroom and a big walk-in closet equipped with well presented organisers, a second bedroom and a main bathroom, a sizable in-suite laundry room . The balcony is designed for your summertime hangout and BBQ with a BBQ hookup. The place has been well maintained, no pets, no smoking, a tremendous decent and cosy living environment of one of its kind. The unit also comes with one underground parking stall and one outdoor parking stall, one storage cage in a secured storage room along the corridor for storing your extra stuff such as spare tires. This condos is located in a young but mature neighborhood close to schools, parks, shopping centres and main artery roads.
/u.realgeeks.media/theagencyedmonton/AGENCY_RED_(1).png)
Additional Information
- Interior Features
- ensuite bathroom
- Exterior Features
- Fenced, Flat Site, Playground Nearby, Public Transportation, Schools, Shopping Nearby
- Building Name
- Northshore Condos
- Community Features
- Schonsee
- Property Description
- Single Level Apartment
- Appliances
- Dishwasher-Built-In, Dryer, Garage Opener, Microwave Hood Fan, Refrigerator, Stove-Electric, Washer, Window Coverings
- Heating
- Forced Air-1, Natural Gas
- Stories
- 4
- Levels
- 5
- Roof
- Asphalt Shingles
- Foundation
- Concrete Perimeter
- Parking Features
- Heated, Stall, Underground
Mortgage Calculator
MLS® System Data is made available from the REALTORS® Association of Edmonton. Data is deemed reliable but is not guaranteed accurate by the REALTORS® Association of Edmonton. Copyright 2026 by the REALTORS® Association of Edmonton. All Rights Reserved. Data was last updated .
The trademarks REALTOR®, REALTORS® and the REALTOR® logo are controlled by The Canadian Real Estate Association (CREA) and identify real estate professionals who are members of CREA. The trademarks MLS®, Multiple Listing Service® and the associated logos are owned by CREA and identify the quality of services provided by real estate professionals who are members of CREA.