15503 106 Street Unit 415, Edmonton, AB T5X 5W7
Courtesy of Ben Yovel of Exp Realty.
- $144,900
- 1
- BD
- 1
- BA
- 630
- SqFt





- List Price
- $144,900
- Status
- ACTIVE
- Days on Market
- 93
- Price Change
- ▼ $4,500 1782180857
- MLS#
- E4484133
- Subtype
- Residential
- Style
- Penthouse
- Year Built
- 1990
- Bedrooms
- 1
- Bathrooms
- 1
- Full Baths
- 1
- Living Area
- 630
- Lot Size
- 73
- Building Name
- Beaumaris Lake Estate
- MLS Area Major
- Edmonton
Property Description
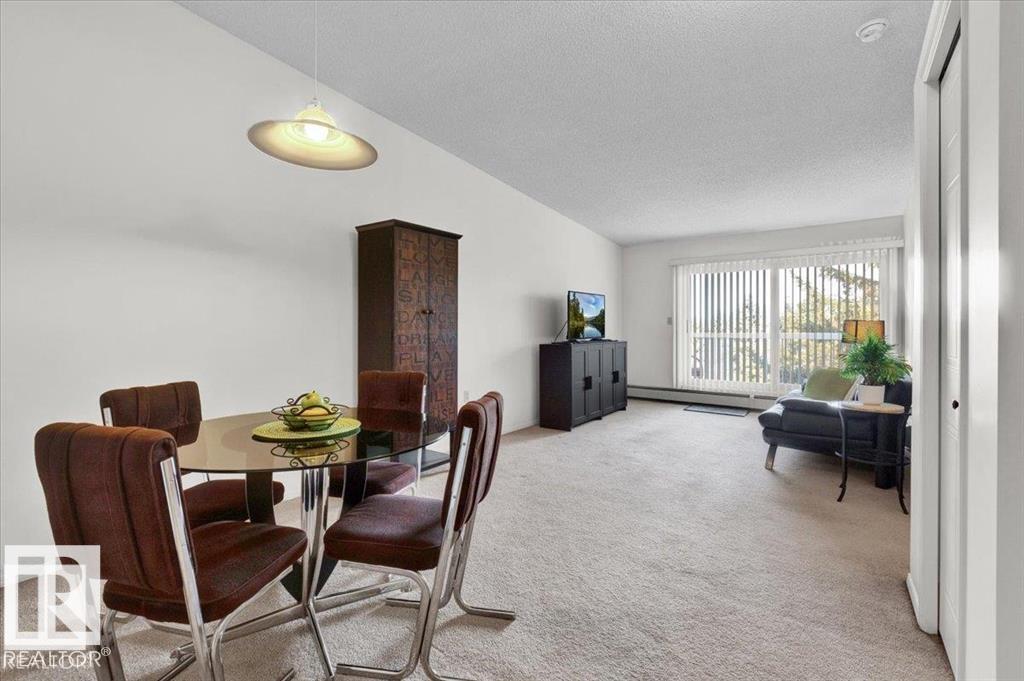
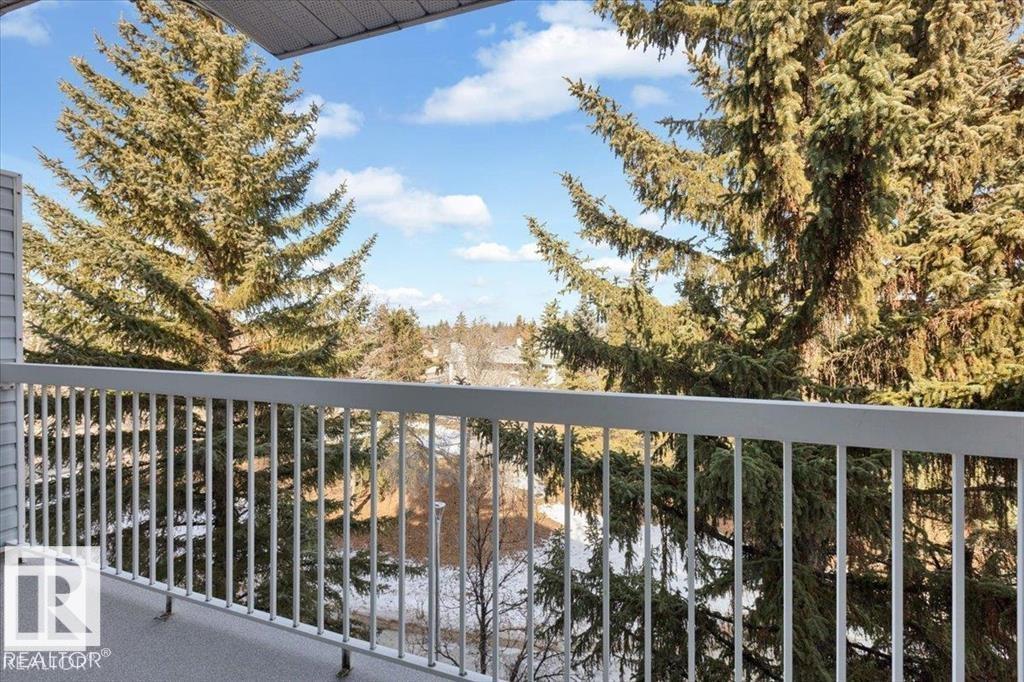
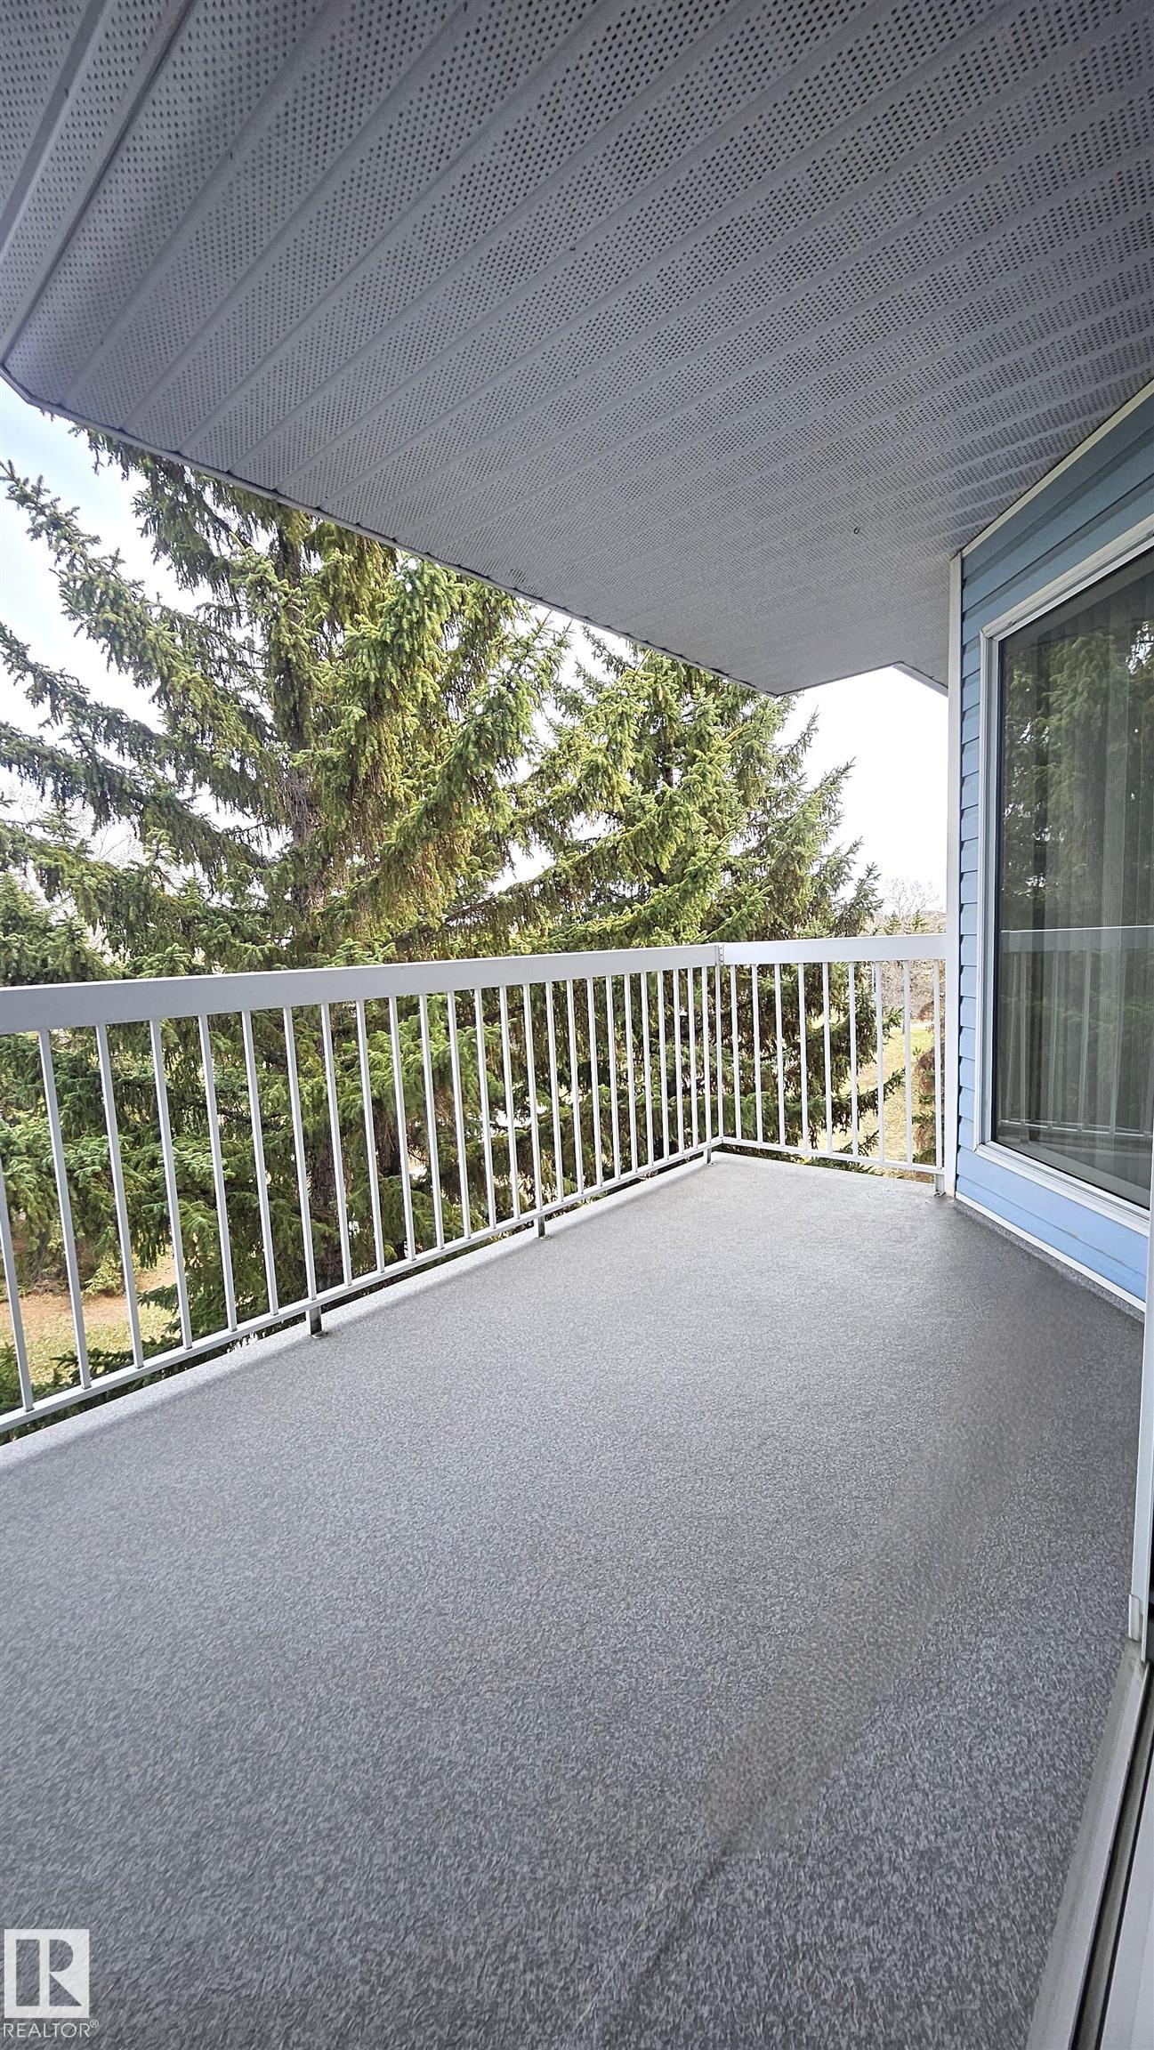
Discover comfortable adult living in this 18+ building at Beaumaris Lake Estates, where privacy, convenience, and peaceful surroundings come together. This very clean one bedroom unit offers a spacious layout featuring a large bedroom, a galley kitchen, a 4 piece bathroom, in suite laundry, and additional storage for everyday ease. Enjoy the beautiful setting just steps from Beaumaris Lake, perfect for relaxing walks and enjoying nature. Condo fees include heat, water, building insurance and TV service, adding exceptional value and convenience. Residents also have access to excellent amenities including a social room, exercise facilities, and a sauna. Located close to walking trails, shopping, restaurants, and everyday essentials, this well maintained complex offers a quiet and comfortable lifestyle in a highly desirable community. Priced to Sell !
/u.realgeeks.media/theagencyedmonton/AGENCY_RED_(1).png)
Additional Information
- Interior Features
- ensuite bathroom
- Exterior Features
- Backs Onto Lake, Backs Onto Park/Trees, Flat Site, Golf Nearby, Picnic Area, Playground Nearby, Public Transportation, Shopping Nearby, See Remarks
- Building Name
- Beaumaris Lake Estate
- Community Features
- Beaumaris
- Property Description
- Penthouse
- Appliances
- Dishwasher-Built-In, Dryer, Hood Fan, Refrigerator, Stove-Electric, Washer, Window Coverings
- Heating
- Baseboard, See Remarks
- Stories
- 4
- Levels
- 1
- Roof
- Asphalt Shingles
- Foundation
- Concrete Perimeter
- Pool
- Yes
- Parking Features
- Single Carport
Mortgage Calculator
MLS® System Data is made available from the REALTORS® Association of Edmonton. Data is deemed reliable but is not guaranteed accurate by the REALTORS® Association of Edmonton. Copyright 2026 by the REALTORS® Association of Edmonton. All Rights Reserved. Data was last updated .
The trademarks REALTOR®, REALTORS® and the REALTOR® logo are controlled by The Canadian Real Estate Association (CREA) and identify real estate professionals who are members of CREA. The trademarks MLS®, Multiple Listing Service® and the associated logos are owned by CREA and identify the quality of services provided by real estate professionals who are members of CREA.