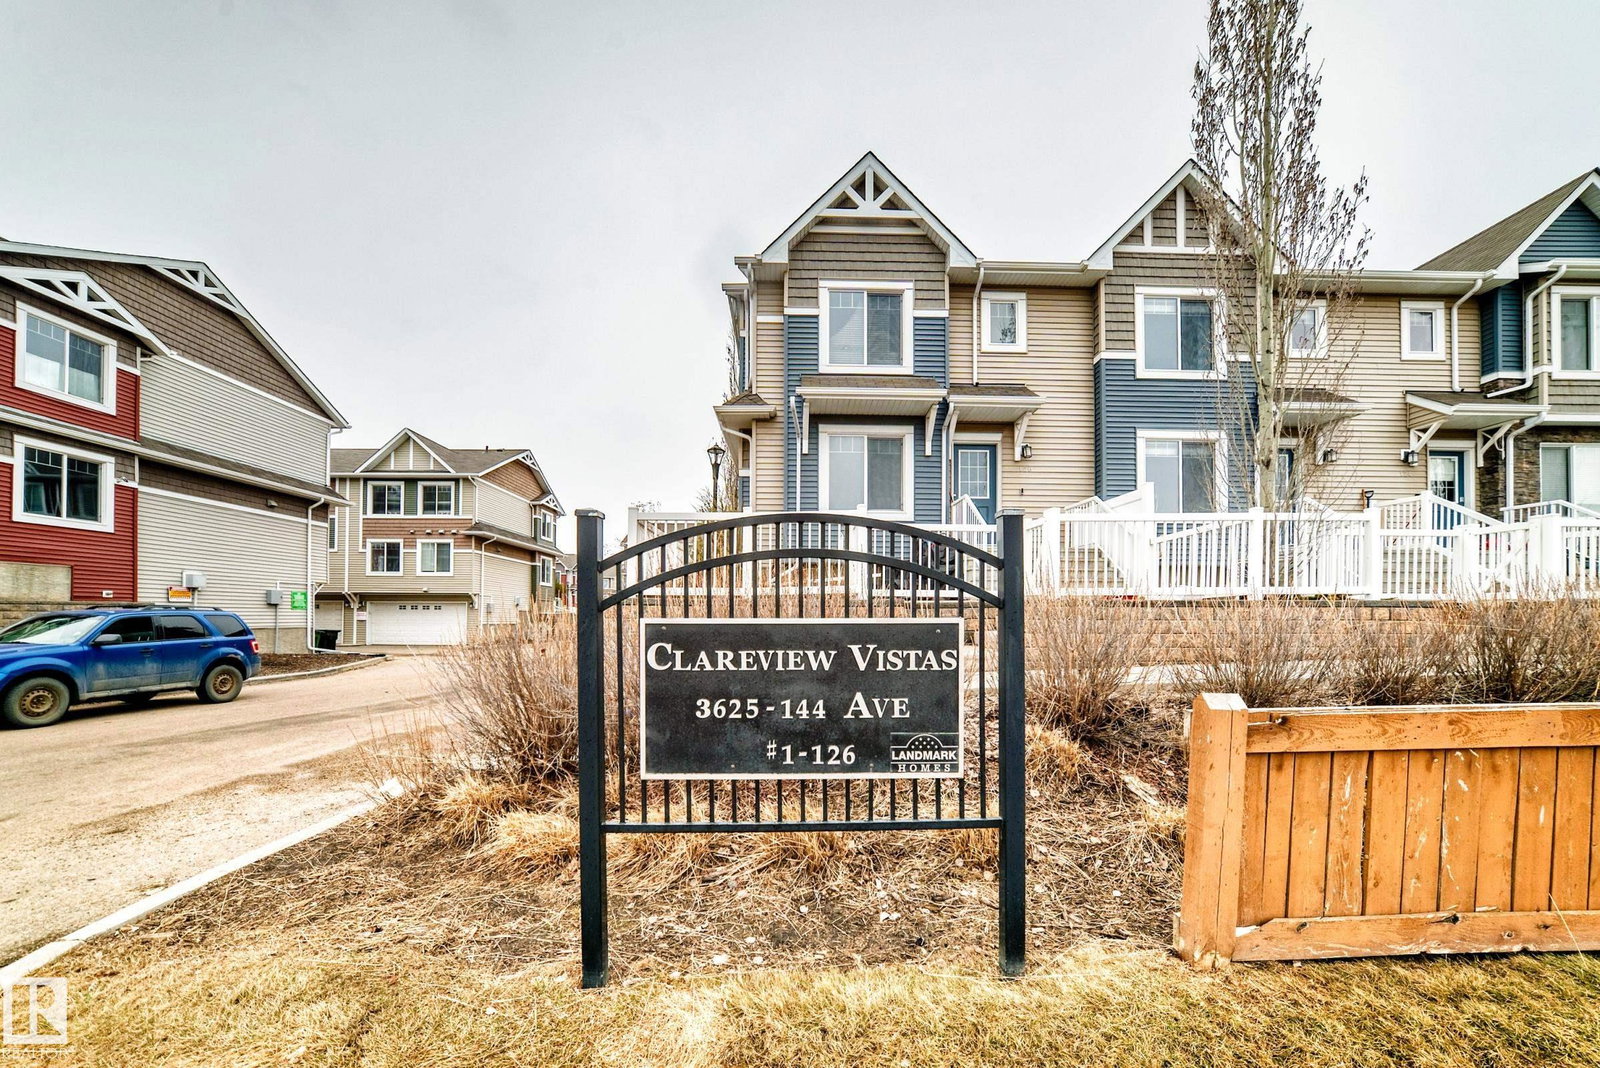
3625 144 Avenue Unit 69, Edmonton, AB T5Y 0T3
Courtesy of Deo B Gahiza of RE/MAX Elite.
- $314,900
- 3
- BD
- 2
- BA
- 1,333
- SqFt


- List Price
- $314,900
- Status
- ACTIVE
- Days on Market
- 90
- Price Change
- ▼ $2,100 1781218940
- MLS#
- E4484411
- Subtype
- Residential
- Style
- 2 Storey
- Year Built
- 2014
- Bedrooms
- 3
- Bathrooms
- 2
- Full Baths
- 2
- Half Baths
- 1
- Living Area
- 1,333
- Lot Size
- 179
- Building Name
- Clareview Vistas
- MLS Area Major
- Edmonton
Property Description
Welcome to Clareview Vistas, this townhome features 3 beds, 2.5 baths, luxury finishes, functional & spacious kitchen w/ mocha cabinets, glass top stove, double sink in island, open dining area, hardwood floors, stacked laundry all on the main level. The upstairs has a Master bedroom w/ room for king suite and 4 pc ensuite bath, walk in closet organizers. 2 additional bedrooms & 4 pc bath on upper level. The other features of this home boasts an Instant hot water supply, air purification & HRV unit on HE furnace, a 2 car garage with modifications to fit a pickup truck. This unit has been well maintained and ready for move-in. It is west facing and fenced with a concrete patio in front w/ natural gas BBQ hook-up facing landscaped courtyard, great for outdoor entertainment. Walking distance to the recreation center, shopping, dog park & LRT. 5-min drive to schools, Anthony Henday & Yellowhead makes this a premium location!
/u.realgeeks.media/theagencyedmonton/AGENCY_RED_(1).png)
Additional Information
- Interior Features
- ensuite bathroom
- Exterior Features
- Fenced, Gated Community, Landscaped, Playground Nearby, Public Transportation, Schools, Shopping Nearby, See Remarks
- Building Name
- Clareview Vistas
- Community Features
- Clareview Town Centre
- Property Description
- 2 Storey
- Appliances
- Dishwasher-Built-In, Dryer, Garage Opener, Microwave Hood Fan, Refrigerator, Stove-Electric, Washer
- Heating
- Forced Air-1, Natural Gas
- Levels
- 2
- Roof
- Asphalt Shingles
- Foundation
- Concrete Perimeter
- Parking Features
- Double Garage Attached
Mortgage Calculator
MLS® System Data is made available from the REALTORS® Association of Edmonton. Data is deemed reliable but is not guaranteed accurate by the REALTORS® Association of Edmonton. Copyright 2026 by the REALTORS® Association of Edmonton. All Rights Reserved. Data was last updated .
The trademarks REALTOR®, REALTORS® and the REALTOR® logo are controlled by The Canadian Real Estate Association (CREA) and identify real estate professionals who are members of CREA. The trademarks MLS®, Multiple Listing Service® and the associated logos are owned by CREA and identify the quality of services provided by real estate professionals who are members of CREA.