2908 116a Avenue Unit 502D, Edmonton, AB T5W 4R7
Courtesy of Caitlin Heine of RE/MAX Real Estate.
- $96,000
- 2
- BD
- 1
- BA
- 840
- SqFt




- List Price
- $96,000
- Status
- ACTIVE
- Days on Market
- 87
- Price Change
- ▼ $3,900 1782197417
- MLS#
- E4484840
- Subtype
- Residential
- Style
- Single Level Apartment
- Year Built
- 1972
- Bedrooms
- 2
- Bathrooms
- 1
- Full Baths
- 1
- Living Area
- 840
- Lot Size
- 143
- Building Name
- Parkridge Estates
- MLS Area Major
- Edmonton
Property Description
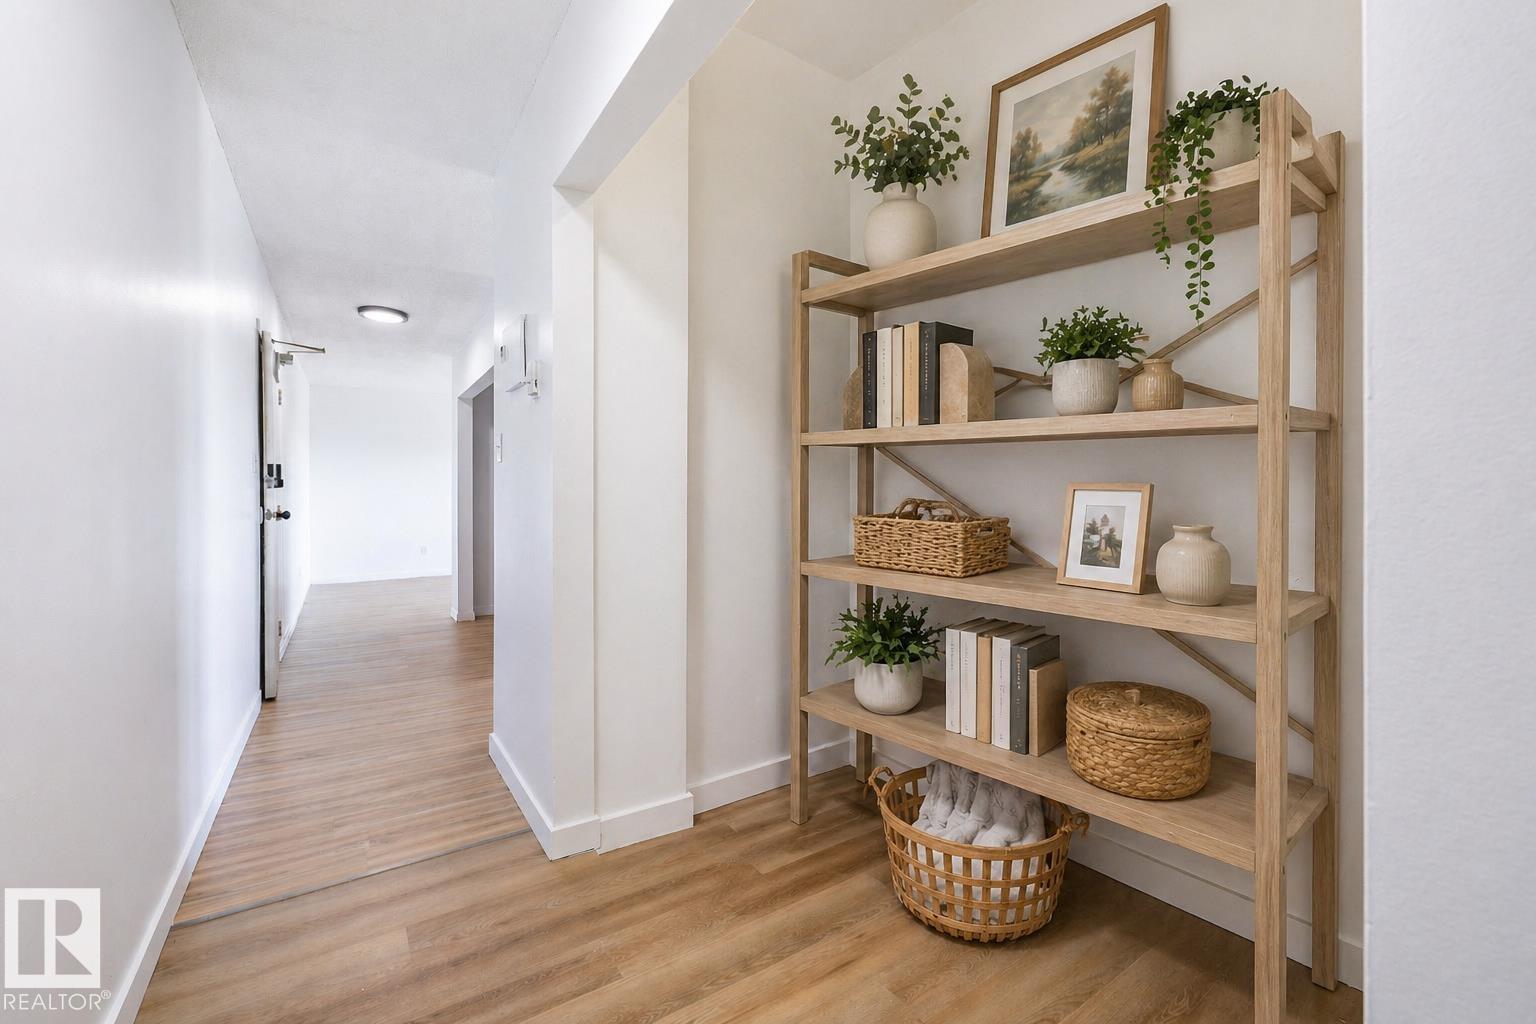
Top floor. So bright. Fully renovated. Under $100K. Let that sink in. This isn’t just affordable, it’s an achievable entry point. 841 sqft with five oversized windows pulling sunlight through the entire space from one end to the other. There’s room to actually live, a real dining area by the windows, a proper living room, and two bedrooms that hold their size. Fresh paint, vinyl flooring, and bold, unapologetic wallpaper give it personality. The open kitchen includes a dishwasher and connects to a space you can actually host in. Incredible in-suite storage, with room for a future combo washer/dryer. Top floor means no one above you, just quiet. Low condo fees, green space, and a location close to groceries, gym, library, Rundle Park, and the Henday. Dedicated parking and same-floor laundry, plus rental pool option available. More than anything, this is a realistic alternative to renting. Not temporary. Not someone else’s. Yours. A first step. A smart move. The start of something bigger.
/u.realgeeks.media/theagencyedmonton/AGENCY_RED_(1).png)
Additional Information
- Exterior Features
- Back Lane, Fenced, Golf Nearby, Low Maintenance Landscape, No Through Road, Paved Lane, Picnic Area, Playground Nearby, Public Swimming Pool, Public Transportation, Schools, Shopping Nearby, See Remarks
- Building Name
- Parkridge Estates
- Community Features
- Rundle Heights
- Property Description
- Single Level Apartment
- Appliances
- Dishwasher-Built-In, Fan-Ceiling, Hood Fan, Refrigerator, Stove-Electric
- Heating
- Hot Water, Natural Gas
- Stories
- 3
- Levels
- 1
- Roof
- Tar & Gravel
- Foundation
- Concrete Perimeter
- Pool
- Yes
- Parking Features
- Stall
- Elementary School
- Ivor Dent School
- Middle School
- Ivor Dent School
- High School
- Eastglen School
Mortgage Calculator
MLS® System Data is made available from the REALTORS® Association of Edmonton. Data is deemed reliable but is not guaranteed accurate by the REALTORS® Association of Edmonton. Copyright 2026 by the REALTORS® Association of Edmonton. All Rights Reserved. Data was last updated .
The trademarks REALTOR®, REALTORS® and the REALTOR® logo are controlled by The Canadian Real Estate Association (CREA) and identify real estate professionals who are members of CREA. The trademarks MLS®, Multiple Listing Service® and the associated logos are owned by CREA and identify the quality of services provided by real estate professionals who are members of CREA.