139 Wolf Willow Crescent, Edmonton, AB T5T 1T1
Courtesy of Chris Squires of Realty Unleashed Inc.
- $469,900
- 3
- BD
- 2
- BA
- 2,263
- SqFt




- List Price
- $469,900
- Status
- ACTIVE
- Days on Market
- 133
- Price Change
- ▼ $7,600 1786600096
- MLS#
- E4484945
- Subtype
- Residential
- Style
- 3 Storey
- Year Built
- 1978
- Bedrooms
- 3
- Bathrooms
- 2
- Full Baths
- 2
- Half Baths
- 1
- Living Area
- 2,263
- Building Name
- Westridge Green
- MLS Area Major
- Edmonton
Property Description
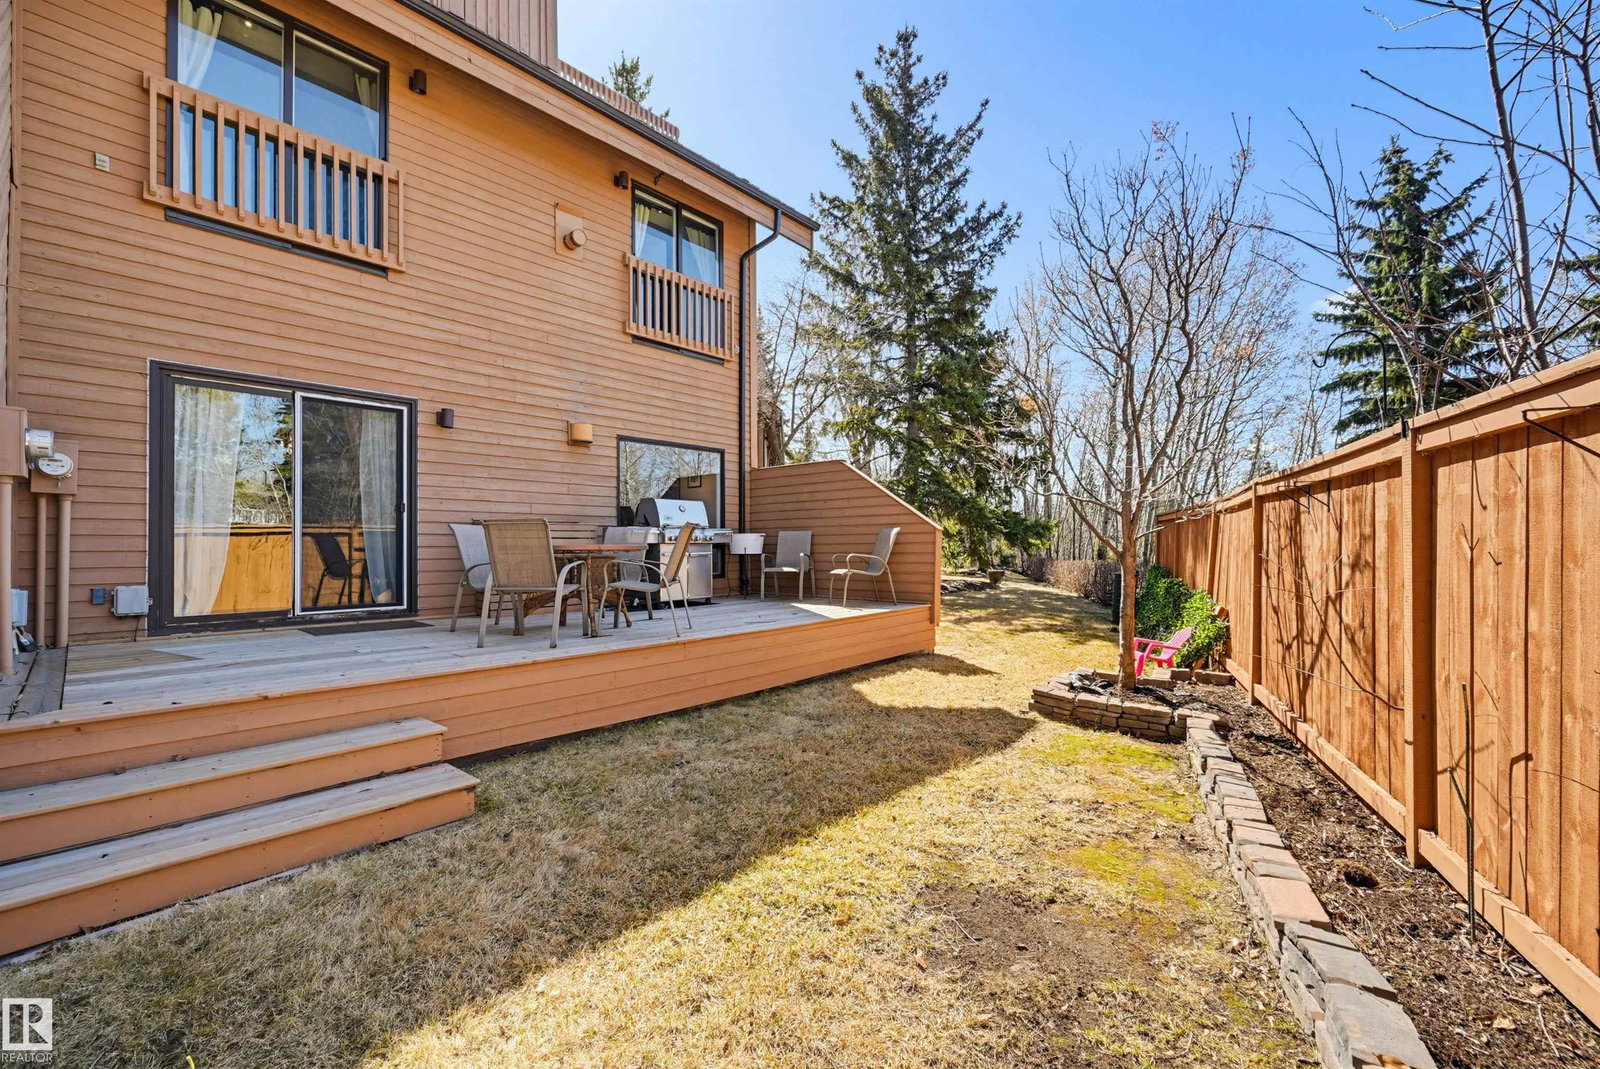
Welcome to Westridge! This beautifully appointed 2,263 sq ft home offers 3 bedrooms and 2.5 baths, backing directly onto the green belt that leads to the ravine. The living room's west-facing windows, hardwood, and gas fireplace create an inviting ambiance with sunset light pouring in. The updated kitchen impresses with ample counter space, quality appliances, and a free-standing range. Open dining and living areas flow seamlessly to the west-facing deck, ideal for entertaining. Retreat to the luxurious primary, where a second gas fireplace, reading nook, walk-in closet, and ensuite await. 2 more bedrooms offer ample room for family or guests, one featuring its own balcony. Upstairs, a vaulted loft with wet bar opens to another balcony! Downstairs, a finished rec room and sauna invite you to unwind year-round. Your attached garage features a brand-new heater. Steps from picturesque trails, with the ravine right out your back door.
/u.realgeeks.media/theagencyedmonton/AGENCY_RED_(1).png)
Additional Information
- Interior Features
- ensuite bathroom
- Exterior Features
- Golf Nearby, Public Transportation, Schools, Shopping Nearby, Ski Hill Nearby
- Building Name
- Westridge Green
- Community Features
- Westridge (Edmonton)
- Property Description
- 3 Storey
- Appliances
- Dishwasher-Built-In, Dryer, Garage Control, Garage Opener, Microwave Hood Fan, Refrigerator, Stove-Electric, Washer, Window Coverings
- Heating
- Forced Air-1, Natural Gas
- Levels
- 4
- Roof
- Cedar Shakes
- Foundation
- Concrete Perimeter
- Parking Features
- Double Garage Attached
- Elementary School
- Patricia Heights School
- Middle School
- Hillcrest School
- High School
- Jasper Place School
Mortgage Calculator
MLS® System Data is made available from the REALTORS® Association of Edmonton. Data is deemed reliable but is not guaranteed accurate by the REALTORS® Association of Edmonton. Copyright 2026 by the REALTORS® Association of Edmonton. All Rights Reserved. Data was last updated .
The trademarks REALTOR®, REALTORS® and the REALTOR® logo are controlled by The Canadian Real Estate Association (CREA) and identify real estate professionals who are members of CREA. The trademarks MLS®, Multiple Listing Service® and the associated logos are owned by CREA and identify the quality of services provided by real estate professionals who are members of CREA.