1767 61 Street, Edmonton, AB T6L 1X5
Courtesy of Harkewal Singh of MaxWell Polaris.
- $510,000
- 5
- BD
- 2
- BA
- 1,645
- SqFt








- List Price
- $510,000
- Status
- ACTIVE
- Days on Market
- 87
- Price Change
- ▼ $15,000 1784269543
- MLS#
- E4484947
- Subtype
- Residential
- Style
- 2 Storey
- Year Built
- 1979
- Bedrooms
- 5
- Bathrooms
- 2
- Full Baths
- 2
- Half Baths
- 1
- Living Area
- 1,645
- Lot Size
- 828
- MLS Area Major
- Edmonton
Property Description
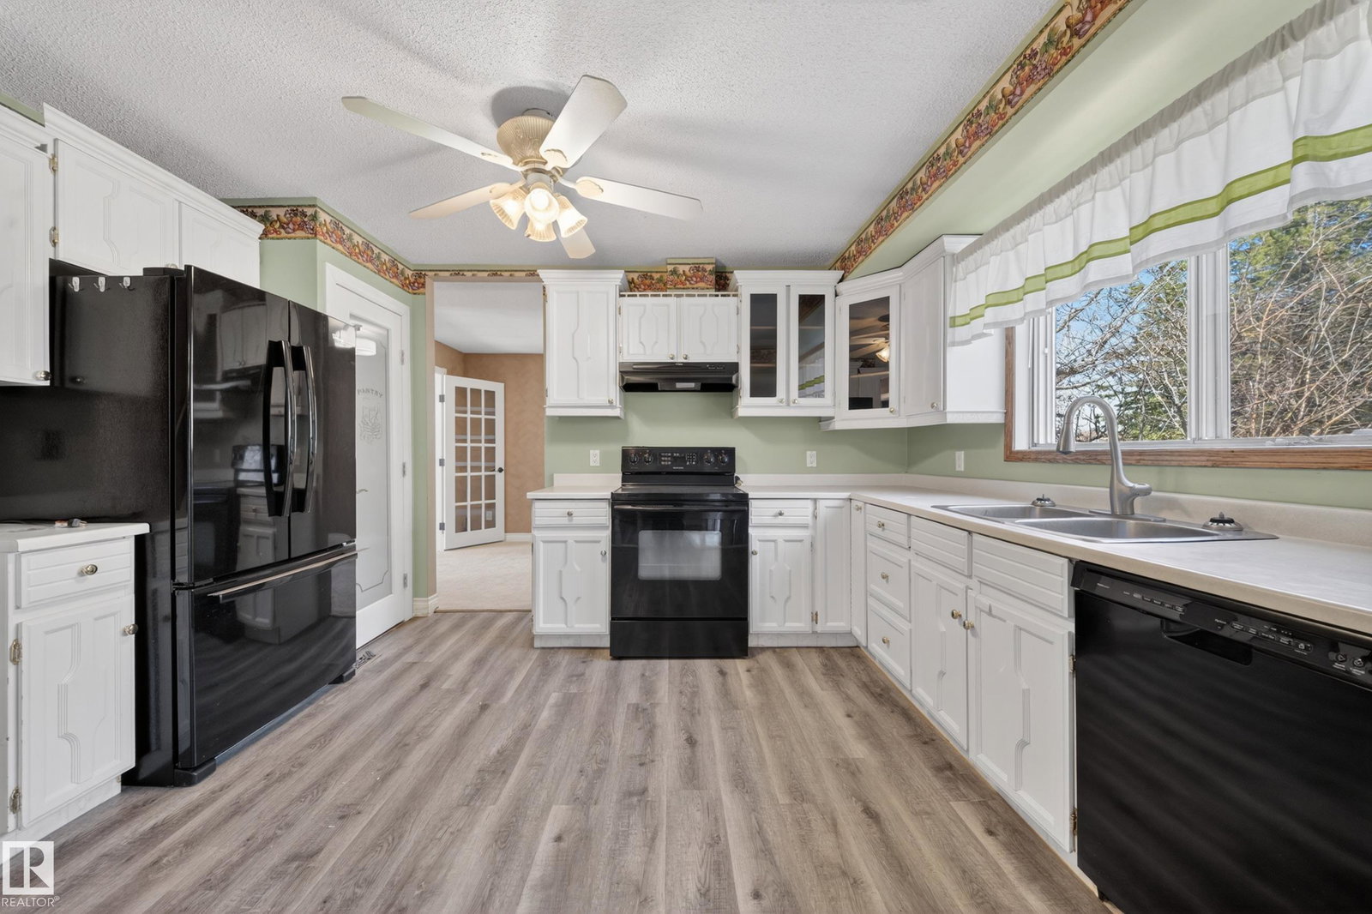
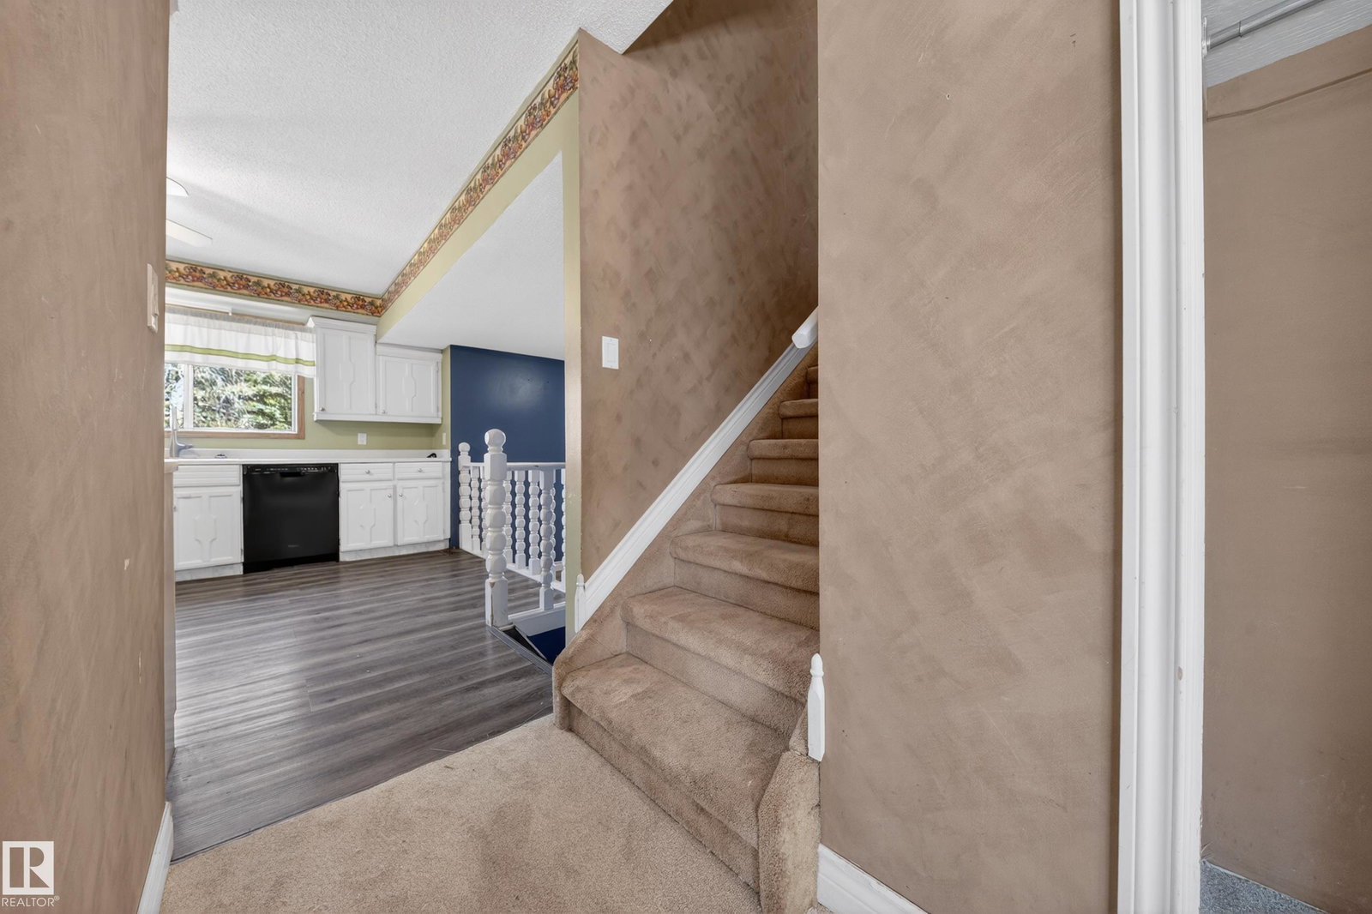
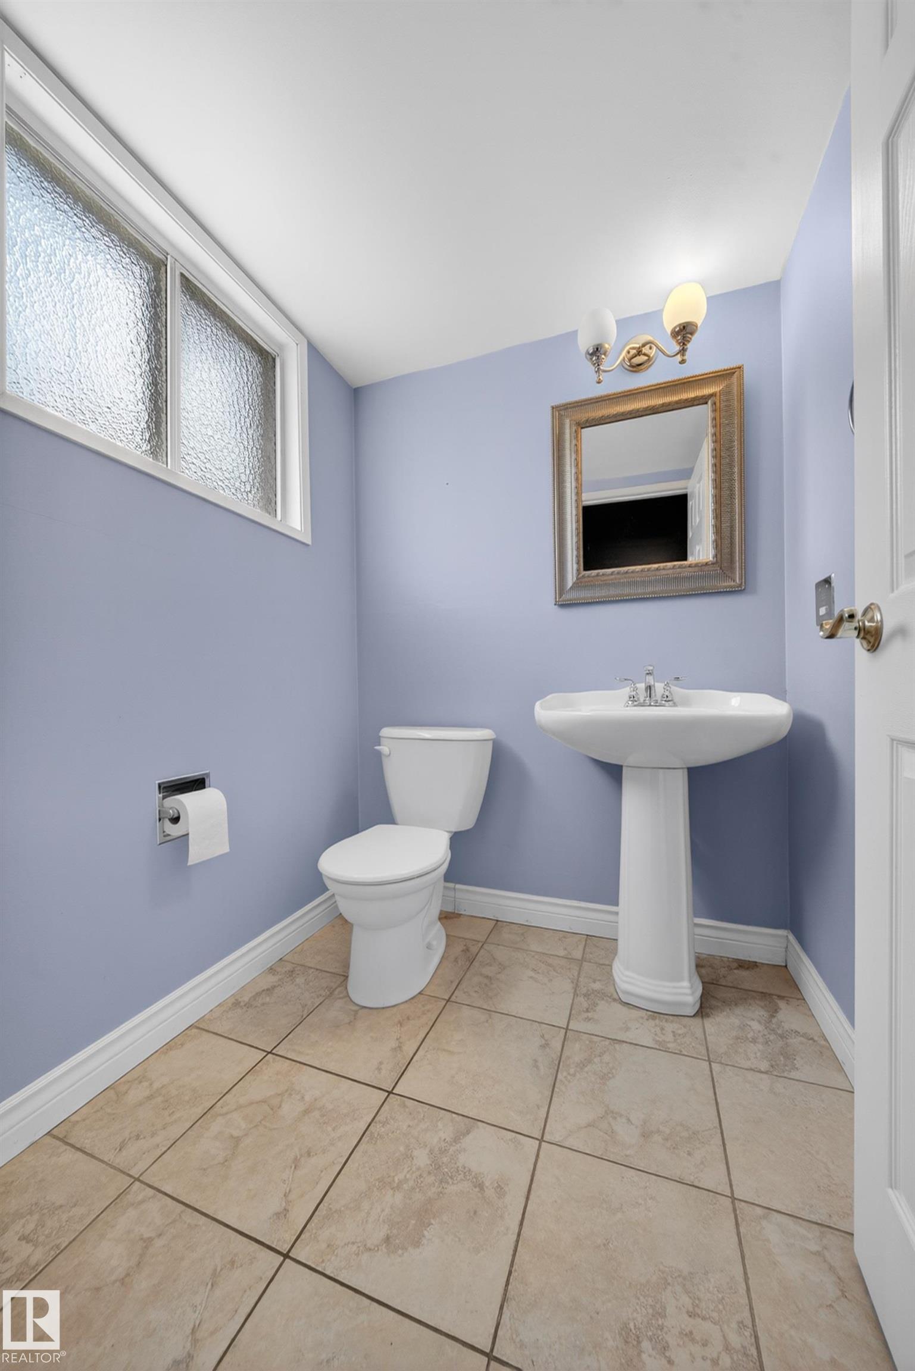
A rare opportunity to enjoy ACREAGE-style living in the heart of the city! Situated on a MASSIVE PIE-SHAPED lot, this property offers exceptional privacy with no rear neighbors —backing onto a playground, walking trails, and green space that doubles as a skating rink in winter. With approx. 2,550 sq. ft. of total living space (including a FULLY FINISHED BASEMENT), this home features 2 living areas, a spacious dining room, main-floor laundry, a cozy wood-burning fireplace, and a 2-piece bath. Upstairs offers a primary bedroom, 4-piece bath, and 2 additional bedrooms. The basement includes a bar, media room, 2 more bedrooms, a 3-piece bath, and ample storage. A high efficiency Furnace was installed in 2022 and SHINGLES were replaced in 2019.The house features newly installed Carpeting. Complete with CENTRAL A/C and ideally located close to Mill Woods Town Centre, LRT, schools, parks, and all amenities—this home blends space, comfort, and convenience!
/u.realgeeks.media/theagencyedmonton/AGENCY_RED_(1).png)
Additional Information
- Exterior Features
- Backs Onto Park/Trees, Fenced, Fruit Trees/Shrubs, Landscaped, Playground Nearby, Schools, Shopping Nearby, See Remarks
- Community Features
- Meyokumin
- Property Description
- 2 Storey
- Appliances
- Air Conditioning-Central, Dishwasher-Built-In, Dryer, Garage Opener, Hood Fan, Stove-Electric, Washer, Window Coverings, See Remarks, Refrigerators-Two
- Heating
- Forced Air-1, Natural Gas
- Levels
- 3
- Roof
- Asphalt Shingles
- Foundation
- Slab
- Parking Features
- Double Garage Attached
Mortgage Calculator
MLS® System Data is made available from the REALTORS® Association of Edmonton. Data is deemed reliable but is not guaranteed accurate by the REALTORS® Association of Edmonton. Copyright 2026 by the REALTORS® Association of Edmonton. All Rights Reserved. Data was last updated .
The trademarks REALTOR®, REALTORS® and the REALTOR® logo are controlled by The Canadian Real Estate Association (CREA) and identify real estate professionals who are members of CREA. The trademarks MLS®, Multiple Listing Service® and the associated logos are owned by CREA and identify the quality of services provided by real estate professionals who are members of CREA.