903 Crystallina Nera Way Unit 30, Edmonton, AB T5Z 0N6
Courtesy of Cathy Cookson of RE/MAX Excellence.
- $330,000
- 3
- BD
- 2
- BA
- 1,543
- SqFt




- List Price
- $330,000
- Status
- ACTIVE
- Days on Market
- 87
- Price Change
- ▼ $5,000 1783368861
- MLS#
- E4485002
- Subtype
- Residential
- Style
- 3 Storey
- Year Built
- 2017
- Bedrooms
- 3
- Bathrooms
- 2
- Full Baths
- 2
- Half Baths
- 1
- Living Area
- 1,543
- Lot Size
- 179
- Building Name
- Topaz
- MLS Area Major
- Edmonton
Property Description
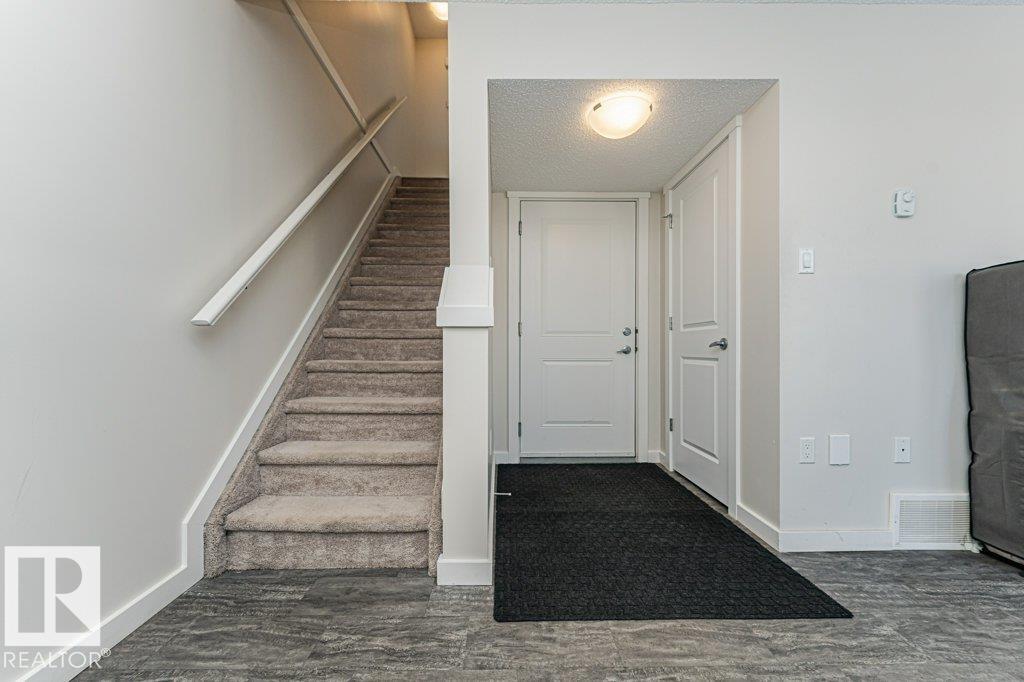
Welcome home to this well maintained 3-bedroom, 2.5-bath townhome offering over 1,500 sq ft, 9-foot ceilings, low condo fees, and a double attached garage in the desirable community of Crystallina Nera—ideal for first-time buyers, families, or investors. The entry level features a spacious foyer, versatile flex space, and garage access. The main floor showcases a bright open-concept layout with a modern kitchen featuring ample cabinetry and an oversized peninsula, flowing seamlessly into the dining and living areas. Step out onto the private balcony with natural gas BBQ hookup, perfect for summer. Upstairs, you’ll find three generously sized bedrooms, including a primary bedroom with walk-in closet and private ensuite, a second full bathroom, and convenient upper-level laundry. Close to schools, parks, shopping, transit, and major amenities, this home offers comfort, style, and convenience.
/u.realgeeks.media/theagencyedmonton/AGENCY_RED_(1).png)
Additional Information
- Interior Features
- ensuite bathroom
- Exterior Features
- Playground Nearby, Public Transportation, Schools, Shopping Nearby
- Building Name
- Topaz
- Community Features
- Crystallina Nera West
- Property Description
- 3 Storey
- Appliances
- Dishwasher-Built-In, Dryer, Garage Control, Garage Opener, Microwave Hood Fan, Refrigerator, Stove-Electric, Washer
- Heating
- Forced Air-1, Natural Gas
- Stories
- 3
- Levels
- 3
- Roof
- Asphalt Shingles
- Foundation
- Concrete Perimeter
- Parking Features
- Double Garage Attached
Mortgage Calculator
MLS® System Data is made available from the REALTORS® Association of Edmonton. Data is deemed reliable but is not guaranteed accurate by the REALTORS® Association of Edmonton. Copyright 2026 by the REALTORS® Association of Edmonton. All Rights Reserved. Data was last updated .
The trademarks REALTOR®, REALTORS® and the REALTOR® logo are controlled by The Canadian Real Estate Association (CREA) and identify real estate professionals who are members of CREA. The trademarks MLS®, Multiple Listing Service® and the associated logos are owned by CREA and identify the quality of services provided by real estate professionals who are members of CREA.