12420 Grand View Drive, Edmonton, AB T6H 4K4
Courtesy of Edward J Lastiwka of Royal LePage Noralta Real Estate.
- $2,548,000
- 6
- BD
- 6
- BA
- 4,418
- SqFt






- List Price
- $2,548,000
- Status
- ACTIVE
- Days on Market
- 86
- Price Change
- ▼ $150,000 1780640041
- MLS#
- E4485322
- Subtype
- Residential
- Style
- 1 and Half Storey
- Year Built
- 1961
- Bedrooms
- 6
- Bathrooms
- 6
- Full Baths
- 6
- Half Baths
- 1
- Living Area
- 4,418
- Lot Size
- 1,355
- MLS Area Major
- Edmonton
Property Description
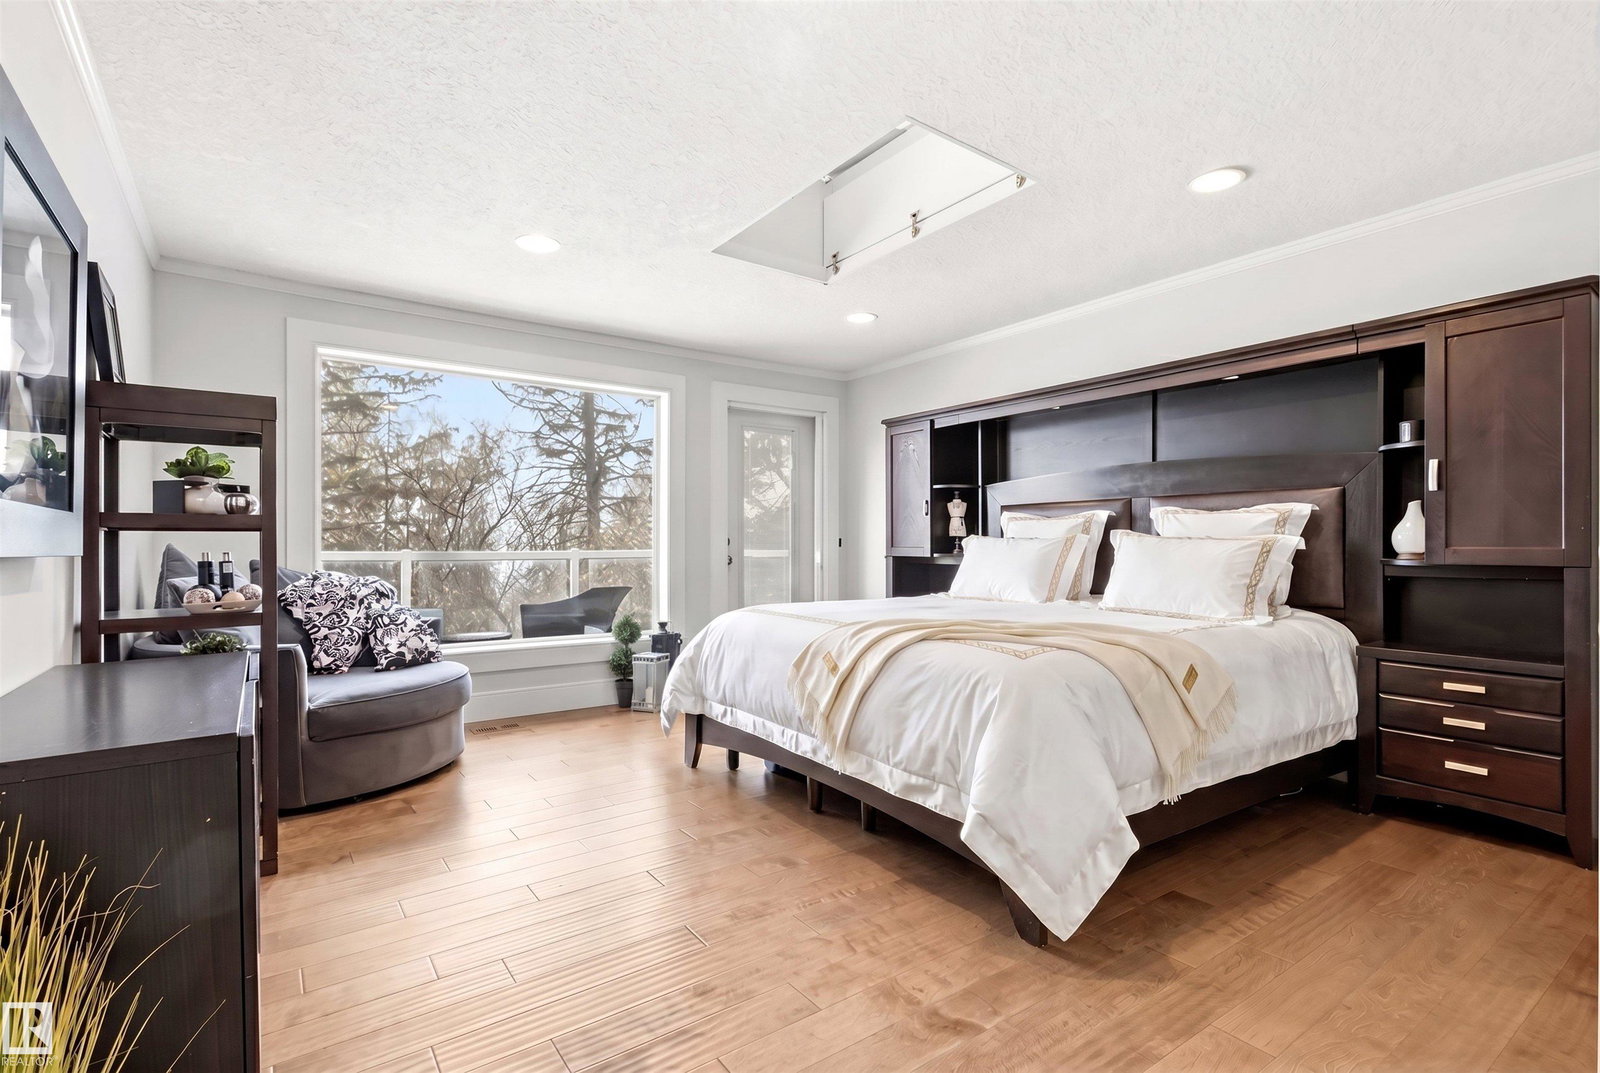
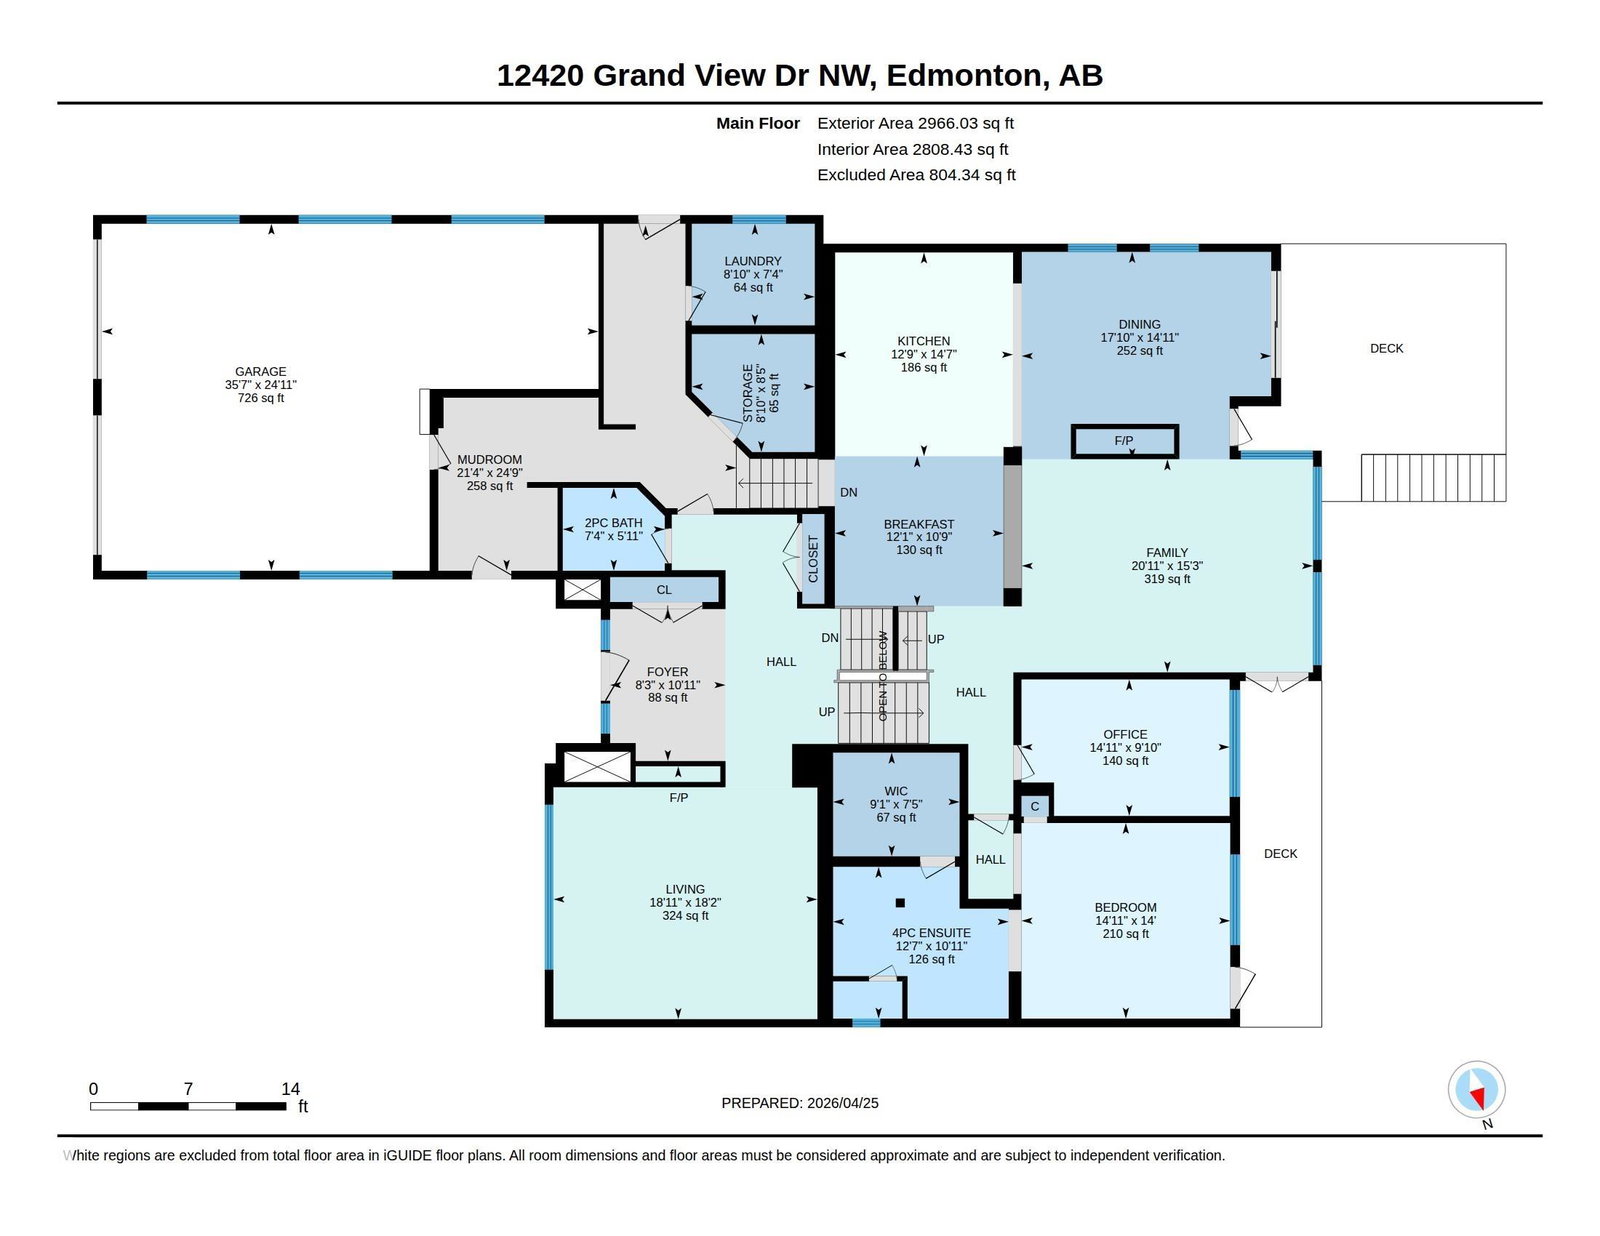
Do not overlook this stunning, architecturally unique estate, offering over 6,000sqft of opulent living space. Perfectly perched on a massive 14,587sqft RAVINE lot in the prestigious Grandview Heights community, this residence captures commanding, panoramic RIVER VALLEY VIEWS. An entertainer's dream, the home boasts 4 fireplaces, 6 bedrooms & 7 bathrooms, including 2 primary suites & additional bedrooms with ensuites, making it ideal for a multi-generational household. Huge, expansive windows facing the ravine ensure nature is always at your doorstep. In 2017 this home underwent a transformation with the addition of a 2nd storey, living room, triple garage, mudroom, pantry & laundry room. The irreplaceable location offers supreme convenience: walking distance to the highly rated Grandview Elementary Junior High, just steps to the river valley's biking & walking paths, & a short, easy commute to the U of A, hospitals, & downtown. This is a rare opportunity to own a magnificent residence in a prime setting.
/u.realgeeks.media/theagencyedmonton/AGENCY_RED_(1).png)
Additional Information
- Interior Features
- ensuite bathroom
- Exterior Features
- Backs Onto Park/Trees, Landscaped, No Back Lane, Playground Nearby, River Valley View, Schools, Shopping Nearby, Ski Hill Nearby, Treed Lot
- Community Features
- Grandview Heights (Edmonton)
- Property Description
- 1 and Half Storey
- Appliances
- Air Conditioning-Central, Dishwasher-Built-In, Dryer, Garage Control, Garage Opener, Oven-Built-In, Oven-Microwave, Refrigerator, Storage Shed, Stove-Countertop Gas, Washer, Water Softener, Window Coverings, Garage Heater
- Heating
- Forced Air-2, In Floor Heat System, Natural Gas
- Levels
- 4
- Roof
- Roll Roofing
- Foundation
- Slab
- Parking Features
- Triple Garage Attached
- Elementary School
- Grandview Heights
- Middle School
- Grandview Heights
- High School
- Scona & Harry Ainslay
Mortgage Calculator
MLS® System Data is made available from the REALTORS® Association of Edmonton. Data is deemed reliable but is not guaranteed accurate by the REALTORS® Association of Edmonton. Copyright 2026 by the REALTORS® Association of Edmonton. All Rights Reserved. Data was last updated .
The trademarks REALTOR®, REALTORS® and the REALTOR® logo are controlled by The Canadian Real Estate Association (CREA) and identify real estate professionals who are members of CREA. The trademarks MLS®, Multiple Listing Service® and the associated logos are owned by CREA and identify the quality of services provided by real estate professionals who are members of CREA.