8608 160a Avenue, Edmonton, AB T5Z 3K2
Courtesy of Fan Yang of Mozaic Realty Group.
- $629,800
- 5
- BD
- 3
- BA
- 2,296
- SqFt




- List Price
- $629,800
- Status
- ACTIVE
- Days on Market
- 85
- MLS#
- E4485428
- Subtype
- Residential
- Style
- 2 Storey
- Year Built
- 2001
- Bedrooms
- 5
- Bathrooms
- 3
- Full Baths
- 3
- Half Baths
- 1
- Living Area
- 2,296
- Lot Size
- 606
- MLS Area Major
- Edmonton
Property Description
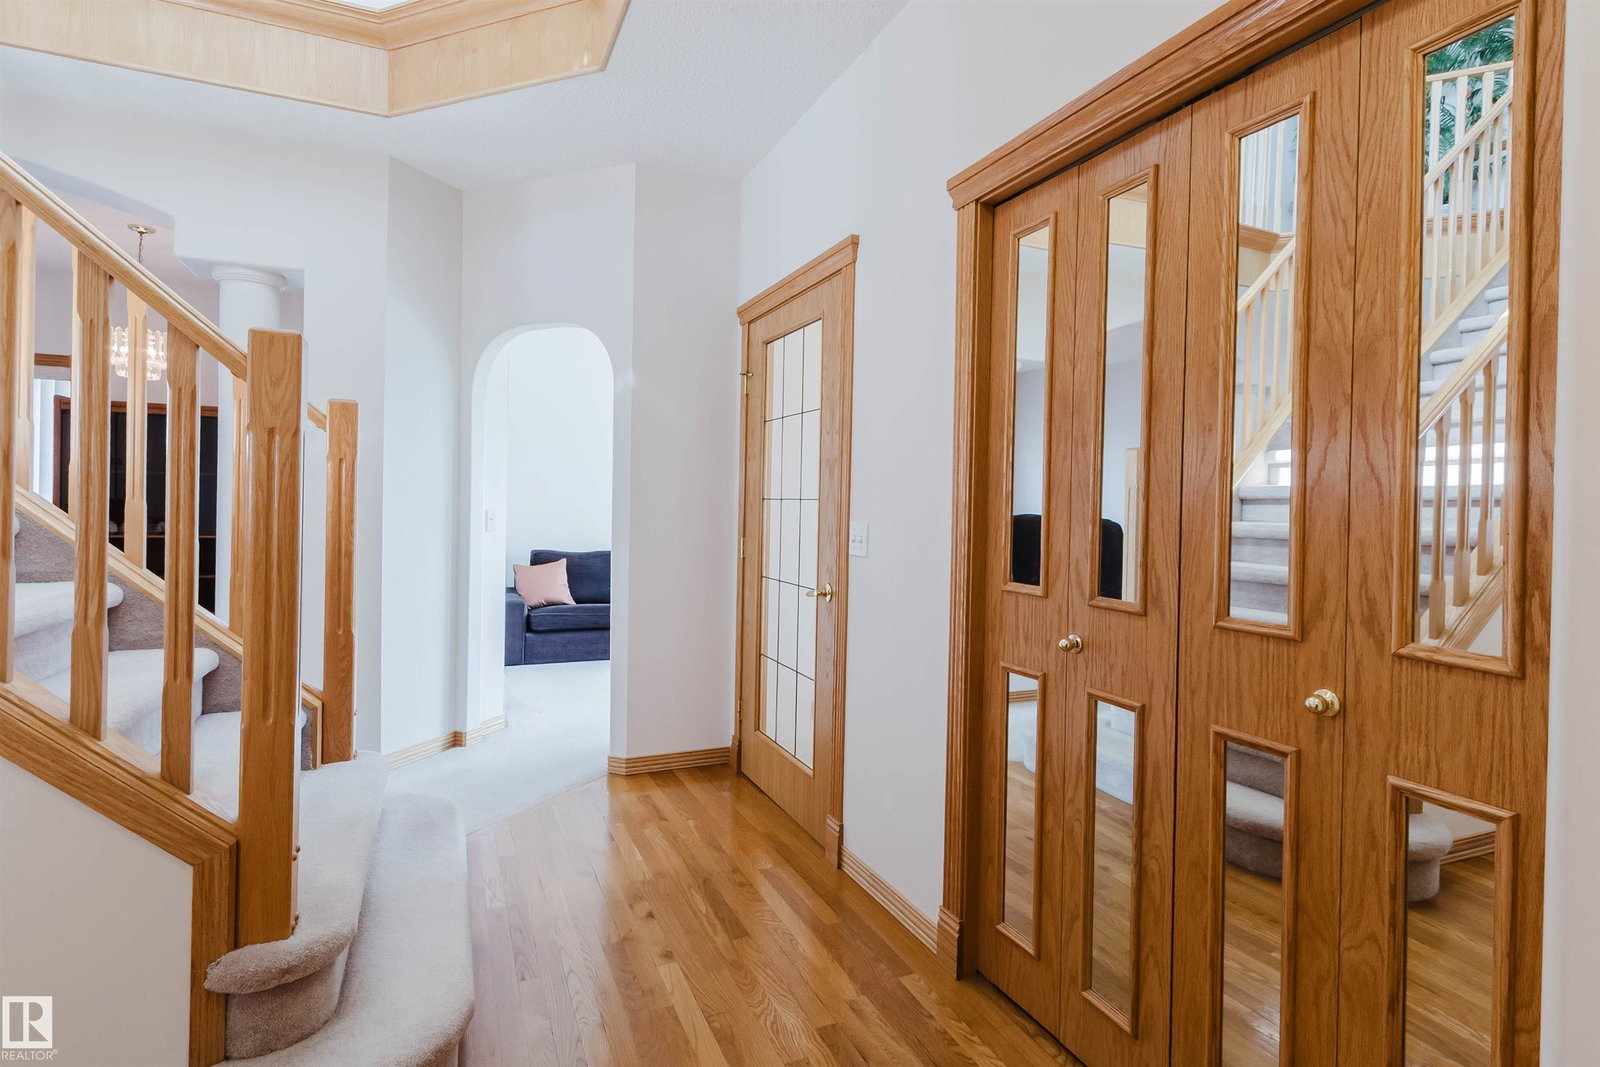
Welcome to this meticulously maintained ORIGINAL OWNER home in Belle Rive! Super location - Located in a quiet Cul-de-sac on a large pie lot; Steps to Belle Rive Lake, K-9 Florence Hallock School & Polar Spray Park. Pride of ownership is evident in this fully finished home boasting 3+2 bedrooms, 3.5 baths & 3,100+ sqft living space. Main floor features 9’ ceiling, rich oak doors & trims, enclosed entry, flex room/den off entry, formal dining or office, living room with gas fireplace, gourmet kitchen with loads of oak cabinetry, ample counterspace, garburator & walk thru pantry. Upstairs HUGE primary bedroom has a 5pc ensuite w/ a soaker tub & W/I closet; TWO more decent sized SOUTH facing bedrooms & 4 pc main bath. Basement has a large Rec room, TWO bedrooms, a full bath & storage room. Lots of large windows fill home w/ tons of natural light. Fully landscaped backyard w/ a 13’X15’ deck & patio; Oversized 20’X22’ dbl garage w/ extra wide driveway. Shingles (2019). Comfortable family living starts here!
/u.realgeeks.media/theagencyedmonton/AGENCY_RED_(1).png)
Additional Information
- Interior Features
- ensuite bathroom
- Exterior Features
- Cul-De-Sac, Fenced, Flat Site, Landscaped, Playground Nearby, Public Transportation, Schools, Shopping Nearby, See Remarks
- Community Features
- Belle Rive
- Property Description
- 2 Storey
- Appliances
- Dishwasher-Built-In, Dryer, Garage Control, Garage Opener, Hood Fan, Refrigerator, Stove-Electric, Washer, Window Coverings
- Heating
- Forced Air-1, Natural Gas
- Levels
- 3
- Roof
- Asphalt Shingles
- Foundation
- Concrete Perimeter
- Parking Features
- Double Garage Attached
- Elementary School
- Florence Hallock School
- Middle School
- Florence Hallock School
- High School
- Queen Elizabeth School
Mortgage Calculator
MLS® System Data is made available from the REALTORS® Association of Edmonton. Data is deemed reliable but is not guaranteed accurate by the REALTORS® Association of Edmonton. Copyright 2026 by the REALTORS® Association of Edmonton. All Rights Reserved. Data was last updated .
The trademarks REALTOR®, REALTORS® and the REALTOR® logo are controlled by The Canadian Real Estate Association (CREA) and identify real estate professionals who are members of CREA. The trademarks MLS®, Multiple Listing Service® and the associated logos are owned by CREA and identify the quality of services provided by real estate professionals who are members of CREA.