11686 15 Avenue, Edmonton, AB T6J 7E1
Courtesy of Denis G Rowley of RE/MAX Elite.
- $428,800
- 4
- BD
- 3
- BA
- 1,340
- SqFt








- List Price
- $428,800
- Status
- ACTIVE
- Days on Market
- 82
- Price Change
- ▼ $30,000 1783385776
- MLS#
- E4485785
- Subtype
- Residential
- Style
- Bi-Level
- Year Built
- 1997
- Bedrooms
- 4
- Bathrooms
- 3
- Full Baths
- 3
- Living Area
- 1,340
- Lot Size
- 312
- Building Name
- Parkview Est
- MLS Area Major
- Edmonton
Property Description
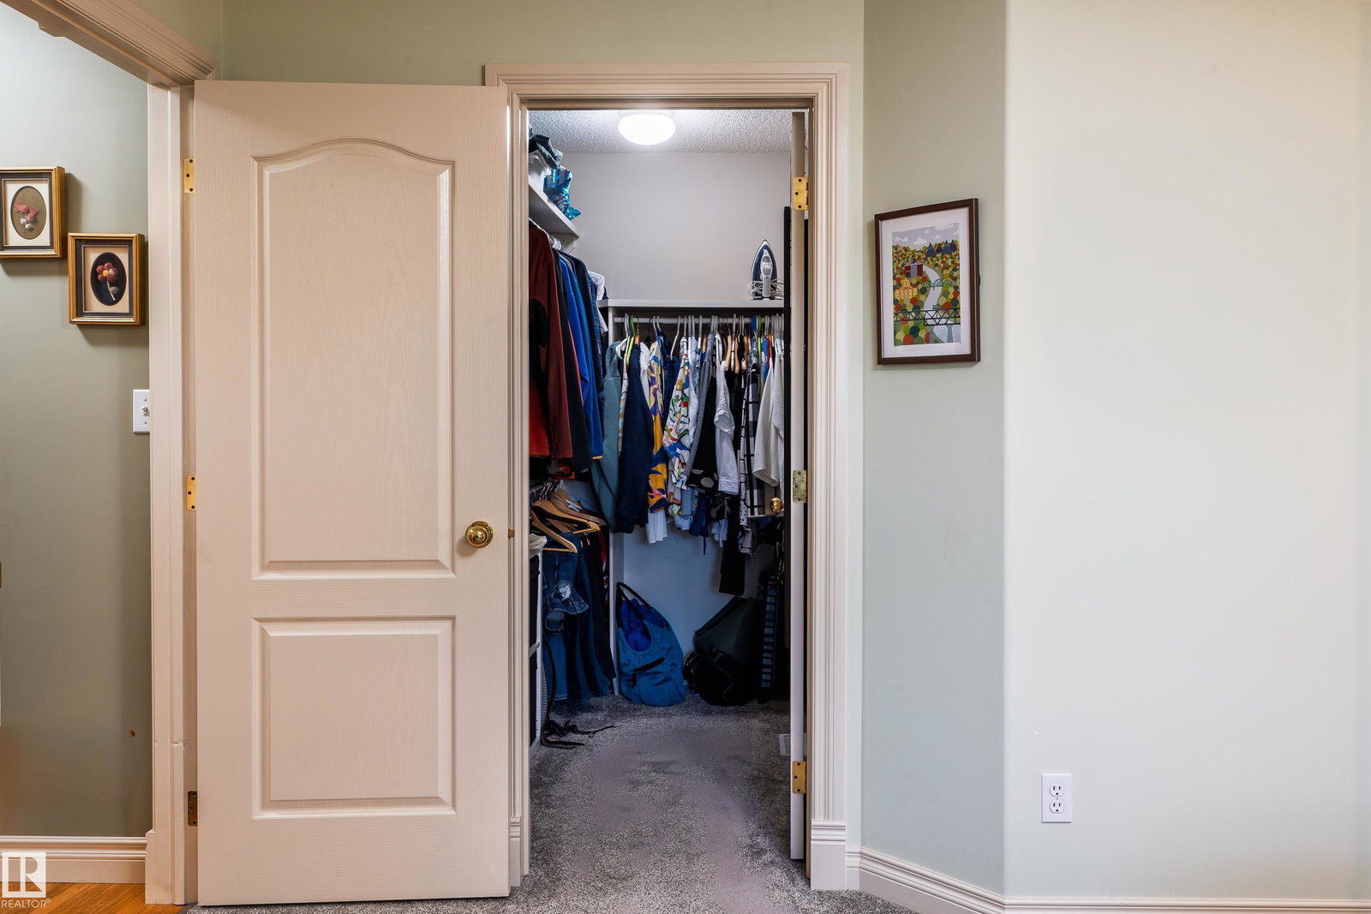
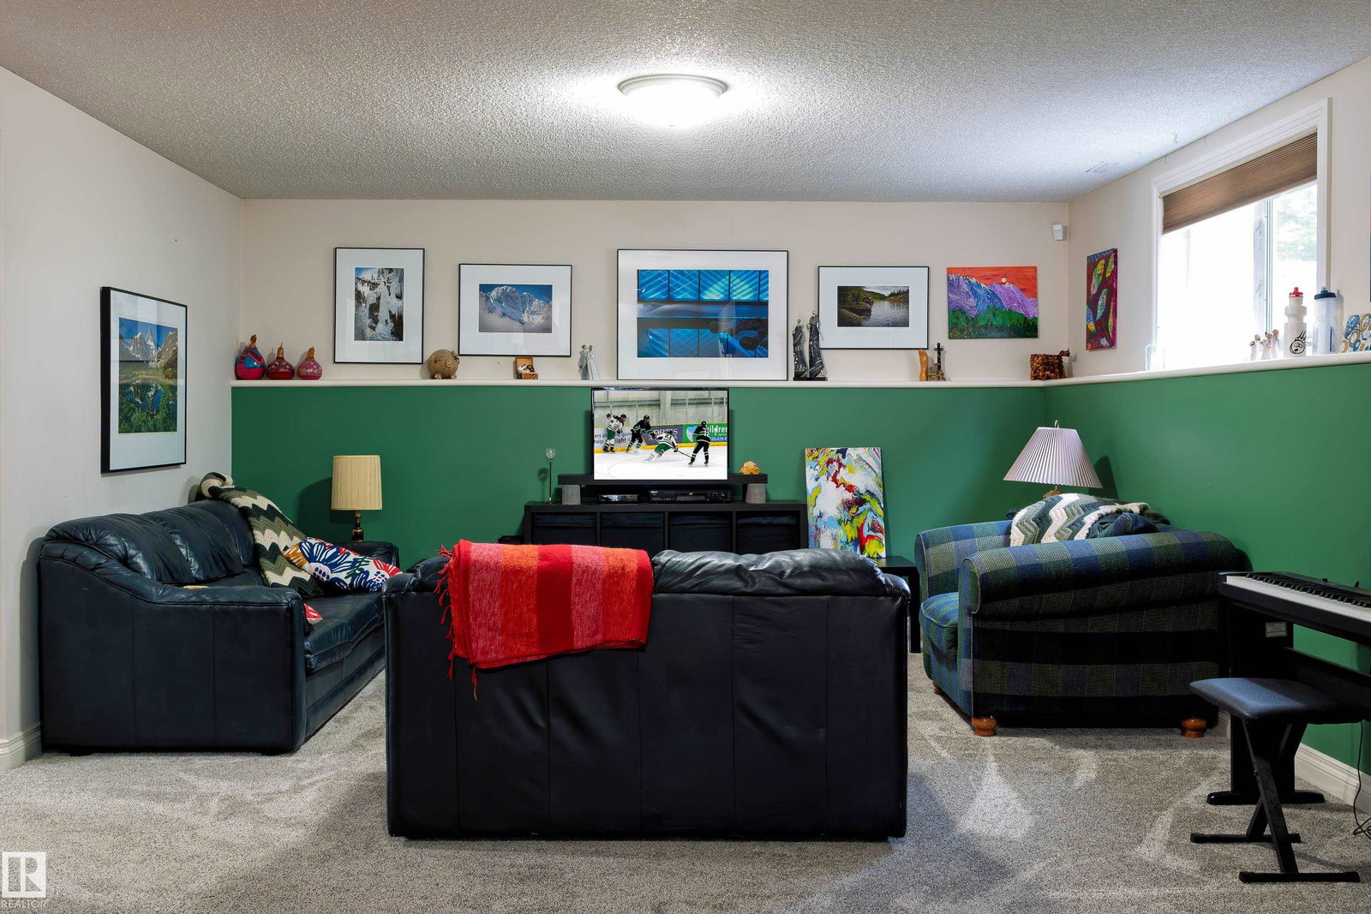
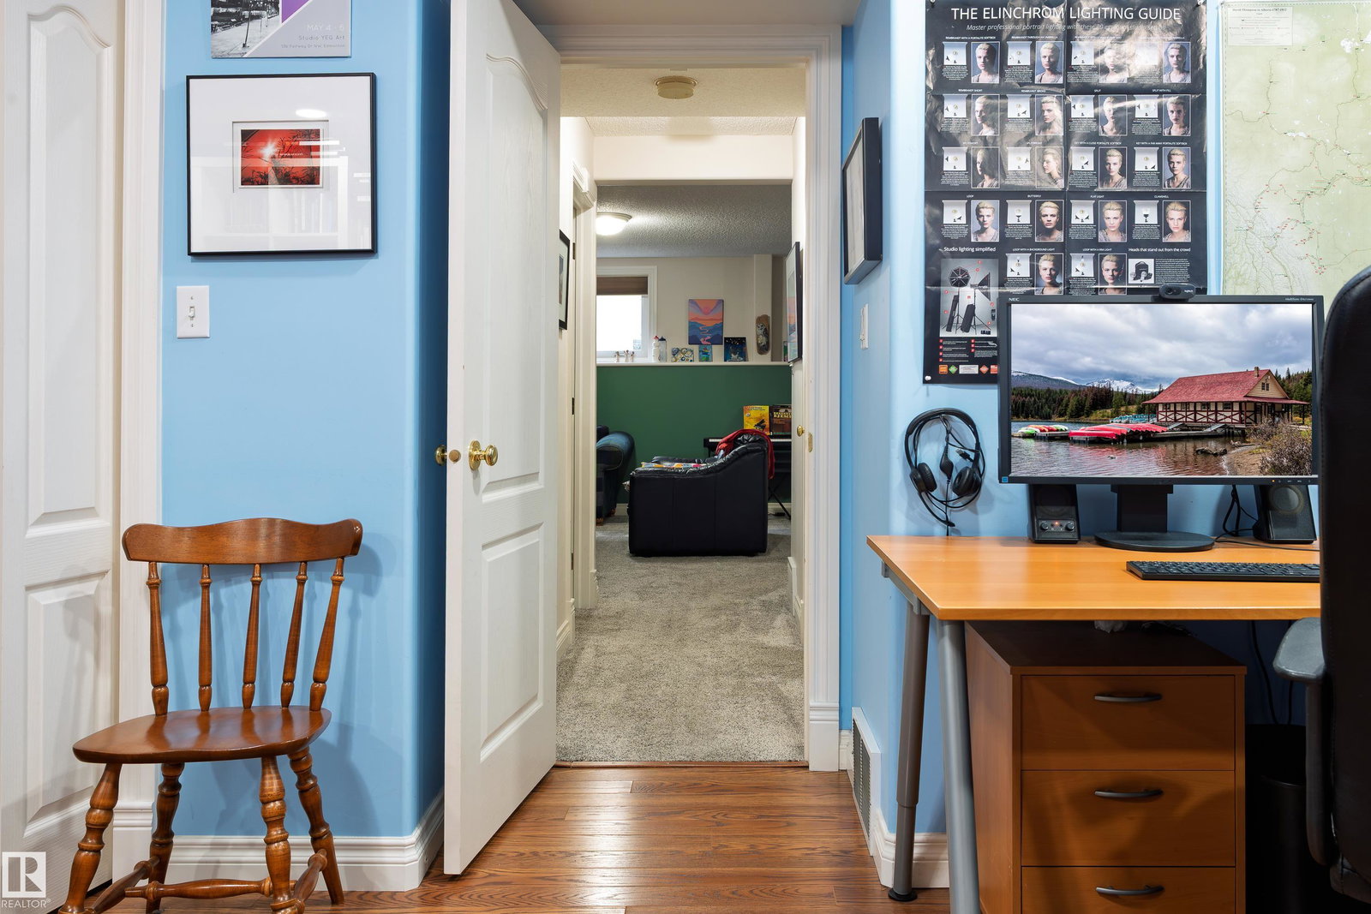
This beautifully maintained, air conditioned townhouse offers a thoughtfully designed floor plan and exceptional comfort throughout. The inviting living room features a corner gas fireplace, creating a warm and welcoming space to relax or entertain. The upgraded kitchen boasts granite countertops, a new sink, ample cabinetry, a corner pantry which flows seamlessly into a bright dining area with patio doors that open onto a raised deck—perfect for morning coffee or evening gatherings. The generous primary suite includes a walk in closet and a four piece ensuite with Jacuzzi tub. A spacious second bedroom, full bath, and convenient main floor laundry complete the upper level. The fully developed lower level offers a large family room, two additional bedrooms ideal for guests, home office, or creative space, and a three piece bathroom. this quiet, mature community features beautiful landscaping and direct access to the scenic Blackmud Creek Ravine and walking trails. Shows in Excellent Condition.
/u.realgeeks.media/theagencyedmonton/AGENCY_RED_(1).png)
Additional Information
- Interior Features
- ensuite bathroom
- Exterior Features
- Cul-De-Sac, Environmental Reserve, Fenced, Landscaped, Park/Reserve, Playground Nearby, Public Transportation, Schools, Shopping Nearby
- Building Name
- Parkview Est
- Community Features
- Twin Brooks
- Property Description
- Bi-Level
- Appliances
- Air Conditioning-Central, Alarm/Security System, Dishwasher-Built-In, Dryer, Freezer, Hood Fan, Oven-Microwave, Refrigerator, Stove-Electric, Washer, Window Coverings
- Heating
- Forced Air-1, Natural Gas
- Levels
- 2
- Roof
- Asphalt Shingles
- Foundation
- Concrete Perimeter
- Parking Features
- Double Garage Attached
Mortgage Calculator
MLS® System Data is made available from the REALTORS® Association of Edmonton. Data is deemed reliable but is not guaranteed accurate by the REALTORS® Association of Edmonton. Copyright 2026 by the REALTORS® Association of Edmonton. All Rights Reserved. Data was last updated .
The trademarks REALTOR®, REALTORS® and the REALTOR® logo are controlled by The Canadian Real Estate Association (CREA) and identify real estate professionals who are members of CREA. The trademarks MLS®, Multiple Listing Service® and the associated logos are owned by CREA and identify the quality of services provided by real estate professionals who are members of CREA.