51 Brown Street Unit 205, Stony Plain, AB T7Z 1P2
Courtesy of Larry J Kennedy of RE/MAX Real Estate.
- $105,000
- 2
- BD
- 1
- BA
- 839
- SqFt






- List Price
- $105,000
- Status
- ACTIVE
- Days on Market
- 126
- Price Change
- ▼ $8,000 1786405274
- MLS#
- E4486026
- Subtype
- Residential
- Style
- Single Level Apartment
- Year Built
- 1980
- Bedrooms
- 2
- Bathrooms
- 1
- Full Baths
- 1
- Living Area
- 839
- Lot Size
- 78
- Building Name
- Forest Green Villas
- MLS Area Major
- Parkland
Property Description
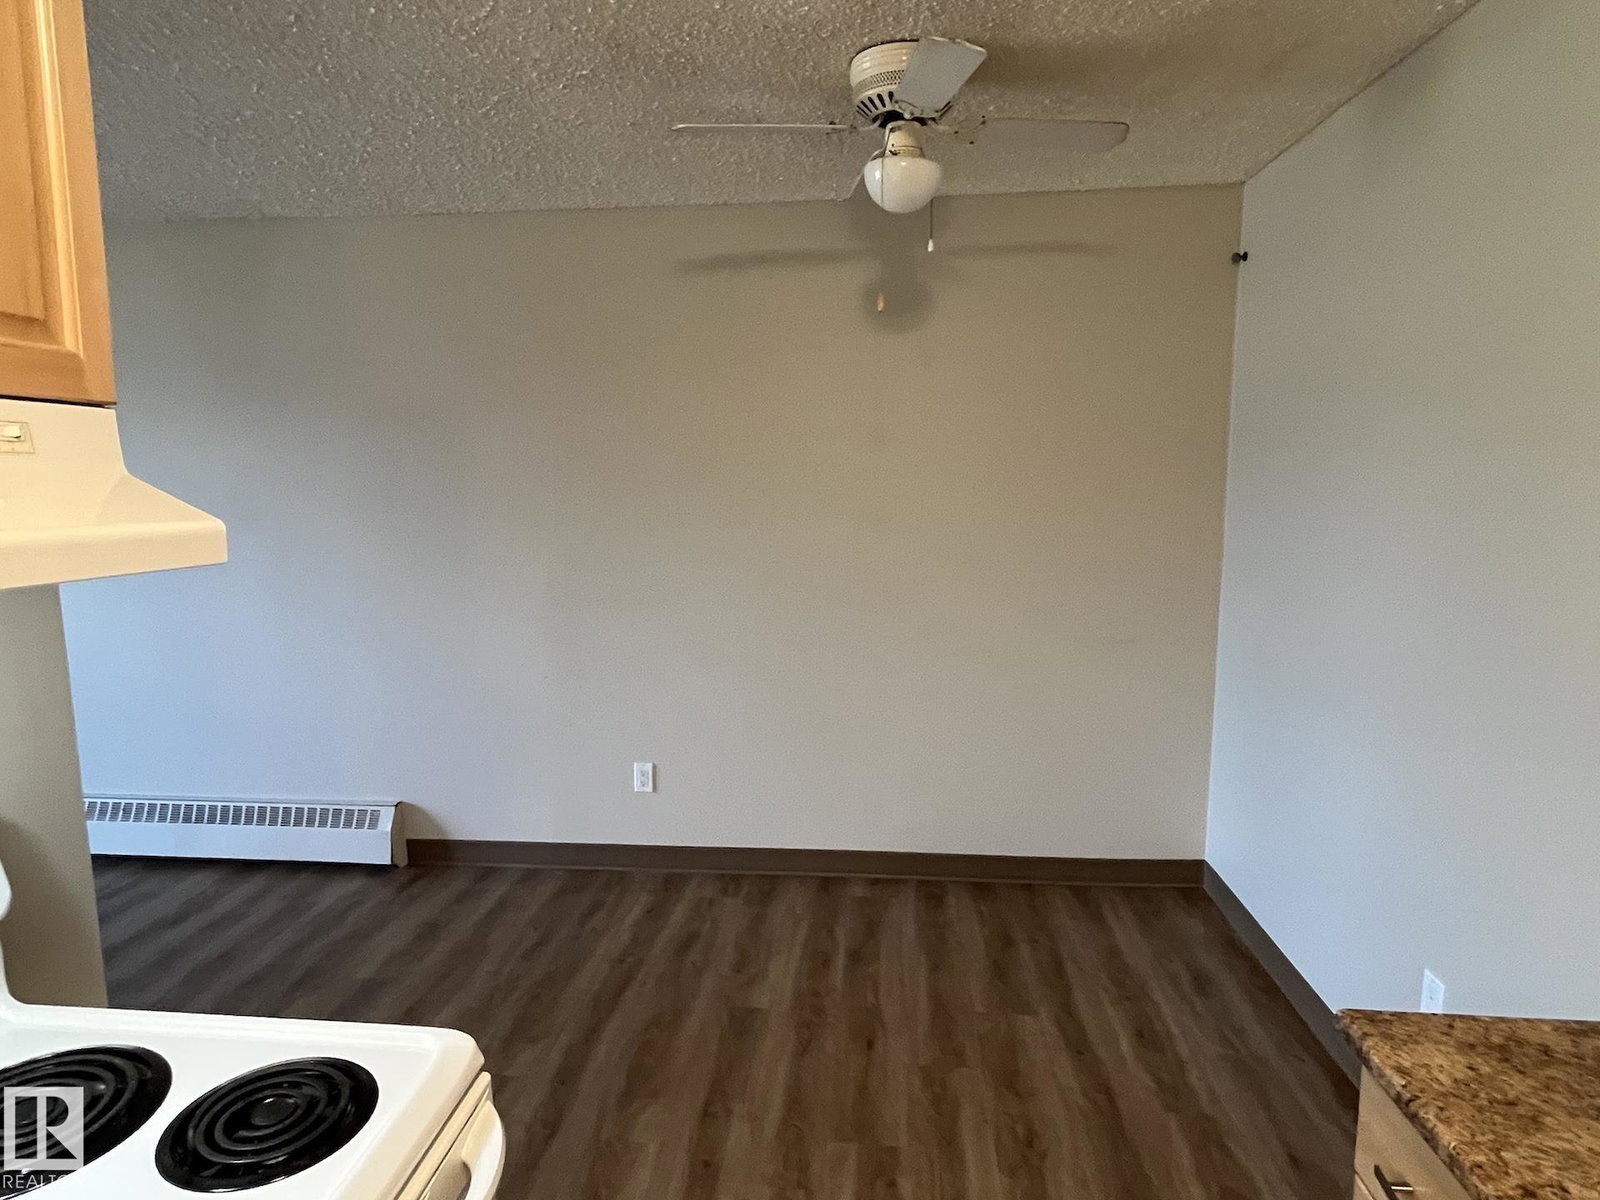
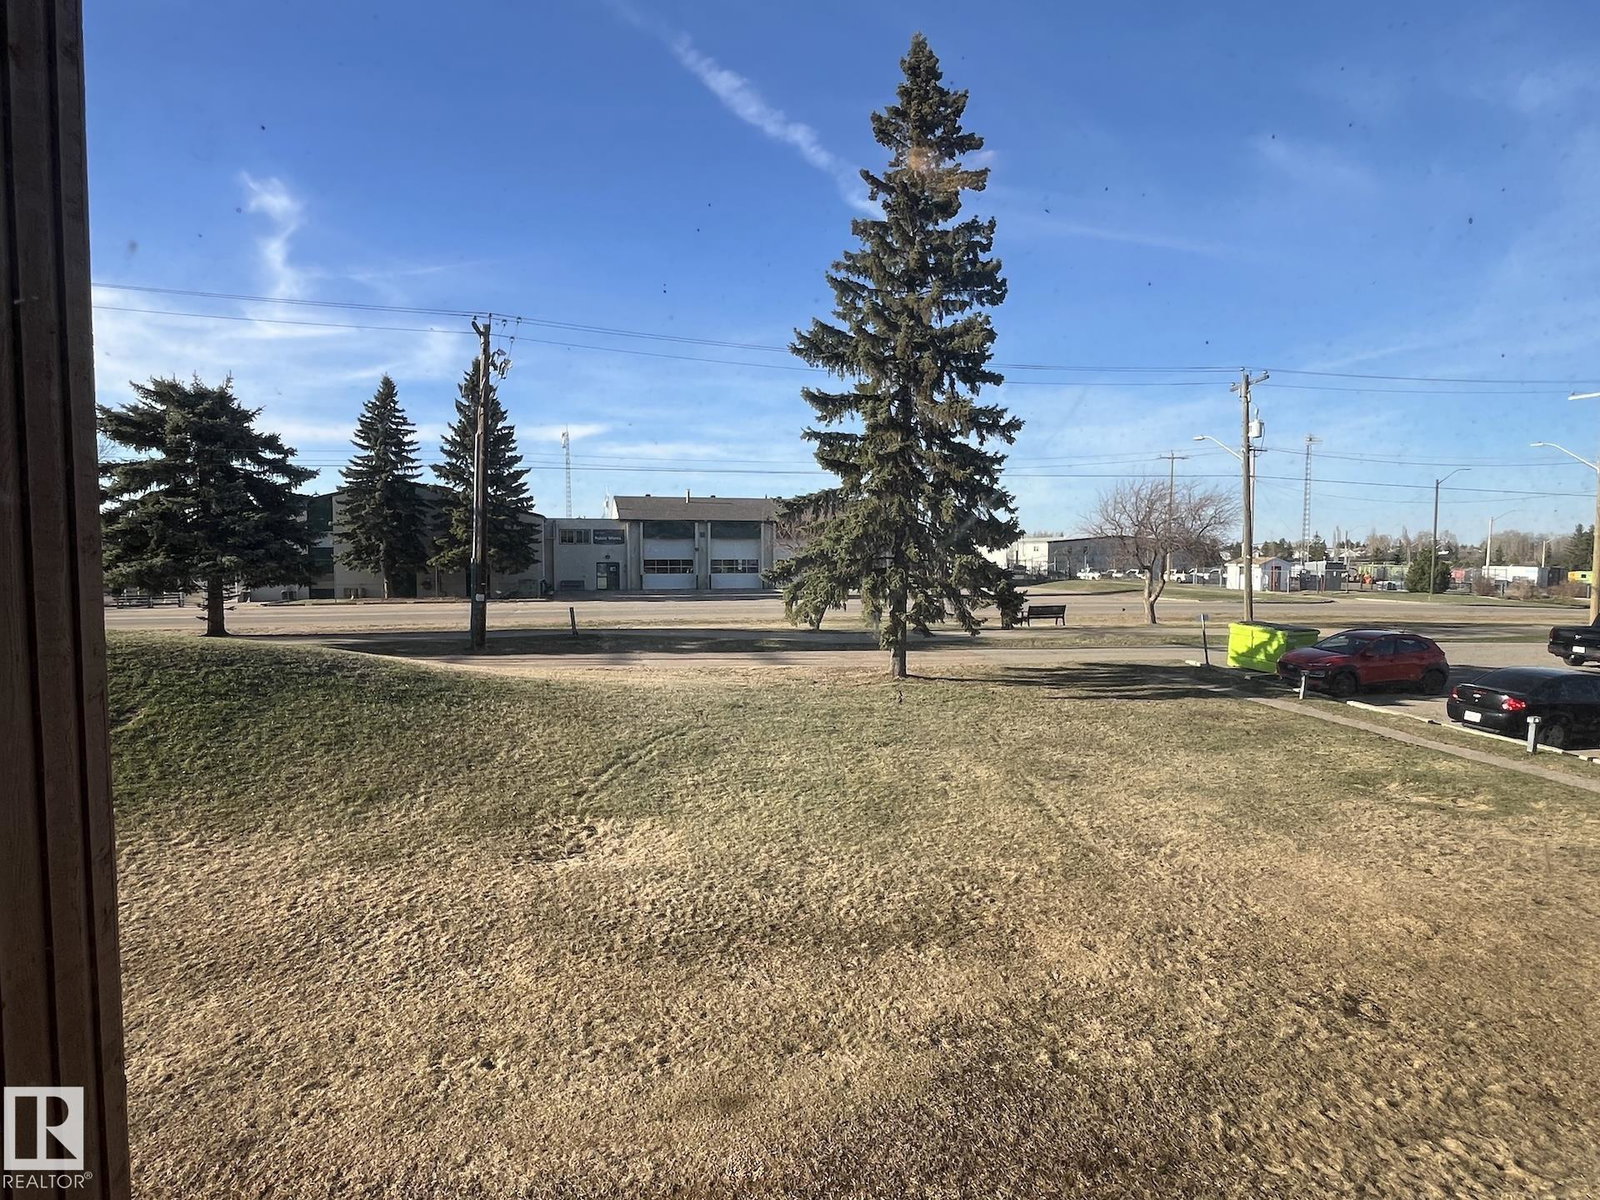
Welcome to Forest Green Villas — a cozy, quiet & secure place to call home! This upgraded 2nd-floor condo offers 2 bedrooms, 1 bath, and 850 sq ft of affordable ownership perfect for first-time buyers, downsizers, or investors. Recently painted with luxury vinyl plank flooring throughout, the bright layout features a galley-style kitchen with upgraded cabinets, countertops, sink & taps, separate dining area, and comfortable living space. The spacious primary and second bedroom are complemented by a refreshed 4pc bath with updated vanity and tub/shower. Enjoy the convenience of in-suite laundry and relax on your private balcony overlooking green space and your assigned energized parking stall. Plenty of visitor parking available. Ideally located across from a playground, walking trails, bike park & skateboard park, and within walking distance to schools, shopping, and amenities. Move-in ready and great value in a well-managed complex!
/u.realgeeks.media/theagencyedmonton/AGENCY_RED_(1).png)
Additional Information
- Exterior Features
- Golf Nearby, Schools, Shopping Nearby
- Building Name
- Forest Green Villas
- Community Features
- Forest Green_Stpl
- Property Description
- Single Level Apartment
- Appliances
- Dryer, Hood Fan, Refrigerator, Stove-Electric, Washer
- Heating
- Baseboard, Water
- Stories
- 4
- Levels
- 1
- Roof
- Asphalt Shingles
- Foundation
- Concrete Perimeter
- Parking Features
- Stall
Mortgage Calculator
MLS® System Data is made available from the REALTORS® Association of Edmonton. Data is deemed reliable but is not guaranteed accurate by the REALTORS® Association of Edmonton. Copyright 2026 by the REALTORS® Association of Edmonton. All Rights Reserved. Data was last updated .
The trademarks REALTOR®, REALTORS® and the REALTOR® logo are controlled by The Canadian Real Estate Association (CREA) and identify real estate professionals who are members of CREA. The trademarks MLS®, Multiple Listing Service® and the associated logos are owned by CREA and identify the quality of services provided by real estate professionals who are members of CREA.