10126 144 Street Unit 405, Edmonton, AB T5N 2T7
Courtesy of Dana M Bradley of Royal Lepage Arteam Realty.
- $279,900
- 2
- BD
- 1
- BA
- 936
- SqFt




- List Price
- $279,900
- Status
- ACTIVE
- Days on Market
- 80
- Price Change
- ▼ $19,100 1782808855
- MLS#
- E4486443
- Subtype
- Residential
- Style
- Single Level Apartment
- Year Built
- 2016
- Bedrooms
- 2
- Bathrooms
- 1
- Full Baths
- 1
- Half Baths
- 1
- Living Area
- 936
- Building Name
- Grovenor Manor
- MLS Area Major
- Edmonton
Property Description
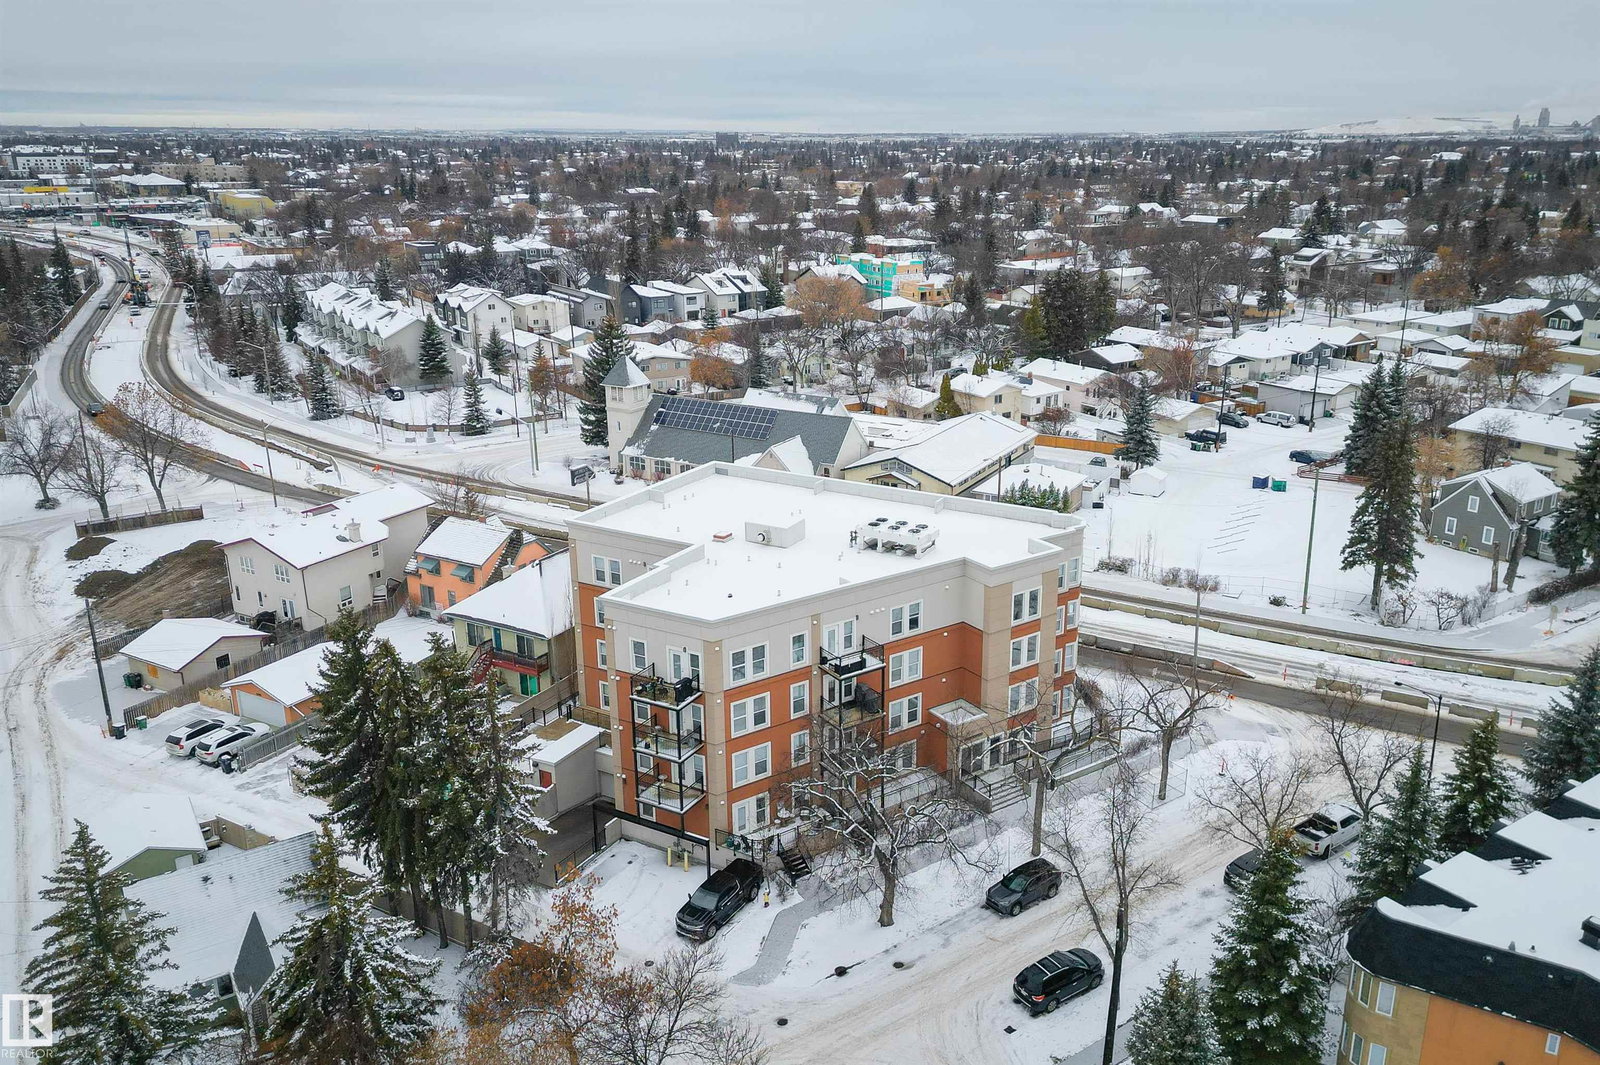
Welcome to the beautiful community of Grovenor and the charming Grovenor Manor. If you’re seeking a quiet, boutique-style building that offers both elegance and convenience, this is the one. This top-floor end unit 2-bedroom 2-bath suite has lovely finishes throughout as well it offers an exceptional amount of natural light with all the windows. This home has a renovated 3 piece ensuite which has a walk-in shower. The home is finished with vinyl plank and ceramic tile flooring, pendant & pot lights that elevate the kitchen beyond builder-grade standards. The kitchen showcases immaculate stainless steel appliances as well as an oversized island ideal for cooking and entertaining. Located minutes from the vibrant West Block community and the future LRT station, this home offers peace and tranquility.
/u.realgeeks.media/theagencyedmonton/AGENCY_RED_(1).png)
Additional Information
- Interior Features
- ensuite bathroom
- Exterior Features
- Back Lane, Flat Site, Landscaped, Level Land, Low Maintenance Landscape, Public Transportation, Schools
- Building Name
- Grovenor Manor
- Community Features
- Grovenor
- Property Description
- Single Level Apartment
- Appliances
- Air Conditioning-Central, Dishwasher-Built-In, Dryer, Refrigerator, Stove-Electric, Washer, Window Coverings
- Heating
- Heat Pump, Electric
- Stories
- 4
- Levels
- 1
- Roof
- Asphalt Shingles
- Foundation
- Concrete Perimeter
- Parking Features
- Heated, Parkade, Underground
Mortgage Calculator
MLS® System Data is made available from the REALTORS® Association of Edmonton. Data is deemed reliable but is not guaranteed accurate by the REALTORS® Association of Edmonton. Copyright 2026 by the REALTORS® Association of Edmonton. All Rights Reserved. Data was last updated .
The trademarks REALTOR®, REALTORS® and the REALTOR® logo are controlled by The Canadian Real Estate Association (CREA) and identify real estate professionals who are members of CREA. The trademarks MLS®, Multiple Listing Service® and the associated logos are owned by CREA and identify the quality of services provided by real estate professionals who are members of CREA.