10650 66 Avenue, Edmonton, AB T6H 1X6
Courtesy of Shelly M Shumaker of Century 21 Reward Realty.
- $997,000
- 3
- BD
- 4
- BA
- 2,283
- SqFt






- List Price
- $997,000
- Status
- ACTIVE
- Days on Market
- 79
- MLS#
- E4486601
- Subtype
- Residential
- Style
- 2 Storey
- Year Built
- 2006
- Bedrooms
- 3
- Bathrooms
- 4
- Full Baths
- 4
- Half Baths
- 1
- Living Area
- 2,283
- Lot Size
- 531
- MLS Area Major
- Edmonton
Property Description
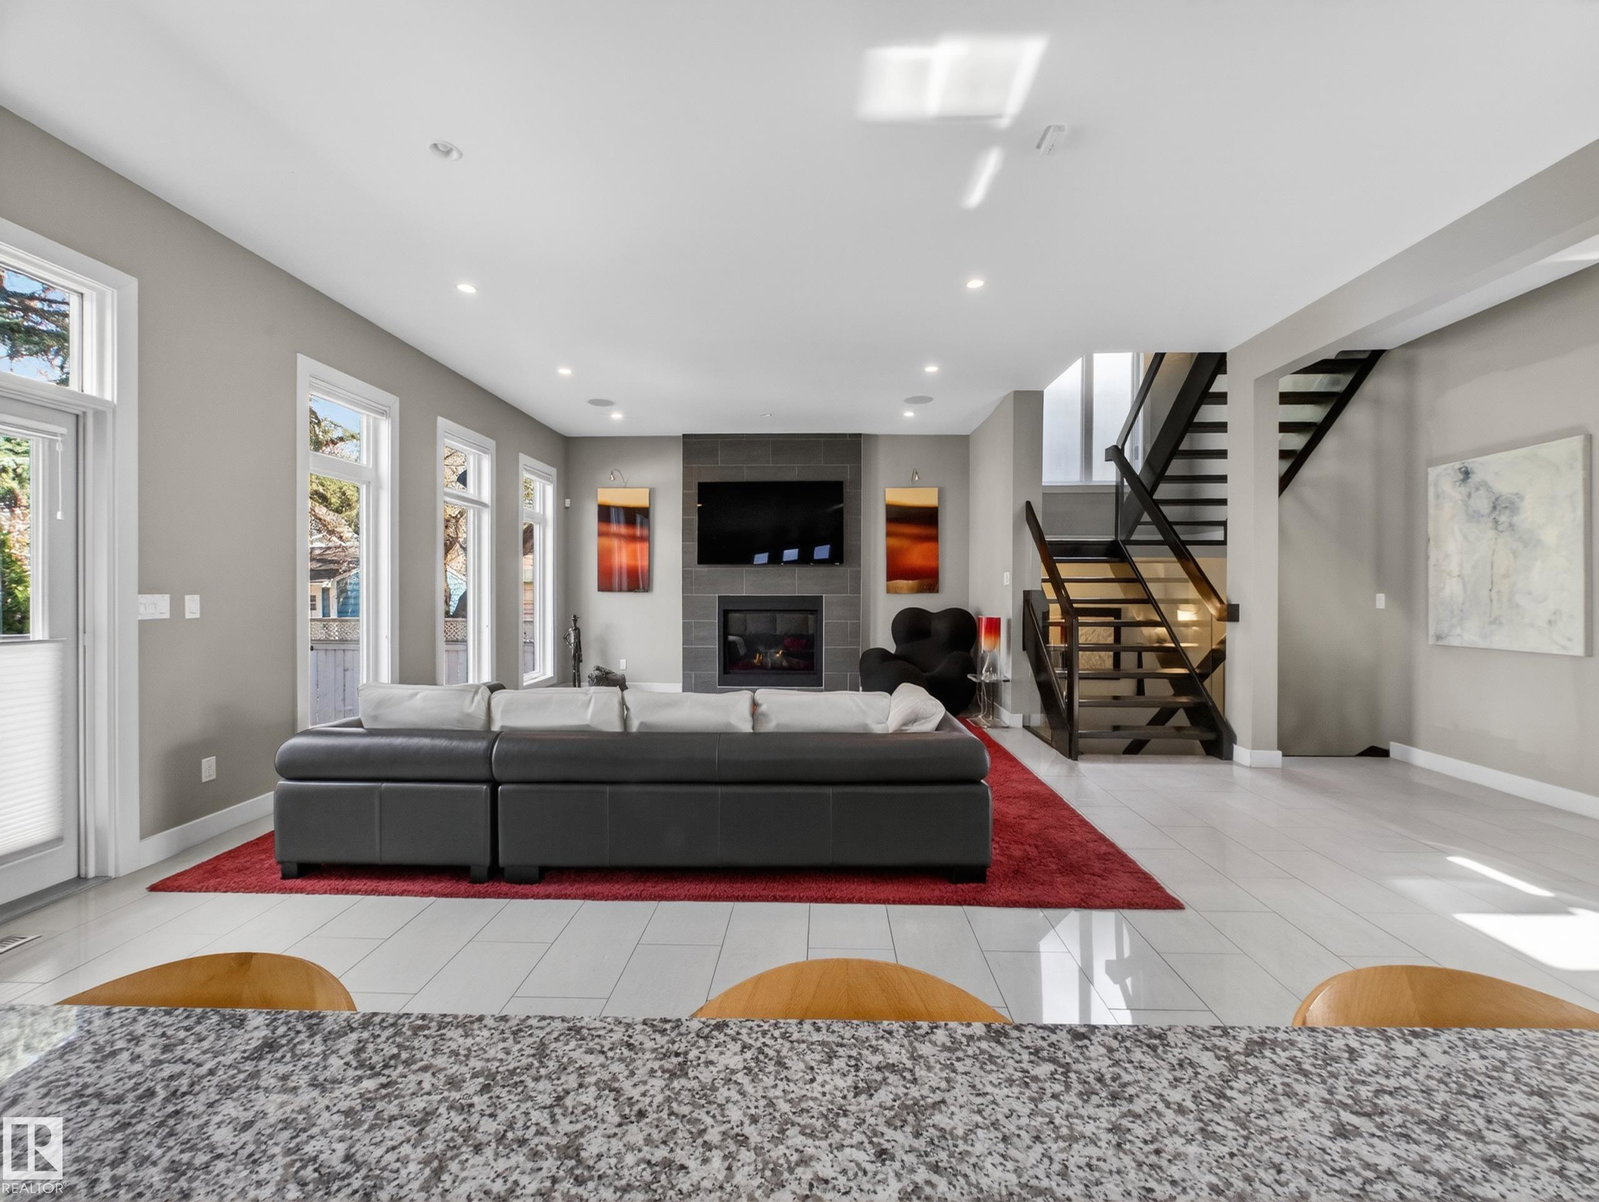
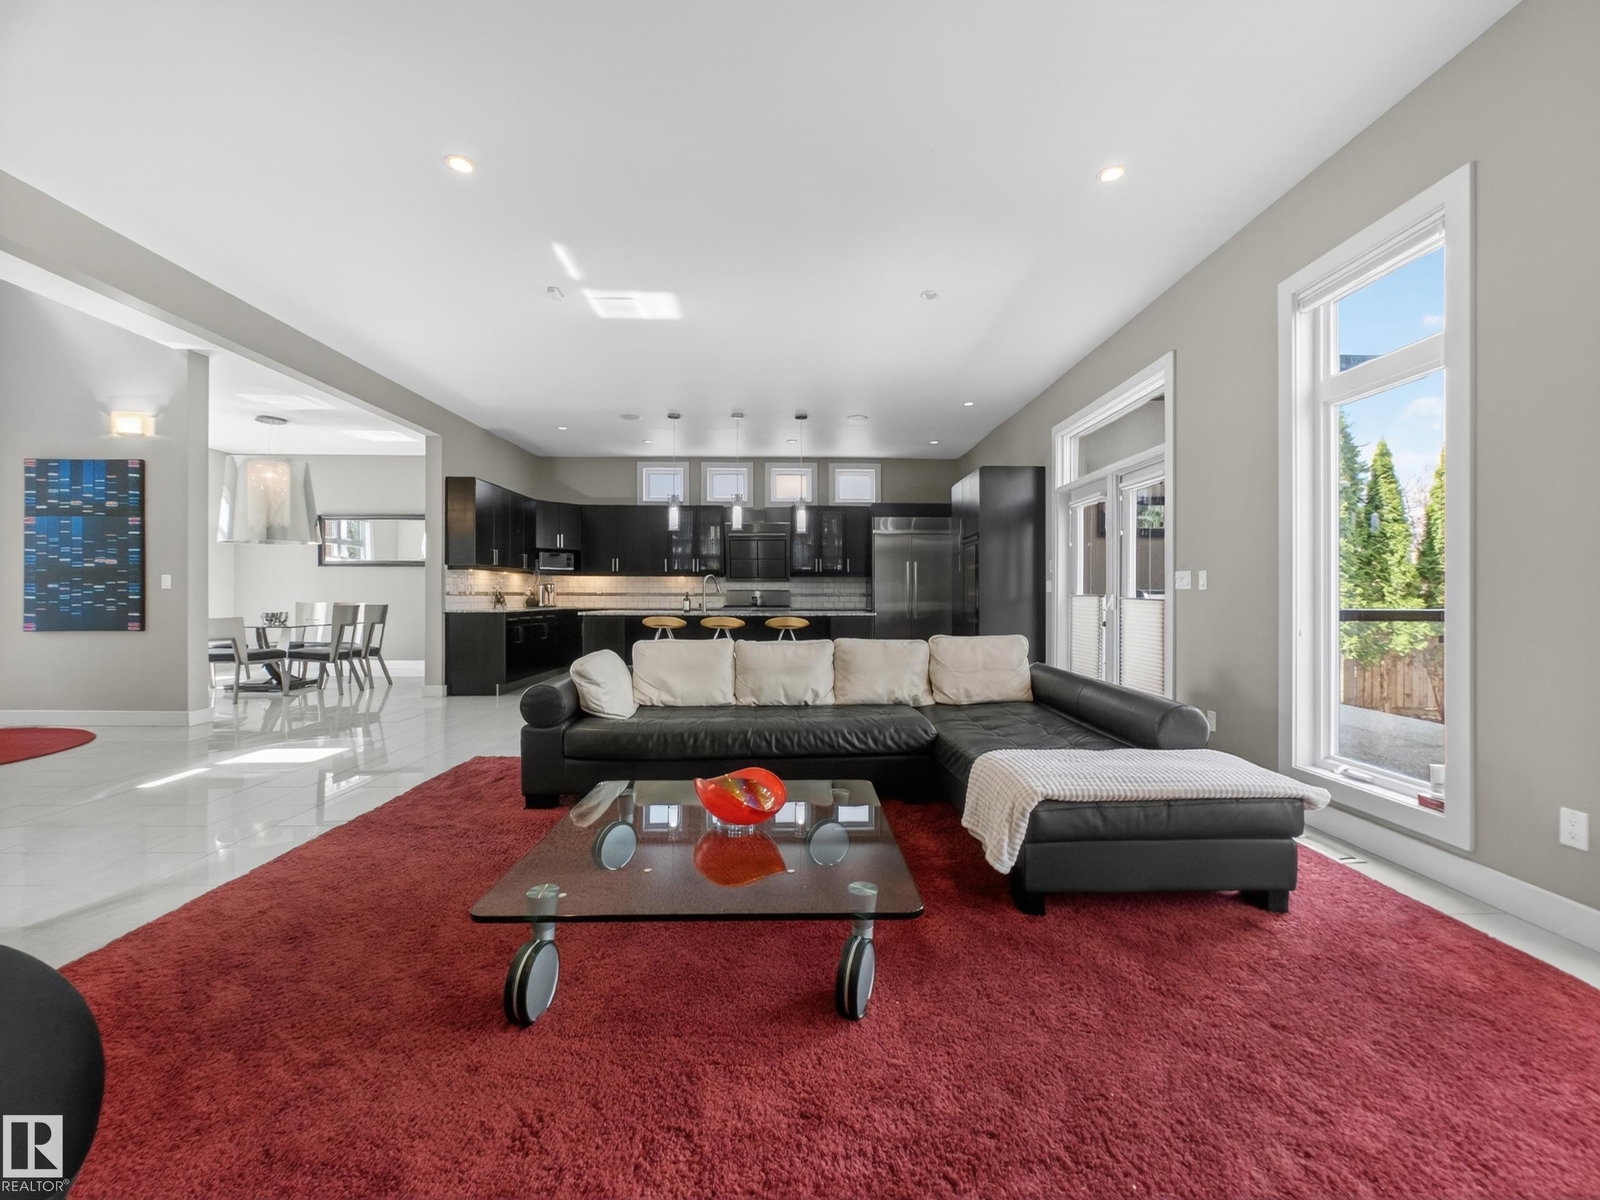
Custom-built modern luxury home, in the heart of charming Allendale, with over 3400 square feet of total living space. The main floor boasts 10-ft flat ceilings, imported floor tiles & numerous windows. The designer kitchen features granite countertops, high-end appliances including a gas stove, industrial powerful hood fan & massive island. Completing this level is a powder room, dining room, mudroom & foyer with custom storage. Upstairs is the incredible primary retreat with huge tiled shower, two person soaker tub, heated floors, dual sinks with custom cabinetry & a walk in closet. Down the hall is the second bedroom with an en-suite & a separate laundry room with sink. The lower level, with heated floors, has a family room that leads into a spa worthy steam room. The third bedroom with ensuite is down the hall. HD blinds. The backyard has a vast exposed aggregate concrete patio with mature landscaping. Patio doors lead to the upper deck with gas line. The double detached garage measures 23x21. A/C.
/u.realgeeks.media/theagencyedmonton/AGENCY_RED_(1).png)
Additional Information
- Interior Features
- ensuite bathroom
- Exterior Features
- Back Lane, Fenced, Golf Nearby, Landscaped, Shopping Nearby
- Community Features
- Allendale
- Property Description
- 2 Storey
- Appliances
- Dishwasher-Built-In, Dryer, Fan-Ceiling, Garage Control, Garage Opener, Oven-Microwave, Refrigerator, Stove-Gas, Washer
- Heating
- Forced Air-1, In Floor Heat System, Natural Gas
- Levels
- 3
- Roof
- Asphalt Shingles
- Foundation
- Concrete Perimeter
- Parking Features
- Double Garage Detached
Mortgage Calculator
MLS® System Data is made available from the REALTORS® Association of Edmonton. Data is deemed reliable but is not guaranteed accurate by the REALTORS® Association of Edmonton. Copyright 2026 by the REALTORS® Association of Edmonton. All Rights Reserved. Data was last updated .
The trademarks REALTOR®, REALTORS® and the REALTOR® logo are controlled by The Canadian Real Estate Association (CREA) and identify real estate professionals who are members of CREA. The trademarks MLS®, Multiple Listing Service® and the associated logos are owned by CREA and identify the quality of services provided by real estate professionals who are members of CREA.