6703 172 Street Unit 112, Edmonton, AB T5T 6H9
Courtesy of Murray A Glick of RE/MAX Excellence.
- $187,500
- 1
- BD
- 1
- BA
- 700
- SqFt






- List Price
- $187,500
- Status
- ACTIVE
- Days on Market
- 79
- Price Change
- ▼ $6,400 1782462956
- MLS#
- E4486772
- Subtype
- Residential
- Style
- Single Level Apartment
- Year Built
- 1999
- Bedrooms
- 1
- Bathrooms
- 1
- Full Baths
- 1
- Living Area
- 700
- Lot Size
- 54
- Building Name
- Wolf Willow Manor
- MLS Area Major
- Edmonton
Property Description
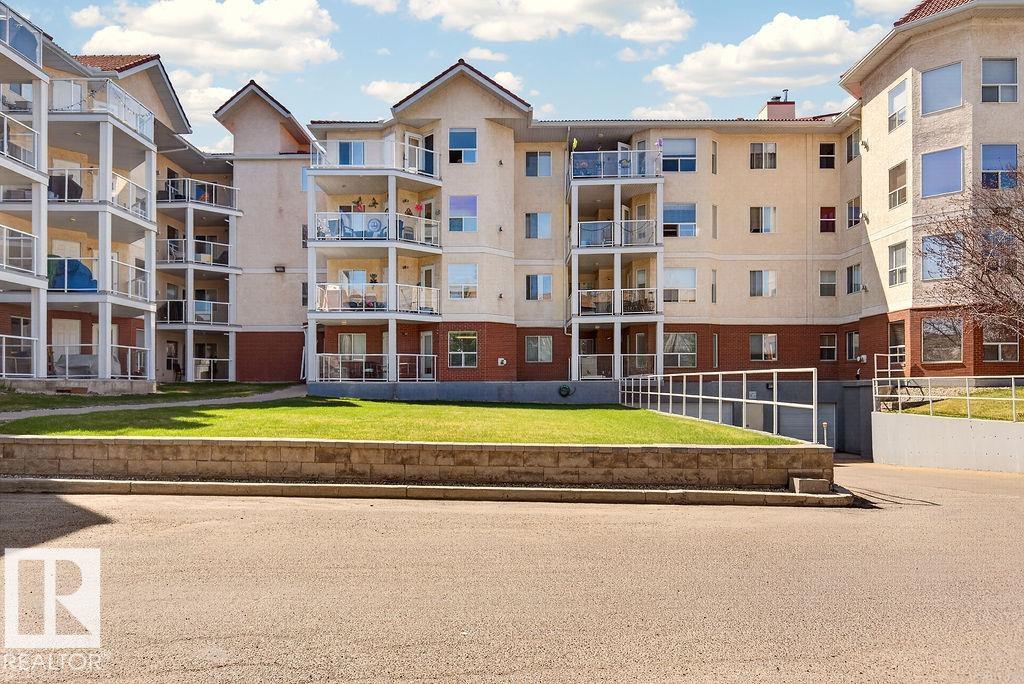
Fresh, bright, and move-in ready! Wolf Willow Manor is Adult 55+ living at its finest. This quiet 1-bedroom, 1-bath main-floor suite offers 700 sq. ft. of comfortable living at the back of the complex. Enjoy the spacious balcony with natural gas hookup and gate access—perfect for summer grilling and easy walks with your small dog( there is even a doggy island park) Hardwood flooring and great natural light create a warm, elegant feel. Features include a pantry and convenient in-suite laundry. Building amenities include an exercise room, games room, and social room with kitchen for private gatherings. Water and gas are included in the condo fees. This welcoming community offers weekly coffee meetups and clubs, making it easy to connect and belong. Heated underground parking included. Close to shopping at Callingwood Marketplace, convenience stores, and quick access to the Whitemud and Henday.
/u.realgeeks.media/theagencyedmonton/AGENCY_RED_(1).png)
Additional Information
- Exterior Features
- Fenced, Golf Nearby, Landscaped, Picnic Area, Public Swimming Pool, Public Transportation, Schools, Shopping Nearby, Treed Lot
- Building Name
- Wolf Willow Manor
- Community Features
- Callingwood South
- Property Description
- Single Level Apartment
- Appliances
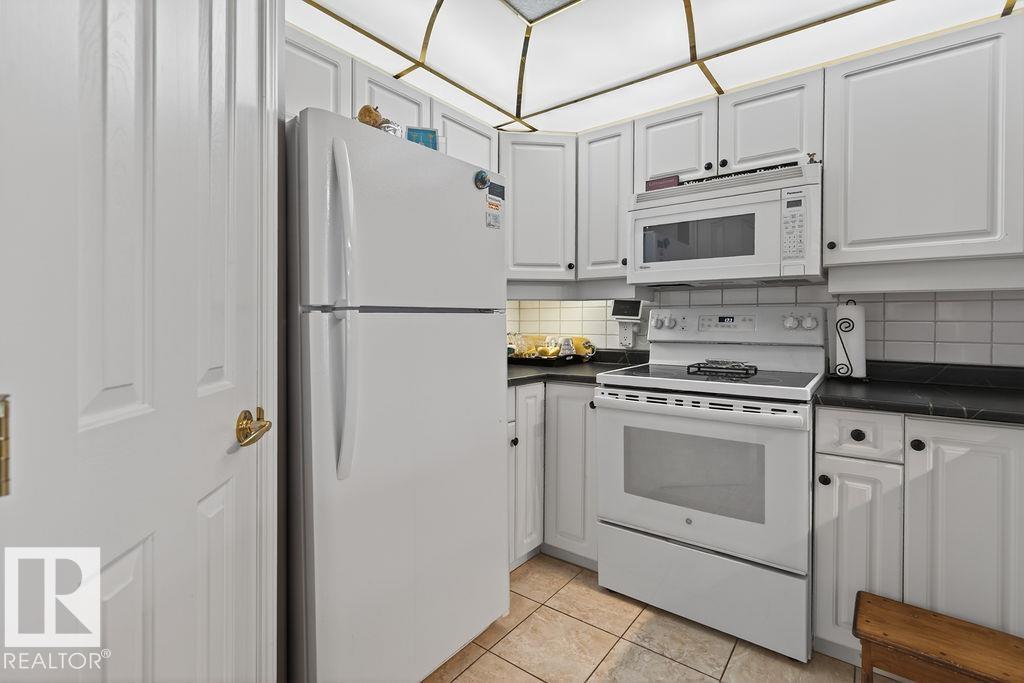
- Dishwasher-Built-In, Microwave Hood Fan, Refrigerator, Stacked Washer/Dryer, Stove-Electric, Window Coverings
- Heating
- Forced Air-1, Natural Gas
- Stories
- 4
- Levels
- 4
- Roof
- Clay Tile
- Foundation
- Concrete Perimeter
- Parking Features
- Underground
Mortgage Calculator
MLS® System Data is made available from the REALTORS® Association of Edmonton. Data is deemed reliable but is not guaranteed accurate by the REALTORS® Association of Edmonton. Copyright 2026 by the REALTORS® Association of Edmonton. All Rights Reserved. Data was last updated .
The trademarks REALTOR®, REALTORS® and the REALTOR® logo are controlled by The Canadian Real Estate Association (CREA) and identify real estate professionals who are members of CREA. The trademarks MLS®, Multiple Listing Service® and the associated logos are owned by CREA and identify the quality of services provided by real estate professionals who are members of CREA.