9028 Jasper Avenue Unit 603, Edmonton, AB T5H 3Y6
Courtesy of Dustin Batuik of Sterling Real Estate.
- $159,900
- 2
- BD
- 1
- BA
- 902
- SqFt


- List Price
- $159,900
- Status
- ACTIVE
- Days on Market
- 78
- Price Change
- ▼ $4,900 1779593269
- MLS#
- E4486897
- Subtype
- Residential
- Style
- Single Level Apartment
- Year Built
- 1971
- Bedrooms
- 2
- Bathrooms
- 1
- Full Baths
- 1
- Living Area
- 902
- Lot Size
- 39
- Building Name
- Viewpoint
- MLS Area Major
- Edmonton
Property Description
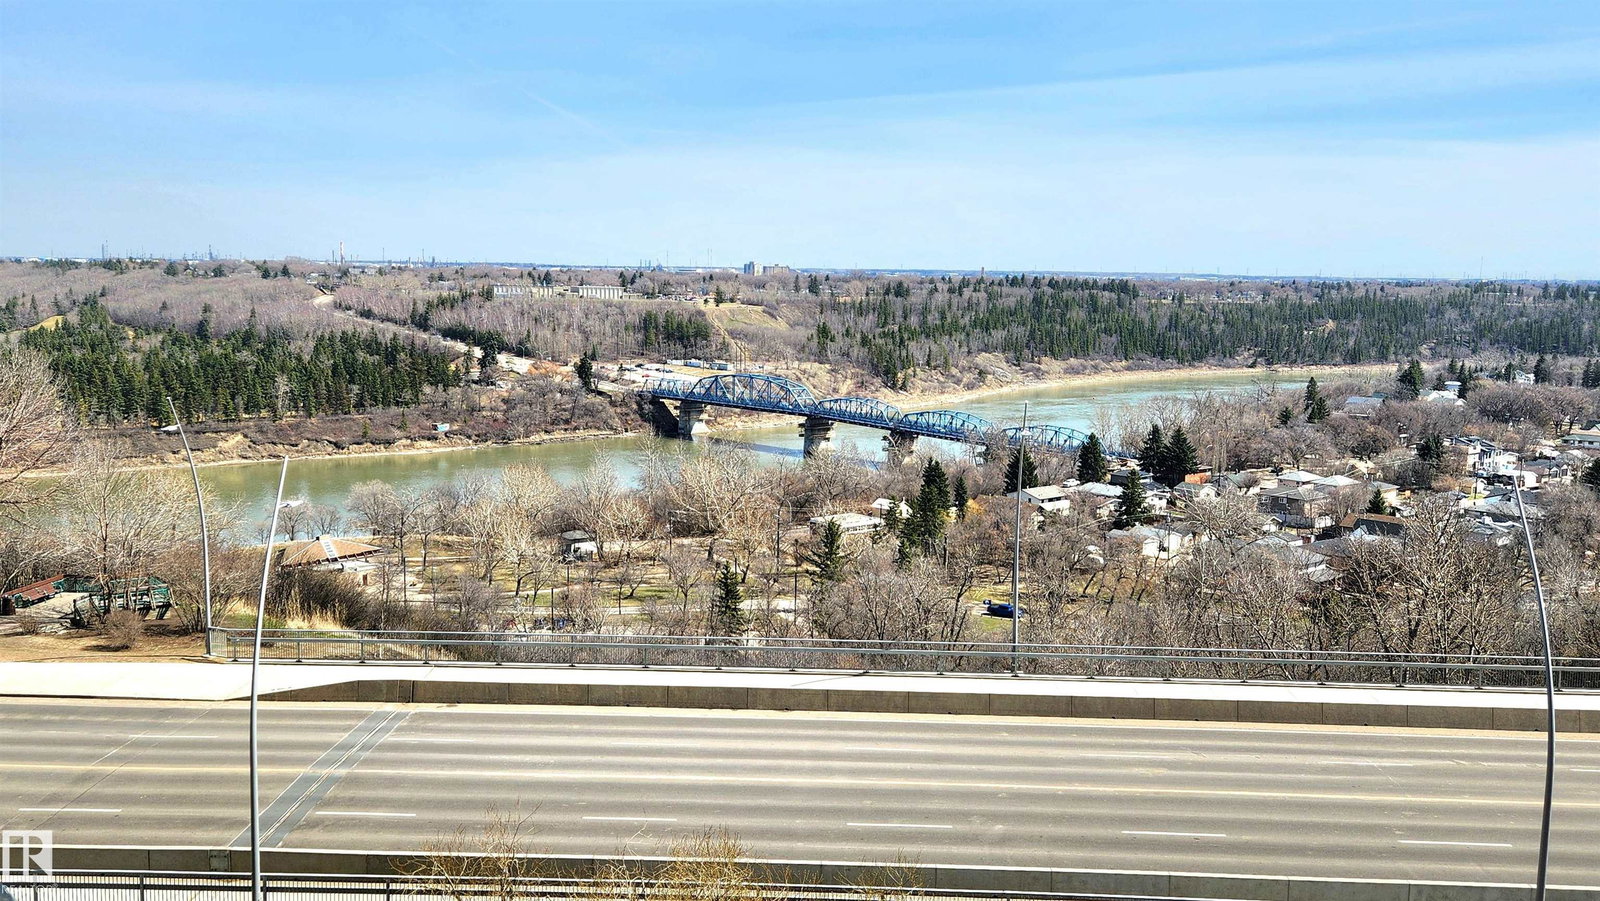
"SPECTACULAR" HIGH-END FULLY RENOVATED 2 Bedroom Unit - With $10,000 Down you Can own this property for $910/Per Month (+Condo Fee) * No BANK Required * The VIEWS of the River Valley & Downtown from this 6th Floor unit are simply Stunning! OVER *** $40,000 SPENT *** on Renovations making this unit nearly Brand NEW~! You will LOVE How this SPACIOUS 902 Sq.Ft Unit Shows with it's BRIGHT Southern Exposure Floorplan! BRAND NEW KITCHEN, HIGH-END BRAND NEW APPLIANCES, GRANITE COUNTER-TOPS in kitchen & bathroom, BRAND NEW FULLY RENOVATED WASHROOM, FLOORS, MODERN PAINT & IN-SUITE LAUNDRY! WOW, WOW, WOW FACTOR UNIT! This unit also includes an Underground Parking Stall, Storage Room, All Utilities included in monthly Condo Fee, South West Patio Exposure, Newer Vinyl Patio Door, Mirrored Closets, Durable Luxury Vinyl Flooring & Direct Exposure. Blocks from Edmonton's Exciting Downtown lifestyle. This location gives you ENDLESS Walking Trails & gives your FULL Panoramic River Valley & Downtown Views.
/u.realgeeks.media/theagencyedmonton/AGENCY_RED_(1).png)
Additional Information
- Exterior Features
- Hillside, Playground Nearby, Public Transportation, Schools, Shopping Nearby, View City, View Downtown, See Remarks
- Building Name
- Viewpoint
- Community Features
- Boyle Street
- Property Description
- Single Level Apartment
- Appliances
- Dishwasher-Built-In, Euro Washer/Dryer Combo, Microwave Hood Fan, Refrigerator, Stove-Electric, Window Coverings
- Heating
- Baseboard, Natural Gas
- Stories
- 11
- Levels
- 1
- Roof
- Tar & Gravel
- Foundation
- Concrete Perimeter
- Parking Features
- Underground
Mortgage Calculator
MLS® System Data is made available from the REALTORS® Association of Edmonton. Data is deemed reliable but is not guaranteed accurate by the REALTORS® Association of Edmonton. Copyright 2026 by the REALTORS® Association of Edmonton. All Rights Reserved. Data was last updated .
The trademarks REALTOR®, REALTORS® and the REALTOR® logo are controlled by The Canadian Real Estate Association (CREA) and identify real estate professionals who are members of CREA. The trademarks MLS®, Multiple Listing Service® and the associated logos are owned by CREA and identify the quality of services provided by real estate professionals who are members of CREA.