9055 24 Avenue, Edmonton, AB T6X 0P4
Courtesy of Rachel S Fung of MaxWell Polaris.
- $988,000
- 5
- BD
- 4
- BA
- 2,013
- SqFt




- List Price
- $988,000
- Status
- ACTIVE
- Days on Market
- 78
- MLS#
- E4486902
- Subtype
- Residential
- Style
- Bungalow
- Year Built
- 2016
- Bedrooms
- 5
- Bathrooms
- 4
- Full Baths
- 4
- Half Baths
- 1
- Living Area
- 2,013
- Lot Size
- 1,030
- MLS Area Major
- Edmonton
Property Description
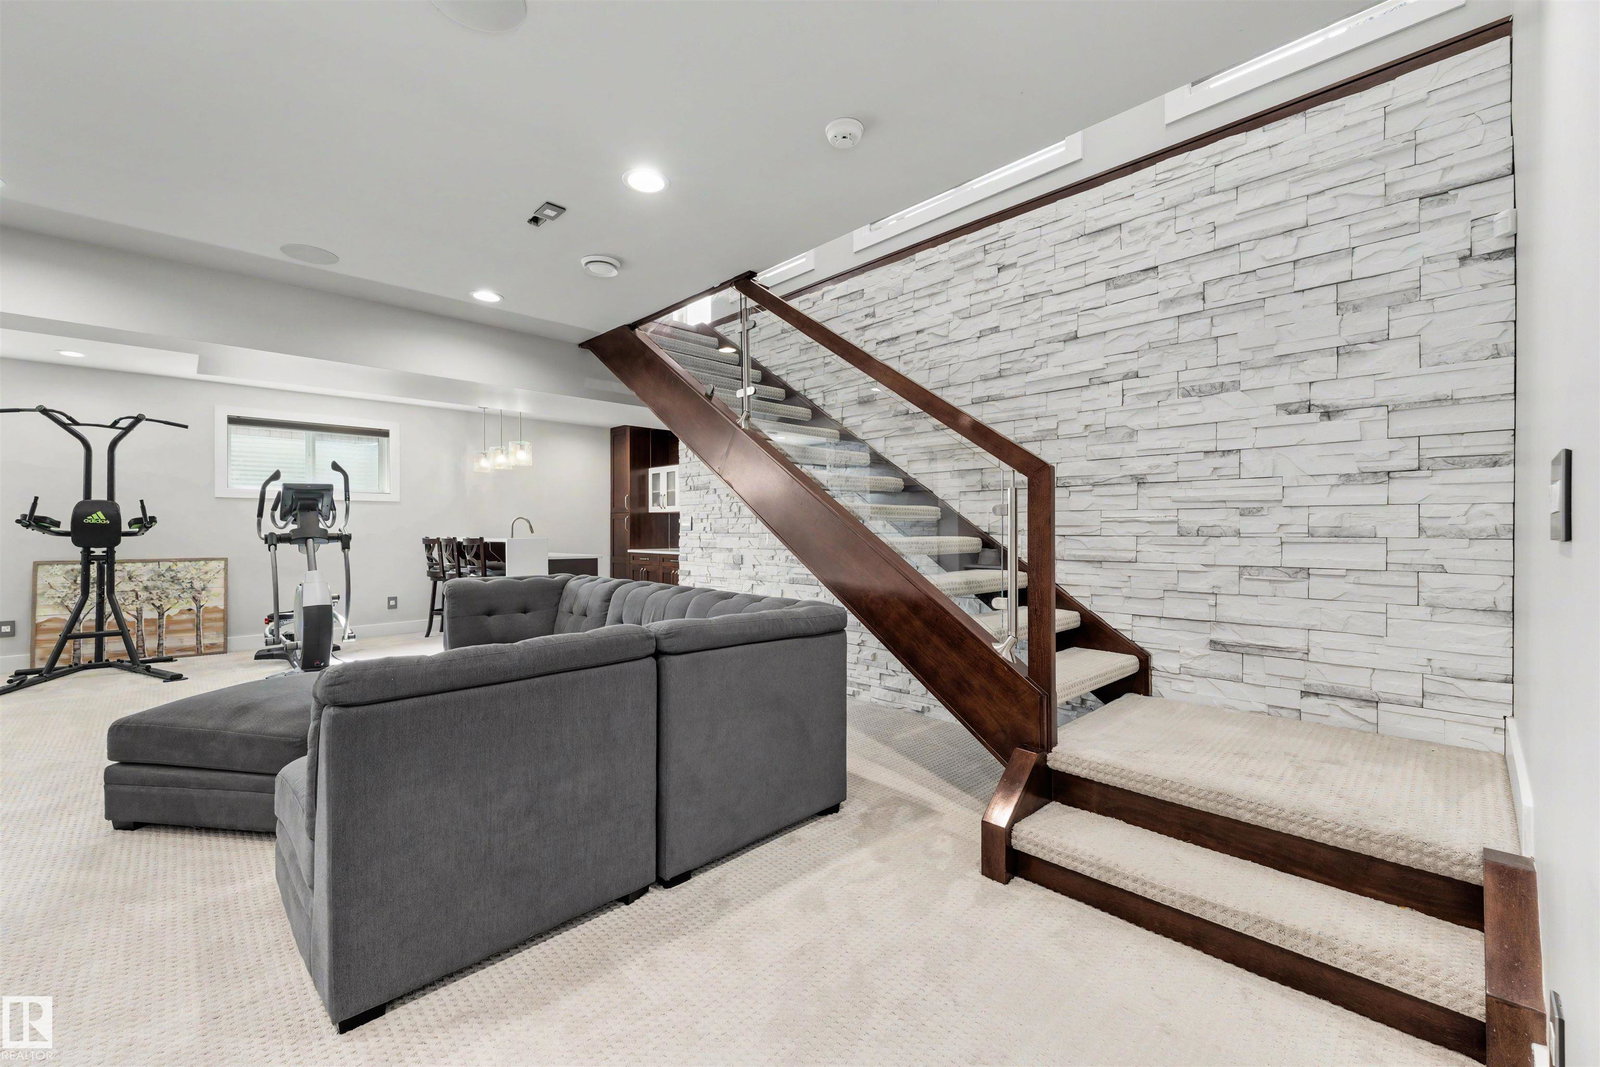
Experience refined living in this stunning, extensively upgraded bungalow in prestigious Summerside, offering an exceptional 3,899 SqFt of fully finished luxury space on a beautifully situated pie-shaped lot with central A/C. Designed with architectural presence & timeless elegance & showcases dramatic dome architecture, soaring ceilings & striking stone accents throughout. The expansive open-concept layout features grand living and dining areas, creating an impressive setting for both everyday living and sophisticated entertaining. The chef’s kitchen, complemented by a fully equipped spice kitchen, delivers functionality and style at the highest level. The main floor is thoughtfully designed with dual primary suites, with ensuites & custom closets, along an additional powder room for guests. The fully developed lower level continues the luxury experience with heated flooring, spacious recreation room, private bedroom with ensuite & 2 additional generously sized bedrooms connected by Jack & Jill bath.
/u.realgeeks.media/theagencyedmonton/AGENCY_RED_(1).png)
Additional Information
- Interior Features
- ensuite bathroom
- Exterior Features
- Landscaped, Playground Nearby, Public Transportation, Schools, Shopping Nearby, See Remarks
- HOA Fee
- $490
- Community Features
- Summerside
- Property Description
- Bungalow
- Appliances
- Dishwasher-Built-In, Dryer, Garage Control, Garage Opener, Hood Fan, Oven-Built-In, Oven-Microwave, Refrigerator, Stove-Countertop Gas, Stove-Gas, Washer, Window Coverings
- Heating
- Forced Air-1, Natural Gas
- Levels
- 2
- Roof
- Asphalt Shingles
- Foundation
- Concrete Perimeter
- Parking Features
- Double Garage Attached
Mortgage Calculator
MLS® System Data is made available from the REALTORS® Association of Edmonton. Data is deemed reliable but is not guaranteed accurate by the REALTORS® Association of Edmonton. Copyright 2026 by the REALTORS® Association of Edmonton. All Rights Reserved. Data was last updated .
The trademarks REALTOR®, REALTORS® and the REALTOR® logo are controlled by The Canadian Real Estate Association (CREA) and identify real estate professionals who are members of CREA. The trademarks MLS®, Multiple Listing Service® and the associated logos are owned by CREA and identify the quality of services provided by real estate professionals who are members of CREA.