7429 162 Avenue, Edmonton, AB T5Z 3S7
Courtesy of Greg Steele of RE/MAX Excellence.
- $1,100,000
- 7
- BD
- 4
- BA
- 2,898
- SqFt




- List Price
- $1,100,000
- Status
- ACTIVE
- Days on Market
- 76
- MLS#
- E4487044
- Subtype
- Residential
- Style
- 2 Storey
- Year Built
- 2004
- Bedrooms
- 7
- Bathrooms
- 4
- Full Baths
- 4
- Living Area
- 2,898
- Lot Size
- 970
- MLS Area Major
- Edmonton
Property Description
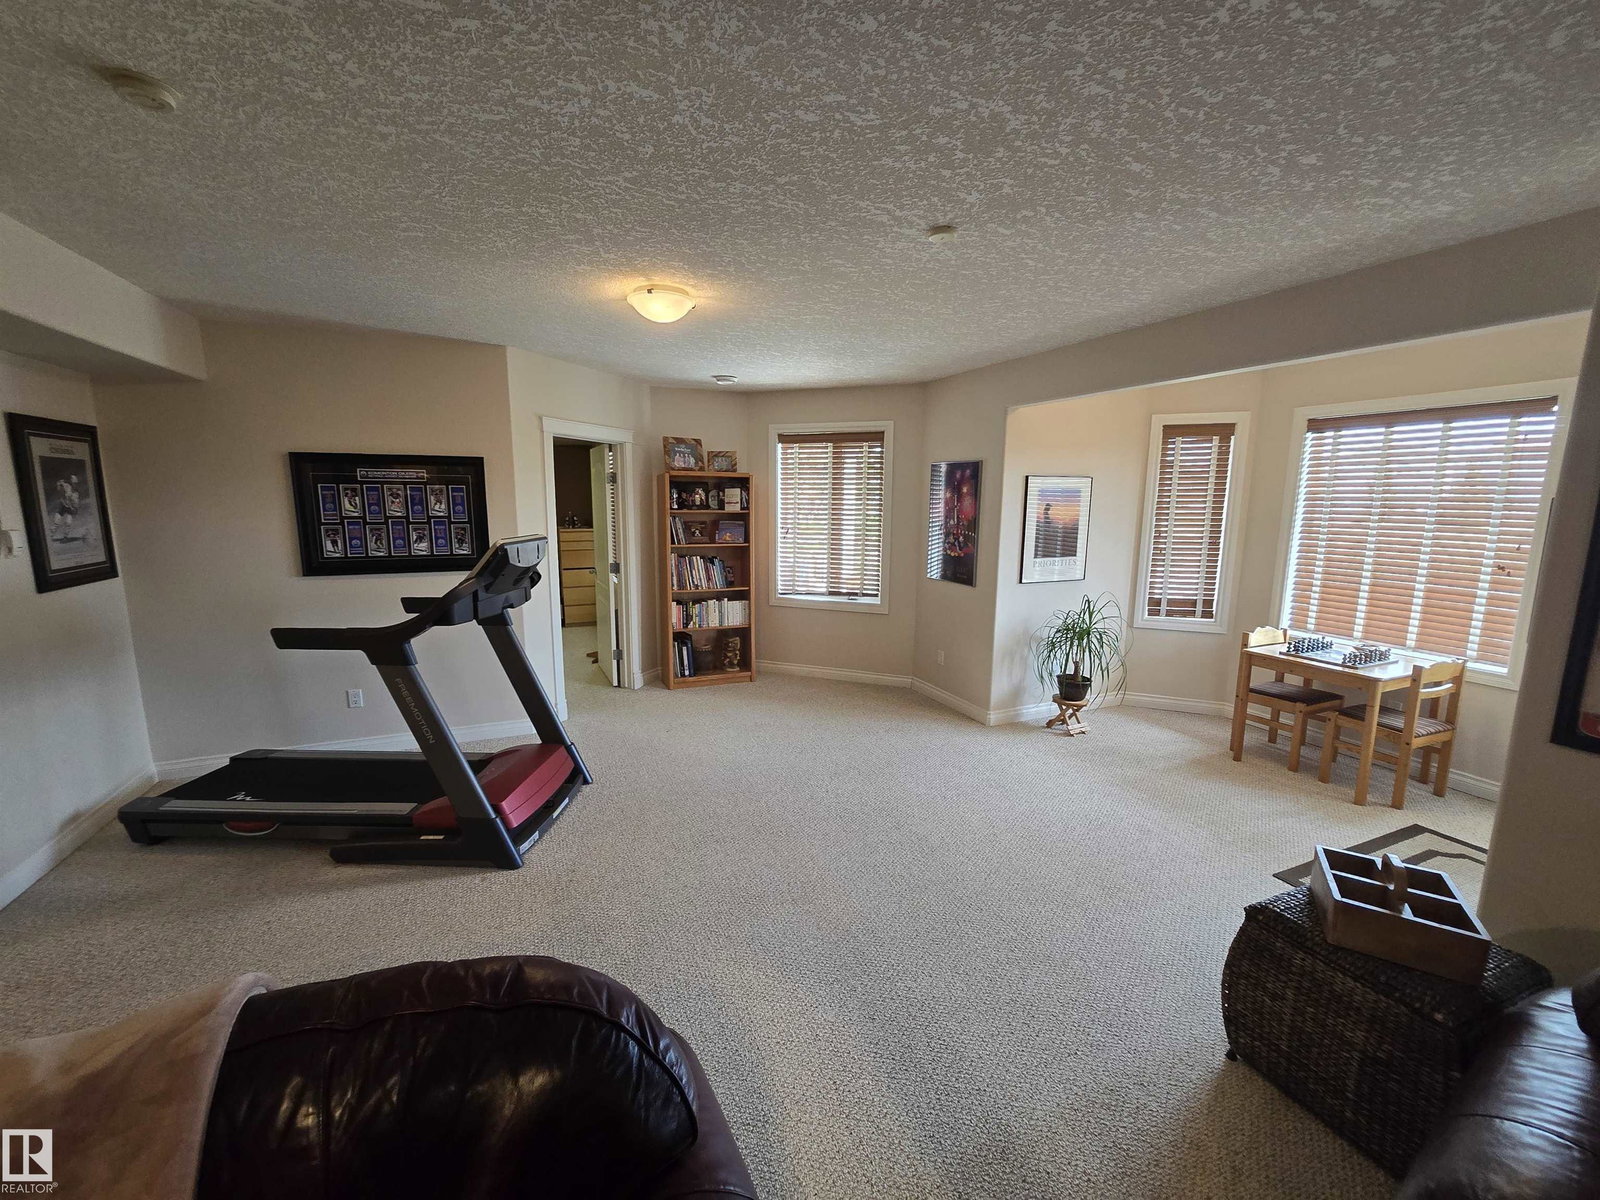
SPECTACULAR EXECUTIVE LAKE PROPERTY!!! This CUSTOM "WHITE EAGLE BUILT" home features a main floor Grand Entrance Foyer with open concept, 17' high ceilings, a beautiful curved staircase, Wrought Iron Railings and custom finishing throughout. Living Room, Dining Room w coffered ceiling & reflective lighting, Chef's DREAM KITCHEN, loads of cabinetry, breakfast nook overlooking the lake, Huge entertaining Family Room, large Den/Bedroom, Laundry Room, 4pc Bath. Upper level features a Grand Primary Suite, private balcony with stunning lake views, 5pc ensuite, jetted tub, large shower, double sinks & spacious walk in closet. Three additional Bedrooms, 4pc Bath. WALKOUT BASEMENT features a 2nd Family room, 2 bedrooms, Full Bath & large storage. Multiple decks and patios overlooking Maykingwan Lake. Beautiful garden area, firepit and direct access to the lake with no walking trails behind...very private south exposure!!! Close to schools, shopping, public transportation, Henday, etc.
/u.realgeeks.media/theagencyedmonton/AGENCY_RED_(1).png)
Additional Information
- Interior Features
- ensuite bathroom
- Exterior Features
- Backs Onto Lake, Cul-De-Sac, Lake Access Property, Park/Reserve, Playground Nearby, Private Setting, Public Transportation, Schools, Shopping Nearby, Sloping Lot, Vegetable Garden, View Lake, Waterfront Property
- Community Features
- Mayliewan
- Property Description
- 2 Storey
- Appliances
- Alarm/Security System, Dishwasher-Built-In, Dryer, Freezer, Garage Control, Garage Opener, Humidifier-Power(Furnace), Microwave Hood Fan, Stove-Electric, Vacuum System Attachments, Vacuum Systems, Washer, Window Coverings, Refrigerators-Two
- Heating
- Forced Air-1, Hot Water, Natural Gas
- Levels
- 3
- Roof
- Asphalt Shingles
- Foundation
- Concrete Perimeter
- Parking Features
- Double Garage Attached
Mortgage Calculator
MLS® System Data is made available from the REALTORS® Association of Edmonton. Data is deemed reliable but is not guaranteed accurate by the REALTORS® Association of Edmonton. Copyright 2026 by the REALTORS® Association of Edmonton. All Rights Reserved. Data was last updated .
The trademarks REALTOR®, REALTORS® and the REALTOR® logo are controlled by The Canadian Real Estate Association (CREA) and identify real estate professionals who are members of CREA. The trademarks MLS®, Multiple Listing Service® and the associated logos are owned by CREA and identify the quality of services provided by real estate professionals who are members of CREA.