11503 76 Avenue Unit 214, Edmonton, AB T6G 0K6
Courtesy of Sally Munro of Century 21 Masters.
- $299,900
- 2
- BD
- 1
- BA
- 677
- SqFt




- List Price
- $299,900
- Status
- ACTIVE
- Days on Market
- 118
- Price Change
- ▼ $20,000 1783217795
- MLS#
- E4487744
- Subtype
- Residential
- Style
- Single Level Apartment
- Year Built
- 2019
- Bedrooms
- 2
- Bathrooms
- 1
- Full Baths
- 1
- Living Area
- 677
- Lot Size
- 33
- Building Name
- Belgravia Square
- MLS Area Major
- Edmonton
Property Description
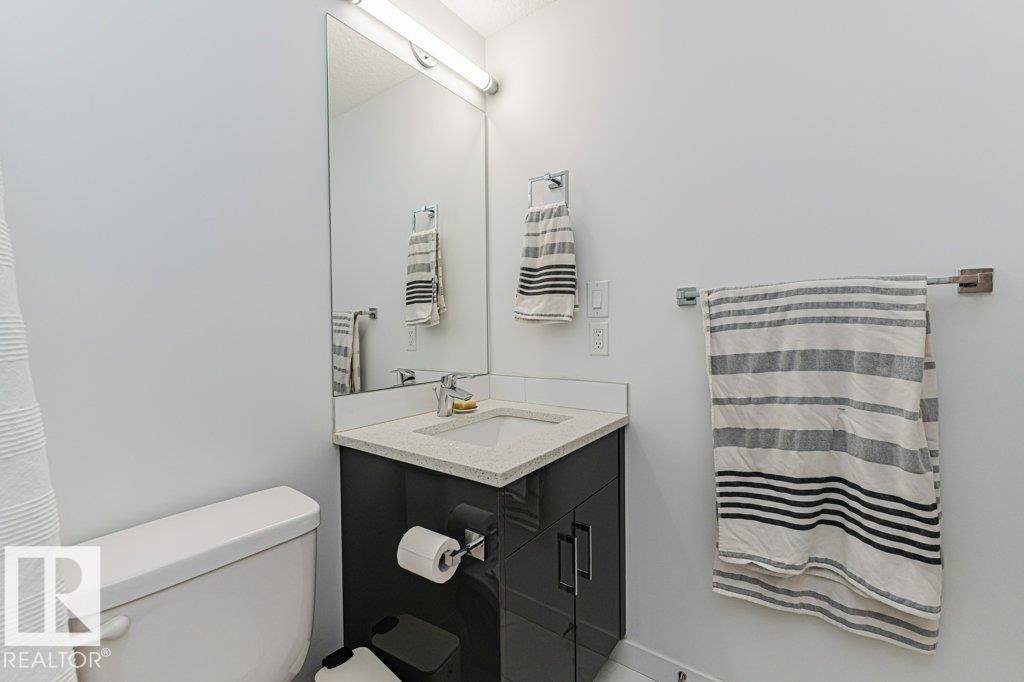
Experience elevated urban living in this concrete 677 sq ft luxury condo in the heart of Belgravia. This bright west-facing corner unit on the 2nd floor blends modern design, comfort & sustainability in one of Edmonton’s most desirable communities just steps from the LRT. Designed for eco-conscious living, the building features energy-efficient solar power & geothermal heating & cooling with central air conditioning, providing year-round comfort while helping reduce utility costs. The open-concept layout offers 2 large bedrooms,1 elegant bathroom, & in-suite laundry. The contemporary kitchen features sleek quartz countertops, subway tile backsplash & modern finishes, while the stylish bathroom includes quartz counters & a fully tiled tub & shower surround. Highlights include luxury vinyl plank, custom roller shades, & a titled underground parking stall. Enjoy a walkable lifestyle near the University of Alberta, McKernan LRT Station, Belgravia Dog Park, and the shops and restaurants of Whyte Ave
/u.realgeeks.media/theagencyedmonton/AGENCY_RED_(1).png)
Additional Information
- Exterior Features
- Corner Lot, Flat Site, Low Maintenance Landscape, Paved Lane, Playground Nearby, Public Transportation, Schools, Shopping Nearby
- Building Name
- Belgravia Square
- Community Features
- Belgravia
- Property Description
- Single Level Apartment
- Appliances
- Dishwasher-Built-In, Microwave Hood Fan, Oven-Built-In, Refrigerator, Stacked Washer/Dryer, Stove-Countertop Electric, Window Coverings
- Heating
- Heat Pump, Geo Thermal
- Stories
- 4
- Levels
- 1
- Roof
- Roll Roofing
- Foundation
- Concrete Perimeter
- Parking Features
- Heated, Parkade, Underground
Mortgage Calculator
MLS® System Data is made available from the REALTORS® Association of Edmonton. Data is deemed reliable but is not guaranteed accurate by the REALTORS® Association of Edmonton. Copyright 2026 by the REALTORS® Association of Edmonton. All Rights Reserved. Data was last updated .
The trademarks REALTOR®, REALTORS® and the REALTOR® logo are controlled by The Canadian Real Estate Association (CREA) and identify real estate professionals who are members of CREA. The trademarks MLS®, Multiple Listing Service® and the associated logos are owned by CREA and identify the quality of services provided by real estate professionals who are members of CREA.