14 Mission Avenue Unit 304, St. Albert, AB T8N 1H4
Courtesy of Ian K Robertson of RE/MAX Excellence.
- $499,900
- 2
- BD
- 2
- BA
- 1,948
- SqFt






- List Price
- $499,900
- Status
- ACTIVE
- Days on Market
- 72
- Price Change
- ▼ $23,000 1781739953
- MLS#
- E4488107
- Subtype
- Residential
- Style
- Multi Level Apartment
- Year Built
- 2000
- Bedrooms
- 2
- Bathrooms
- 2
- Full Baths
- 2
- Living Area
- 1,948
- Building Name
- Potter's House
- MLS Area Major
- St. Albert
Property Description
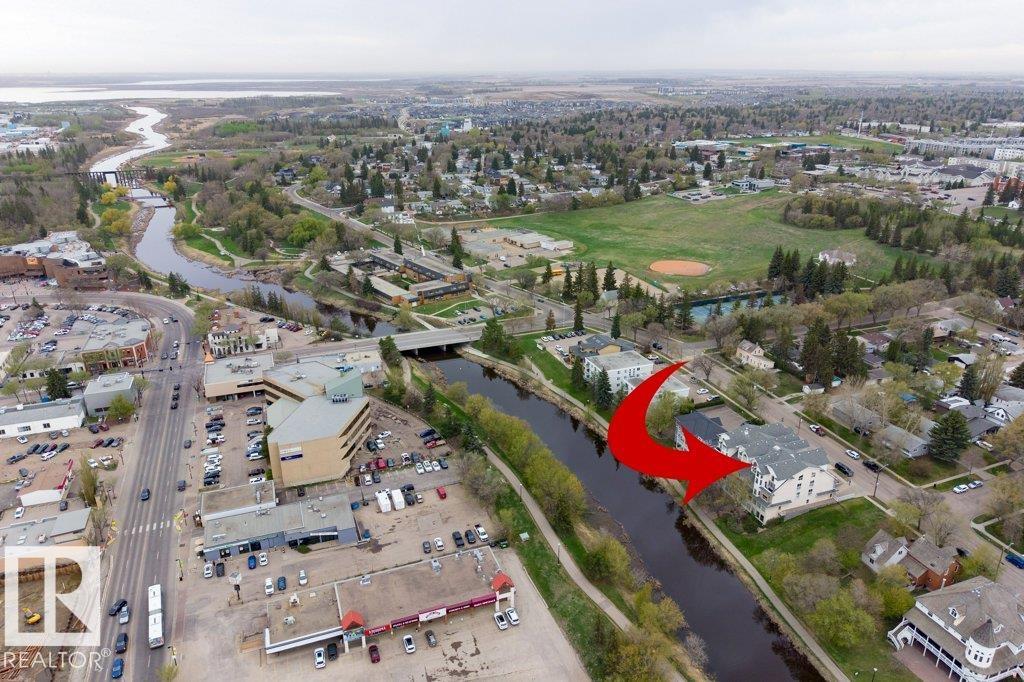
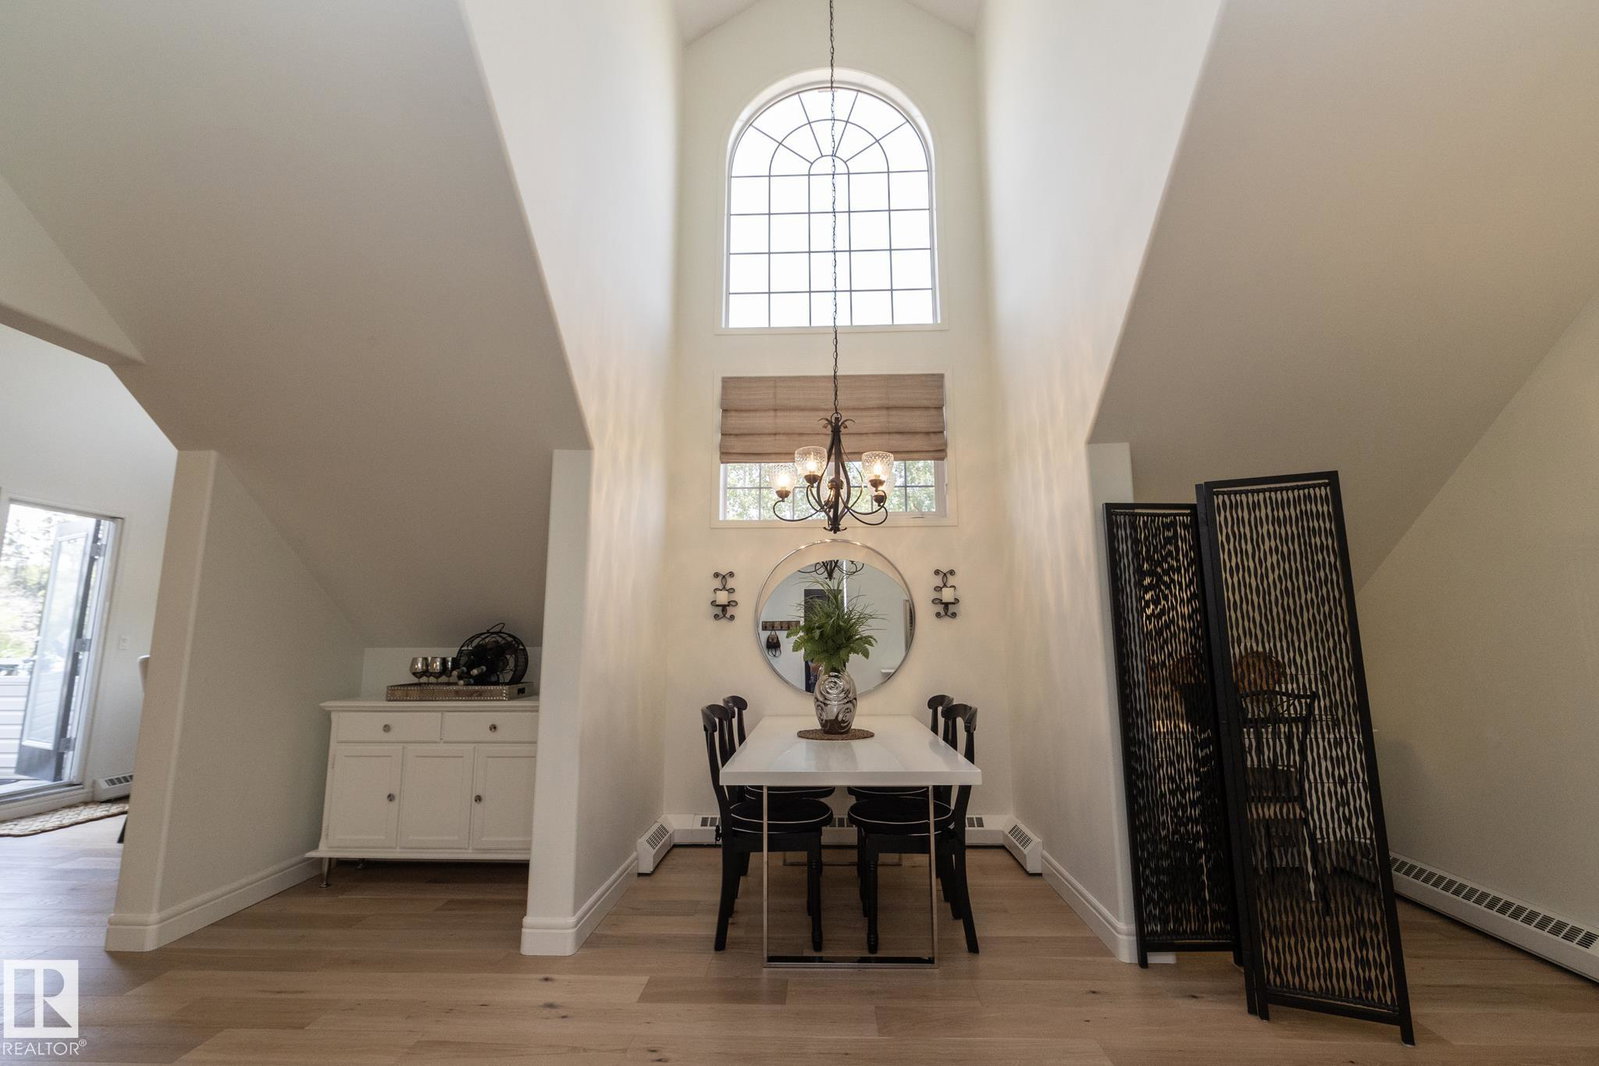
ONE-OF-A-KIND VIBE found in this loft condo backing directly onto the Sturgeon River & Valley Trail System in the heart of downtown St. Albert! Just steps to the famous Farmers’ Market, restaurants, boutique shopping & year-round community events, this stunning 1,948 sq ft renovated condo is a showpiece. Soaring vaulted ceilings, massive windows & cascading natural light create an incredible first impression, while artist-inspired architectural details add warmth & character throughout. The thoughtfully redesigned floor plan leaves no wasted space. The 786 SQFT LOFT-LEVEL PRIMARY RETREAT features a luxurious ensuite with a spectacular steam shower creates a luxury retreat & spa like experience daily. Main floor offers a spacious second bedroom beside a full 4-piece bath & an open-concept living area designed for entertaining. Features include engineered hardwood floors, gas fireplace, stainless steel appliances with induction stove, Tandum parking stall, storage & timeless high-quality finishes throughout
/u.realgeeks.media/theagencyedmonton/AGENCY_RED_(1).png)
Additional Information
- Interior Features
- ensuite bathroom
- Exterior Features
- Golf Nearby, Landscaped, Playground Nearby, Public Transportation, Shopping Nearby, See Remarks
- Building Name
- Potter's House
- Community Features
- Downtown (St. Albert)
- Property Description
- Multi Level Apartment
- Appliances
- Dishwasher-Built-In, Dryer, Fan-Ceiling, Garage Control, Intercom, Microwave Hood Fan, Refrigerator, Stove-Electric, Washer, Window Coverings, Stove-Induction
- Heating
- Hot Water, Natural Gas
- Stories
- 3
- Levels
- 2
- Roof
- Asphalt Shingles
- Foundation
- Concrete Perimeter
- Parking Features
- Heated, Parkade, Tandem, Underground
Mortgage Calculator
MLS® System Data is made available from the REALTORS® Association of Edmonton. Data is deemed reliable but is not guaranteed accurate by the REALTORS® Association of Edmonton. Copyright 2026 by the REALTORS® Association of Edmonton. All Rights Reserved. Data was last updated .
The trademarks REALTOR®, REALTORS® and the REALTOR® logo are controlled by The Canadian Real Estate Association (CREA) and identify real estate professionals who are members of CREA. The trademarks MLS®, Multiple Listing Service® and the associated logos are owned by CREA and identify the quality of services provided by real estate professionals who are members of CREA.