8812 135 Avenue, Edmonton, AB T5E 1N3
Courtesy of Mia Saleta Pereda of RE/MAX Professionals.
- $630,000
- 9
- BD
- 4
- BA
- 2,589
- SqFt


- List Price
- $630,000
- Status
- ACTIVE
- Days on Market
- 72
- MLS#
- E4488139
- Subtype
- Residential
- Style
- 2 Storey
- Year Built
- 1970
- Bedrooms
- 9
- Bathrooms
- 4
- Full Baths
- 4
- Living Area
- 2,589
- MLS Area Major
- Edmonton
Property Description
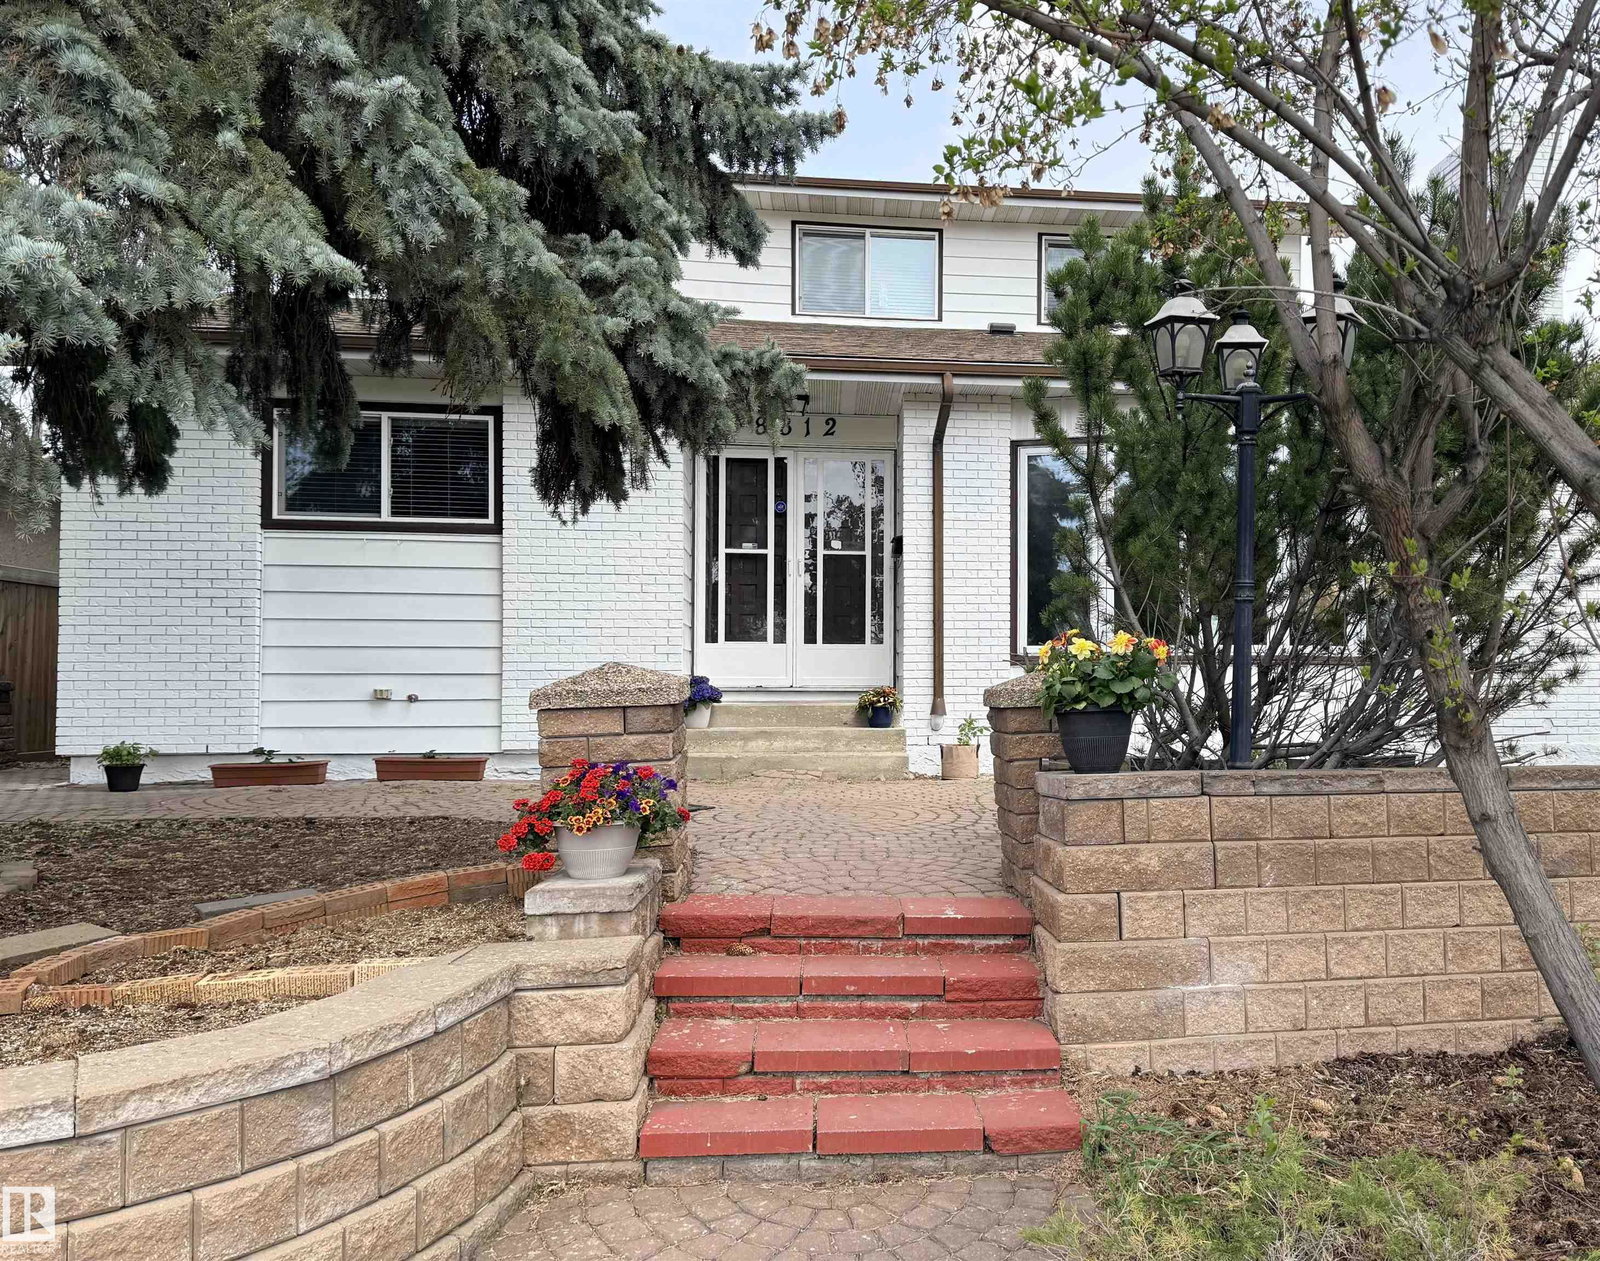
This massive 2-storey offers 9 bedrooms and 4 full bathrooms, perfect for large or multi-generational families. The upper level features 4 bedrooms including the primary with access to a private back deck. The main floor includes 3 bedrooms, 2 full baths, a bright living room with wood-burning fireplace, formal dining, spacious kitchen, and main floor laundry. The fully finished basement adds 2 bedrooms, a full bath, second family room, and rough-in for laundry with sink. Some of the most recent upgrades are shingles, paint, flooring, and HWT. Enjoy a heated oversized double garage with extra deep freezer included, plus 3 fridges total. Fully fenced yard and unbeatable location across from a park, close to schools, the Northgate street mall in 137 ave, and transit. A rare opportunity offering exceptional space and flexibility!
/u.realgeeks.media/theagencyedmonton/AGENCY_RED_(1).png)
Additional Information
- Exterior Features
- Fenced, Flat Site, Landscaped, Low Maintenance Landscape, Park/Reserve, Picnic Area, Playground Nearby, Public Transportation, Schools, Shopping Nearby, Treed Lot
- Community Features
- Glengarry
- Property Description
- 2 Storey
- Appliances
- Dishwasher-Built-In, Dryer, Freezer, Hood Fan, Refrigerator, Stove-Electric, Washer, Window Coverings, Refrigerators-Two
- Heating
- Forced Air-1, Natural Gas
- Levels
- 3
- Roof
- Asphalt Shingles
- Foundation
- Concrete Perimeter
- Parking Features
- Double Garage Attached, Insulated, Over Sized
- Elementary School
- Glengarry School
- Middle School
- St. Cecilia Jr High School
- High School
- Queen Elizabeth Highschool
Mortgage Calculator
MLS® System Data is made available from the REALTORS® Association of Edmonton. Data is deemed reliable but is not guaranteed accurate by the REALTORS® Association of Edmonton. Copyright 2026 by the REALTORS® Association of Edmonton. All Rights Reserved. Data was last updated .
The trademarks REALTOR®, REALTORS® and the REALTOR® logo are controlled by The Canadian Real Estate Association (CREA) and identify real estate professionals who are members of CREA. The trademarks MLS®, Multiple Listing Service® and the associated logos are owned by CREA and identify the quality of services provided by real estate professionals who are members of CREA.