5005 165 Avenue Unit 412, Edmonton, AB T5Y 0L8
Courtesy of Lakhvir S Gill of Royal LePage METRO.
- $174,900
- 2
- BD
- 2
- BA
- 812
- SqFt




- List Price
- $174,900
- Status
- ACTIVE
- Days on Market
- 71
- MLS#
- E4488277
- Subtype
- Residential
- Style
- Single Level Apartment
- Year Built
- 2008
- Bedrooms
- 2
- Bathrooms
- 2
- Full Baths
- 2
- Living Area
- 812
- Lot Size
- 90
- Building Name
- Hollick Kenyon Pointe
- MLS Area Major
- Edmonton
Property Description
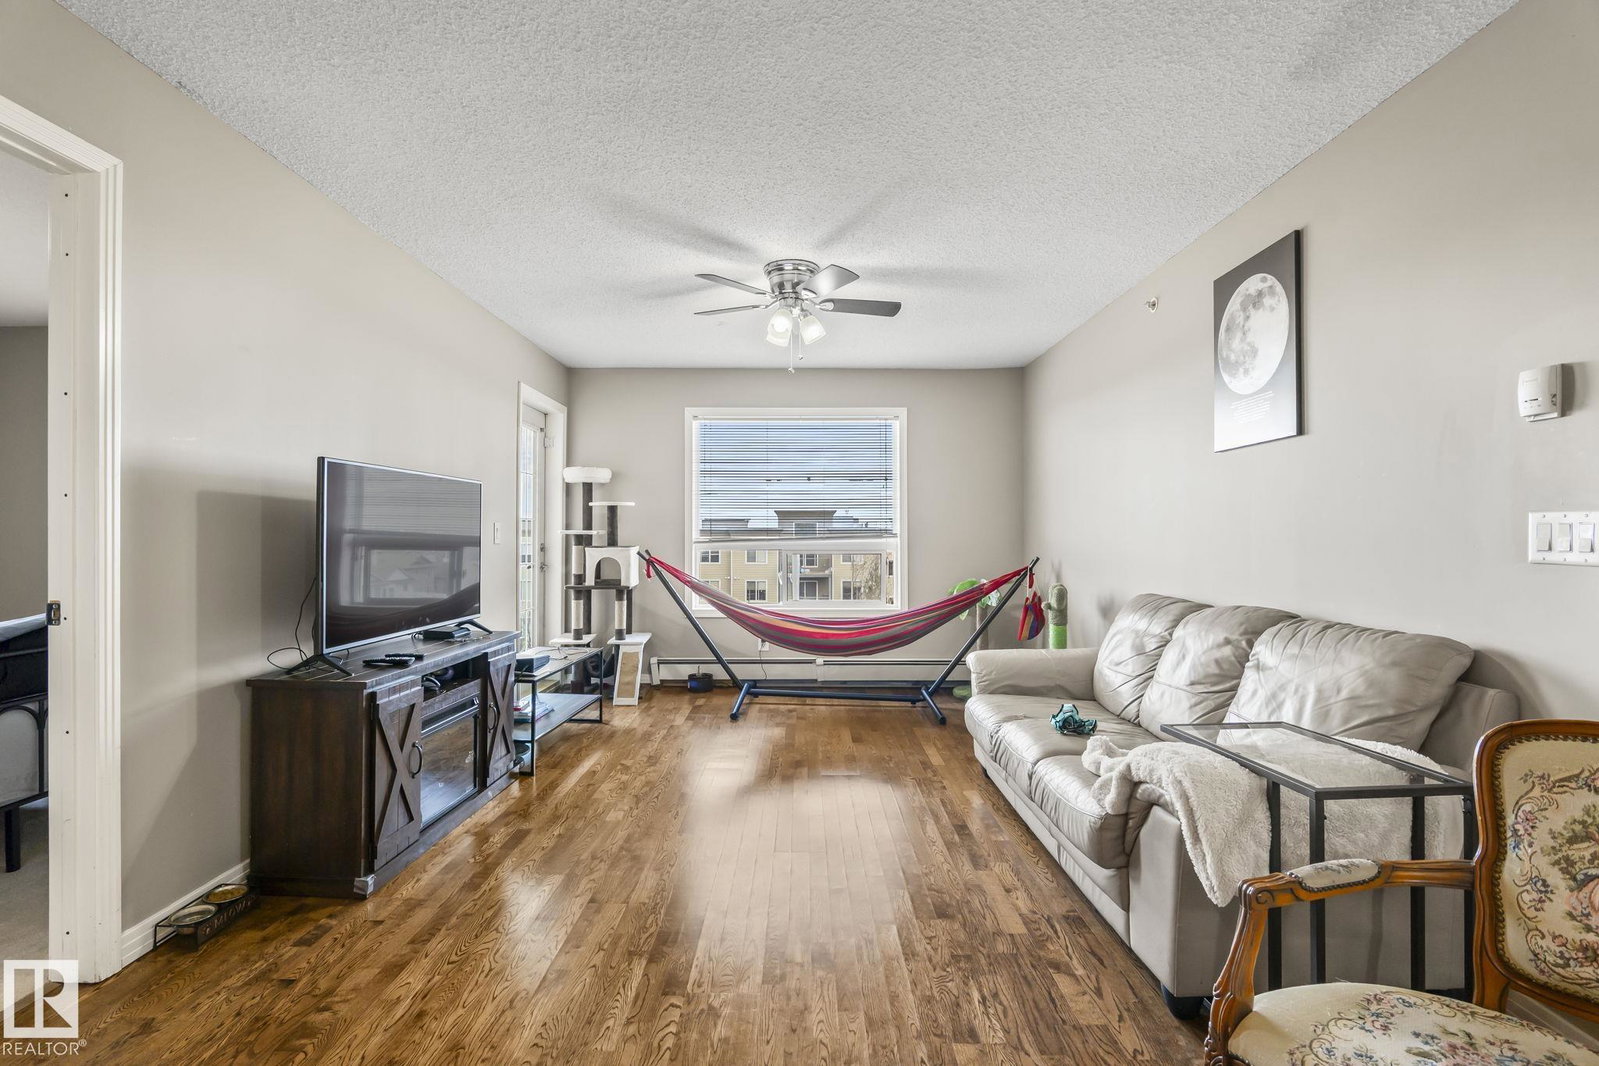
Welcome to Hollick-Kenyon Pointe in Edmonton! This well-maintained 2-bedroom, 2-bathroom condo offers over 800 sq. ft. of bright, functional living space with an open-concept layout designed for comfort and convenience. The kitchen features warm oak cabinetry, tile flooring, and generous counter space, seamlessly flowing into the dining area and spacious living room with durable laminate flooring and patio doors leading to a private north-facing balcony—perfect for relaxing or enjoying your morning coffee. The primary bedroom includes a walk-through closet and private ensuite, while the second bedroom is generously sized and located next to the full main bath, ideal for guests, a roommate, or a home office. Enjoy full-size in-suite laundry, a dedicated parking stall, and a pet-friendly building. Close to schools, parks, shopping, transit, and quick access to Anthony Henday Drive, this is a fantastic opportunity for first-time buyers, downsizers, or investors seeking value, style, and location.
/u.realgeeks.media/theagencyedmonton/AGENCY_RED_(1).png)
Additional Information
- Interior Features
- ensuite bathroom
- Exterior Features
- Fenced, Golf Nearby, Landscaped, Picnic Area, Playground Nearby, Public Transportation
- Building Name
- Hollick Kenyon Pointe
- Community Features
- Hollick-Kenyon
- Property Description
- Single Level Apartment
- Appliances
- Dishwasher-Built-In, Refrigerator, Stacked Washer/Dryer, Stove-Electric
- Heating
- Baseboard, Hot Water, Natural Gas
- Stories
- 4
- Levels
- 1
- Roof
- Asphalt Shingles
- Foundation
- Concrete Perimeter
- Parking Features
- Stall
Mortgage Calculator
MLS® System Data is made available from the REALTORS® Association of Edmonton. Data is deemed reliable but is not guaranteed accurate by the REALTORS® Association of Edmonton. Copyright 2026 by the REALTORS® Association of Edmonton. All Rights Reserved. Data was last updated .
The trademarks REALTOR®, REALTORS® and the REALTOR® logo are controlled by The Canadian Real Estate Association (CREA) and identify real estate professionals who are members of CREA. The trademarks MLS®, Multiple Listing Service® and the associated logos are owned by CREA and identify the quality of services provided by real estate professionals who are members of CREA.