17419 110 Street, Edmonton, AB T5X 0B7
Courtesy of Wasef Bzeih of The E Group Real Estate.
- $739,900
- 8
- BD
- 5
- BA
- 3,185
- SqFt






- List Price
- $739,900
- Status
- ACTIVE
- Days on Market
- 116
- Price Change
- ▼ $20,000 1787620570
- MLS#
- E4488325
- Subtype
- Residential
- Style
- 2 Storey
- Year Built
- 2011
- Bedrooms
- 8
- Bathrooms
- 5
- Full Baths
- 5
- Living Area
- 3,185
- Lot Size
- 492
- MLS Area Major
- Edmonton
Property Description
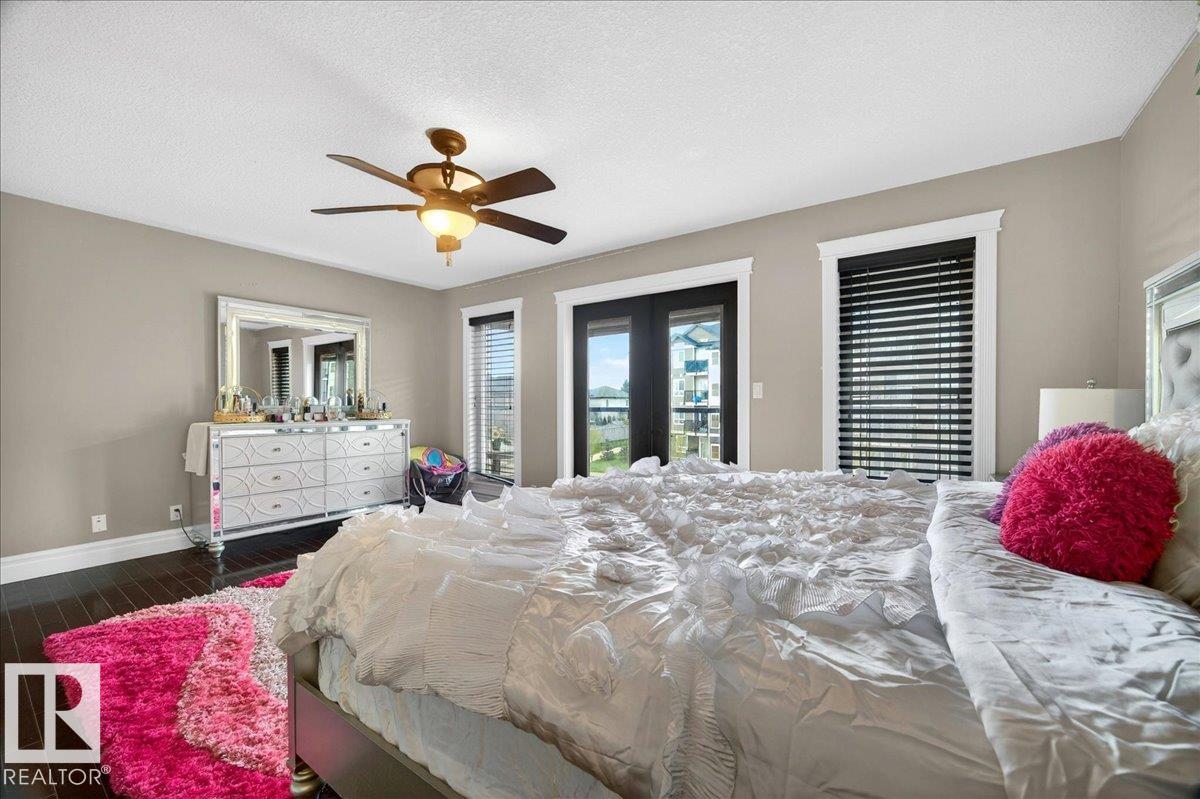
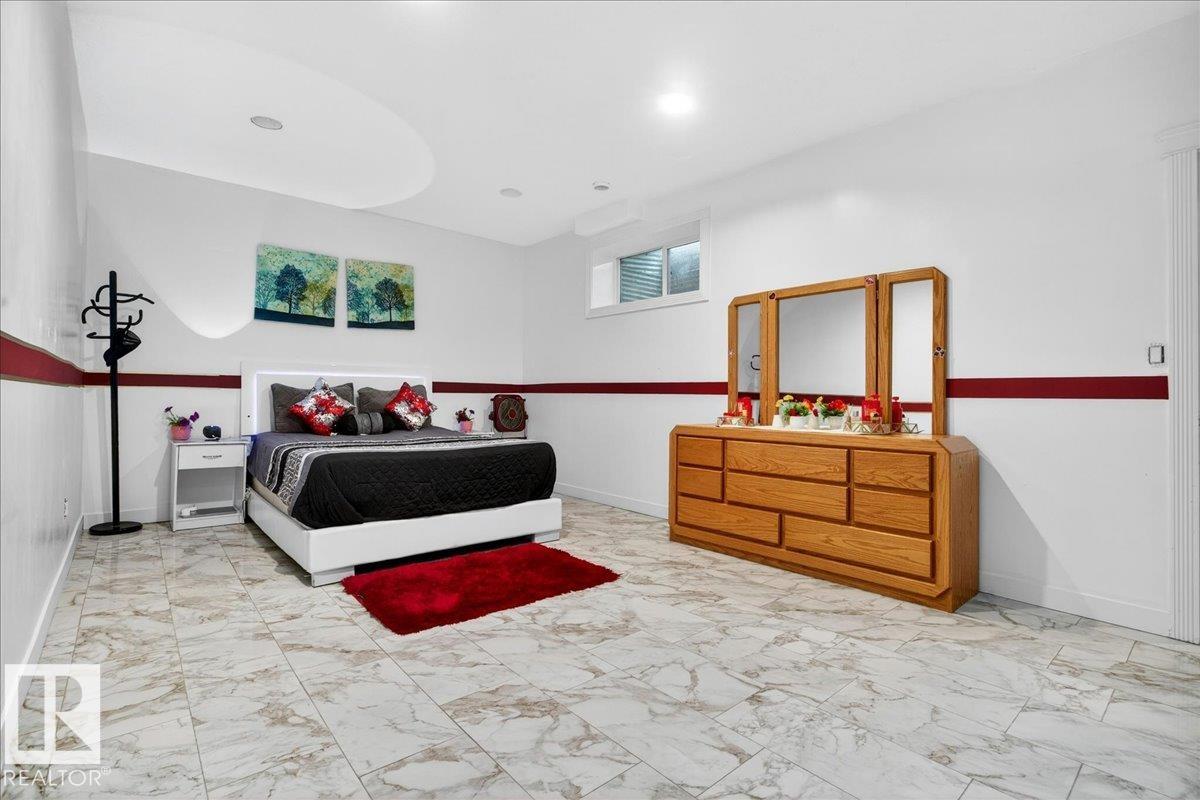
Beautiful and spacious 3,185 sq.ft. home featuring 8 bedrooms and 5 full bathrooms, perfect for large or multi-generational families! The main floor offers a bedroom and full bath, ideal for guests or elderly family members. Enjoy the bright open-concept layout with generous living and dining spaces, modern finishes, and large windows throughout. Upstairs features 4 spacious bedrooms and 3 full bathrooms, including a luxurious primary ensuite, a convenient Jack & Jill full washroom, and an additional hallway full washroom. The fully finished basement includes 3 more bedrooms, a full bathroom, and plenty of additional living space. Double front attached garage with ample parking and storage. This home combines space, comfort, and functionality in an excellent family-friendly layout!
/u.realgeeks.media/theagencyedmonton/AGENCY_RED_(1).png)
Additional Information
- Interior Features
- ensuite bathroom
- Exterior Features
- Fenced, Landscaped, Shopping Nearby
- Community Features
- Chambery
- Property Description
- 2 Storey
- Appliances
- Dishwasher-Built-In, Dryer, Fan-Ceiling, Garage Control, Garage Opener, Oven-Microwave, Refrigerator, Storage Shed, Stove-Electric, Washer
- Heating
- Forced Air-2, Natural Gas
- Levels
- 3
- Roof
- Asphalt Shingles
- Foundation
- Concrete Perimeter
- Parking Features
- Double Garage Attached
Mortgage Calculator
MLS® System Data is made available from the REALTORS® Association of Edmonton. Data is deemed reliable but is not guaranteed accurate by the REALTORS® Association of Edmonton. Copyright 2026 by the REALTORS® Association of Edmonton. All Rights Reserved. Data was last updated .
The trademarks REALTOR®, REALTORS® and the REALTOR® logo are controlled by The Canadian Real Estate Association (CREA) and identify real estate professionals who are members of CREA. The trademarks MLS®, Multiple Listing Service® and the associated logos are owned by CREA and identify the quality of services provided by real estate professionals who are members of CREA.