5820 110 Street, Edmonton, AB T6H 3E3
Courtesy of Angela Dimitrescu of Sterling Real Estate.
- $1,449,000
- 4
- BD
- 3
- BA
- 3,203
- SqFt




- List Price
- $1,449,000
- Status
- ACTIVE
- Days on Market
- 115
- Price Change
- ▼ $26,000 1784428149
- MLS#
- E4488398
- Subtype
- Residential
- Style
- 2 Storey
- Year Built
- 2026
- Bedrooms
- 4
- Bathrooms
- 3
- Full Baths
- 3
- Half Baths
- 1
- Living Area
- 3,203
- Lot Size
- 1,026
- MLS Area Major
- Edmonton
Property Description
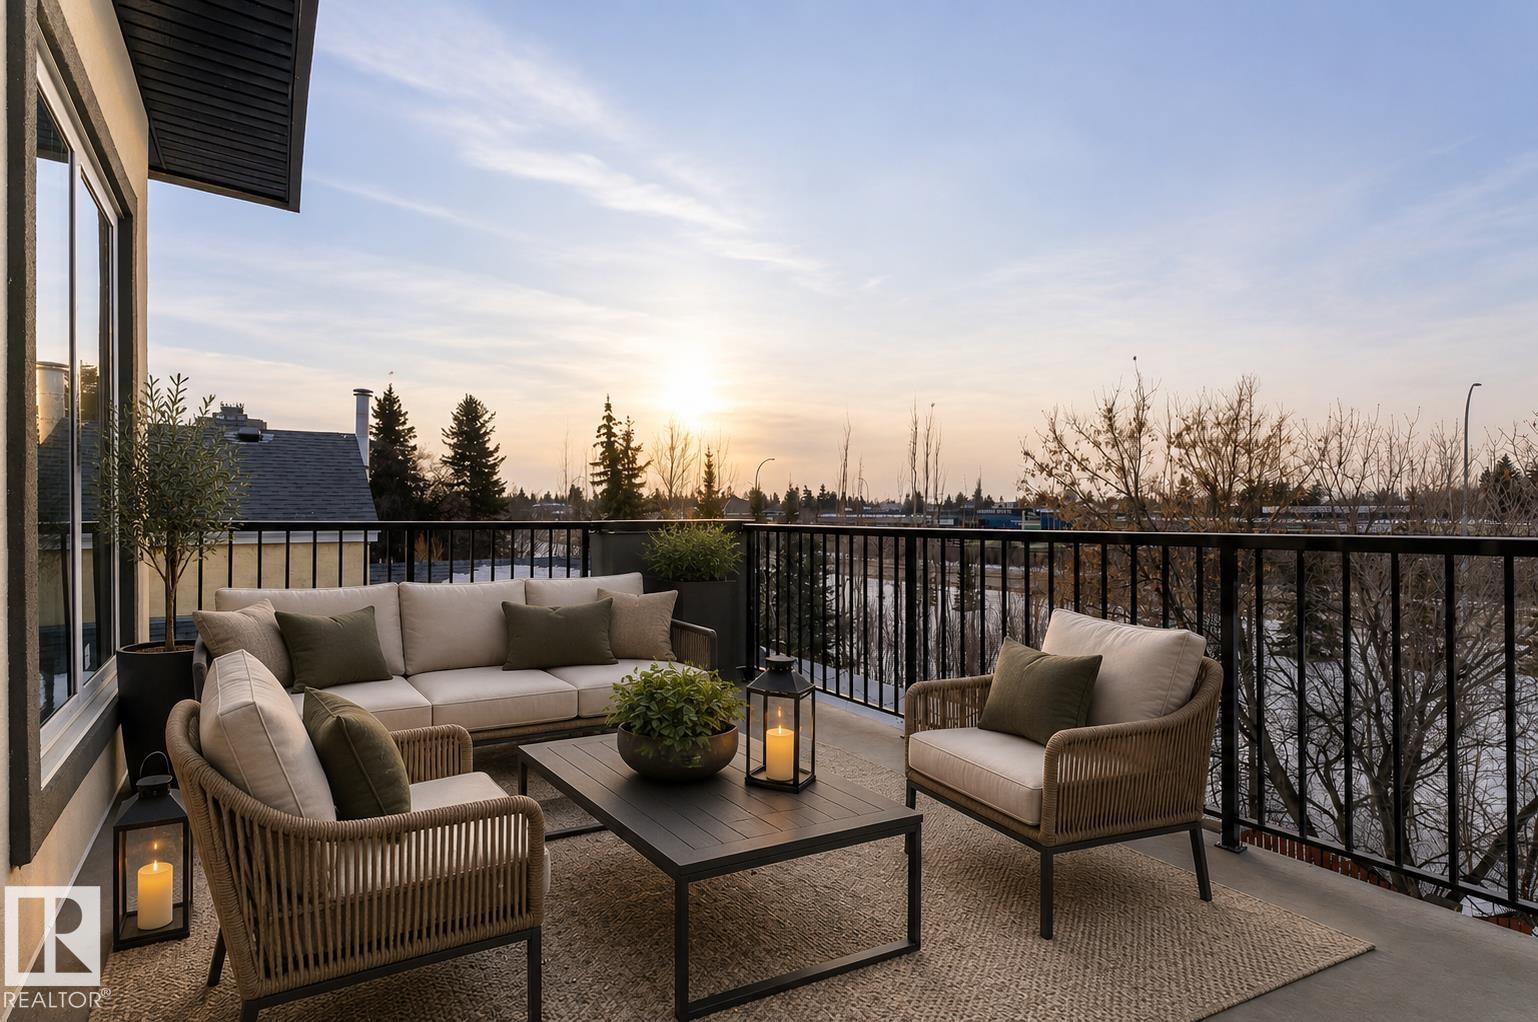
Welcome to the great community of Pleasantview! This custom finish home offers over 3200 sq ft of living space, sophisticated open concept, open to below floor plan including 4 bedrooms and 4 bathrooms. The home is thoughtfully designed offering 2 separate living spaces on main floor, dining, a spacious custom designed kitchen w/ large pantry with cabinetry floor to ceiling & led lighting. On the 2nd floor you will find a spacious bonus room overlooking a grandiose open to below, laundry, 2 separate bedroom suites a 3rd bedroom an and bath with shower. Taj Mahal waterfall island, heated flooring in master bath, custom closet, aggregate exposed driveway, 2 furnaces and a second balcony in primary. Property is located st walking distance from grocery stores, businesses, public transit and parks. In close proximity to Southgate mall, U oF A, hospitals, 82nd ave, and many other amenities.
/u.realgeeks.media/theagencyedmonton/AGENCY_RED_(1).png)
Additional Information
- Interior Features
- ensuite bathroom
- Exterior Features
- Flat Site, Golf Nearby, Landscaped, Low Maintenance Landscape, Private Setting, Public Transportation, Schools, Shopping Nearby, Partially Fenced
- Community Features
- Pleasantview (Edmonton)
- Property Description
- 2 Storey
- Appliances
- Alarm/Security System, Appliances Negotiable, Garage Control, Garage Opener, Builder Appliance Credit
- Heating
- Forced Air-2, Natural Gas
- Levels
- 2
- Roof
- Asphalt Shingles
- Foundation
- Concrete Perimeter
- Parking Features
- Double Garage Attached
Mortgage Calculator
MLS® System Data is made available from the REALTORS® Association of Edmonton. Data is deemed reliable but is not guaranteed accurate by the REALTORS® Association of Edmonton. Copyright 2026 by the REALTORS® Association of Edmonton. All Rights Reserved. Data was last updated .
The trademarks REALTOR®, REALTORS® and the REALTOR® logo are controlled by The Canadian Real Estate Association (CREA) and identify real estate professionals who are members of CREA. The trademarks MLS®, Multiple Listing Service® and the associated logos are owned by CREA and identify the quality of services provided by real estate professionals who are members of CREA.