15411 67a Street, Edmonton, AB T5Z 2W8
Courtesy of Estre P Castro of CIR Realty.
- $479,000
- 5
- BD
- 3
- BA
- 1,681
- SqFt




- List Price
- $479,000
- Status
- ACTIVE
- Days on Market
- 70
- Price Change
- ▼ $5,900 1783043305
- MLS#
- E4488411
- Subtype
- Residential
- Style
- Bungalow
- Year Built
- 1990
- Bedrooms
- 5
- Bathrooms
- 3
- Full Baths
- 3
- Living Area
- 1,681
- MLS Area Major
- Edmonton
Property Description
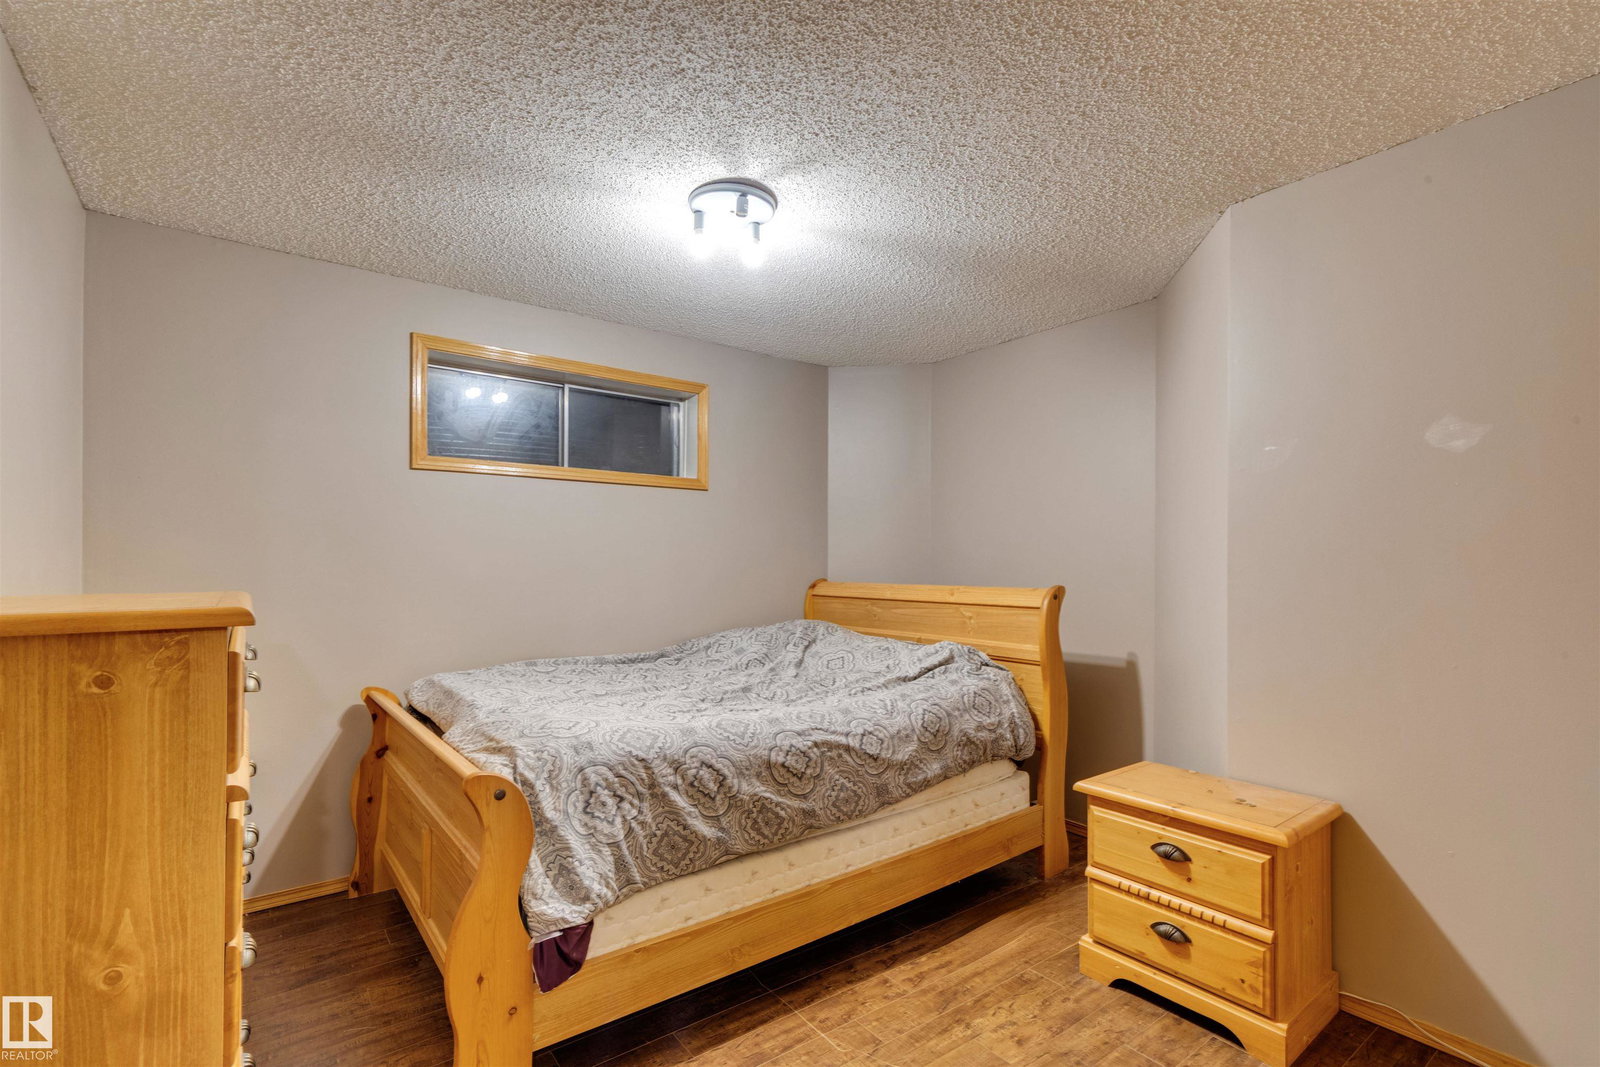
Welcome to a well-loved bungalow in the heart of Ozerna, one of Northeast Edmonton's most established and family-friendly communities. The main floor impresses with two separate living areas, a bright front living room and a second family room anchored by an elegant marble-surround fireplace. Add a dining area and a well-appointed kitchen with a large island, and this main floor is built for both everyday comfort and entertaining. Three bedrooms on the main floor, plus a beautiful bathroom featuring a corner jetted soaker tub with mosaic tile surround your own private retreat. The fully finished basement adds even more space with a massive rec room, 2 additional bedrooms, a den, laundry room, and plenty of storage throughout. In-floor heating keeps the whole home consistently warm with newer components and a newer roof mean the big-ticket items are already taken care of. Large lot with great potential and an attached double garage complete the package. Just 5 minutes to Anthony Henday Drive.
/u.realgeeks.media/theagencyedmonton/AGENCY_RED_(1).png)
Additional Information
- Interior Features
- ensuite bathroom
- Exterior Features
- Fenced, Playground Nearby, Public Transportation, Schools, Shopping Nearby
- Community Features
- Ozerna
- Property Description
- Bungalow
- Appliances
- Dishwasher-Built-In, Dryer, Garage Control, Garage Opener, Hood Fan, Refrigerator, Storage Shed, Stove-Electric, Washer
- Heating
- Hot Water, Water
- Levels
- 2
- Roof
- Asphalt Shingles
- Foundation
- Concrete Perimeter
- Parking Features
- Double Garage Attached
Mortgage Calculator
MLS® System Data is made available from the REALTORS® Association of Edmonton. Data is deemed reliable but is not guaranteed accurate by the REALTORS® Association of Edmonton. Copyright 2026 by the REALTORS® Association of Edmonton. All Rights Reserved. Data was last updated .
The trademarks REALTOR®, REALTORS® and the REALTOR® logo are controlled by The Canadian Real Estate Association (CREA) and identify real estate professionals who are members of CREA. The trademarks MLS®, Multiple Listing Service® and the associated logos are owned by CREA and identify the quality of services provided by real estate professionals who are members of CREA.