166 Edgewater Circle, Leduc, AB T9E 1K5
Courtesy of Sarah L Lizee of REMAX River City.
- $874,900
- 4
- BD
- 2
- BA
- 1,468
- SqFt




- List Price
- $874,900
- Status
- ACTIVE
- Days on Market
- 114
- Price Change
- ▼ $24,100 1784578803
- MLS#
- E4488439
- Subtype
- Residential
- Style
- Bungalow
- Year Built
- 2021
- Bedrooms
- 4
- Bathrooms
- 2
- Full Baths
- 2
- Half Baths
- 1
- Living Area
- 1,468
- Lot Size
- 549
- MLS Area Major
- Leduc
Property Description
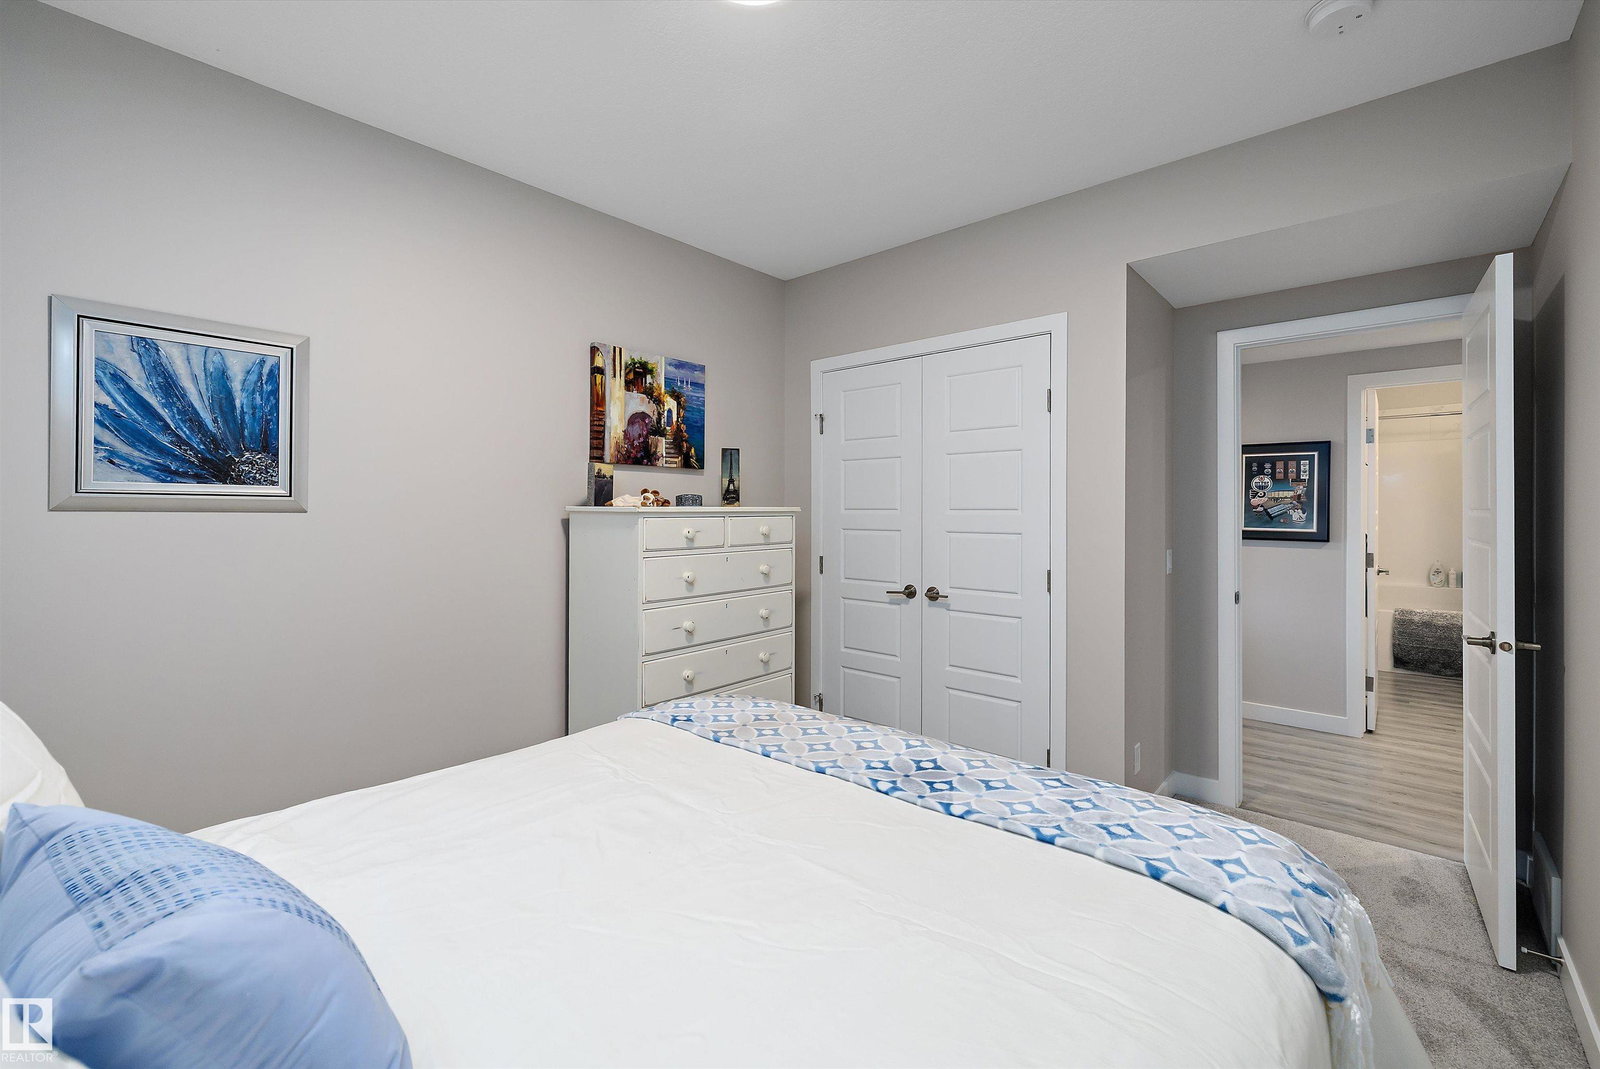
Better than new! Professionally landscaped upgraded WALKOUT bungalow backing onto a pond in Edgewater. Showhome quality w/ too many upgrades to list. This home has it all: large entryway, chef’s kitchen w/ pots & pans drawers, wall pantry w/ drawers, upgraded SS appliances, oversized island & gas stove. Spacious dining area & living room w/ 12 ft tray ceiling & electric fireplace. Oversized deck off the living room w/ 2 gas hookups. Huge primary suite w/ large window & spa-like ensuite featuring a soaker tub, separate shower, water closet, dual vanities, & walk-in closet. The main floor also offers a 2 pc bath & separate laundry. The fully finished basement features high ceilings, 3 generous bedrooms, a large rec room, & another full bath. Outside offers a covered patio & low-maintenance yard w/ Astroturf & hardscaping. Oversized double garage w/ epoxy flooring. Upgrades include A/C, dual climate control, solar panels, water softener & triple glazed windows. Too many upgrades to list!
/u.realgeeks.media/theagencyedmonton/AGENCY_RED_(1).png)
Additional Information
- Interior Features
- ensuite bathroom
- Exterior Features
- Airport Nearby, Backs Onto Lake, Golf Nearby, Low Maintenance Landscape, Schools, Shopping Nearby, See Remarks
- Community Features
- Southfork
- Property Description
- Bungalow
- Appliances
- Air Conditioning-Central, Alarm/Security System, Dishwasher-Built-In, Dryer, Garage Opener, Oven-Microwave, Refrigerator, Stove-Gas, Washer, Window Coverings, TV Wall Mount
- Heating
- Forced Air-2, Natural Gas
- Levels
- 2
- Roof
- Asphalt Shingles
- Foundation
- Concrete Perimeter
- Parking Features
- Double Garage Attached
Mortgage Calculator
MLS® System Data is made available from the REALTORS® Association of Edmonton. Data is deemed reliable but is not guaranteed accurate by the REALTORS® Association of Edmonton. Copyright 2026 by the REALTORS® Association of Edmonton. All Rights Reserved. Data was last updated .
The trademarks REALTOR®, REALTORS® and the REALTOR® logo are controlled by The Canadian Real Estate Association (CREA) and identify real estate professionals who are members of CREA. The trademarks MLS®, Multiple Listing Service® and the associated logos are owned by CREA and identify the quality of services provided by real estate professionals who are members of CREA.