45 Lorne Crescent, St. Albert, AB T8N 3R5
Courtesy of Rosanna A Fischer of REMAX River City.
- $533,888
- 5
- BD
- 3
- BA
- 1,307
- SqFt






- List Price
- $533,888
- Status
- ACTIVE
- Days on Market
- 67
- Price Change
- ▼ $15,000 1779846583
- MLS#
- E4488731
- Subtype
- Residential
- Style
- Bi-Level
- Year Built
- 1981
- Bedrooms
- 5
- Bathrooms
- 3
- Full Baths
- 3
- Living Area
- 1,307
- MLS Area Major
- St. Albert
Property Description
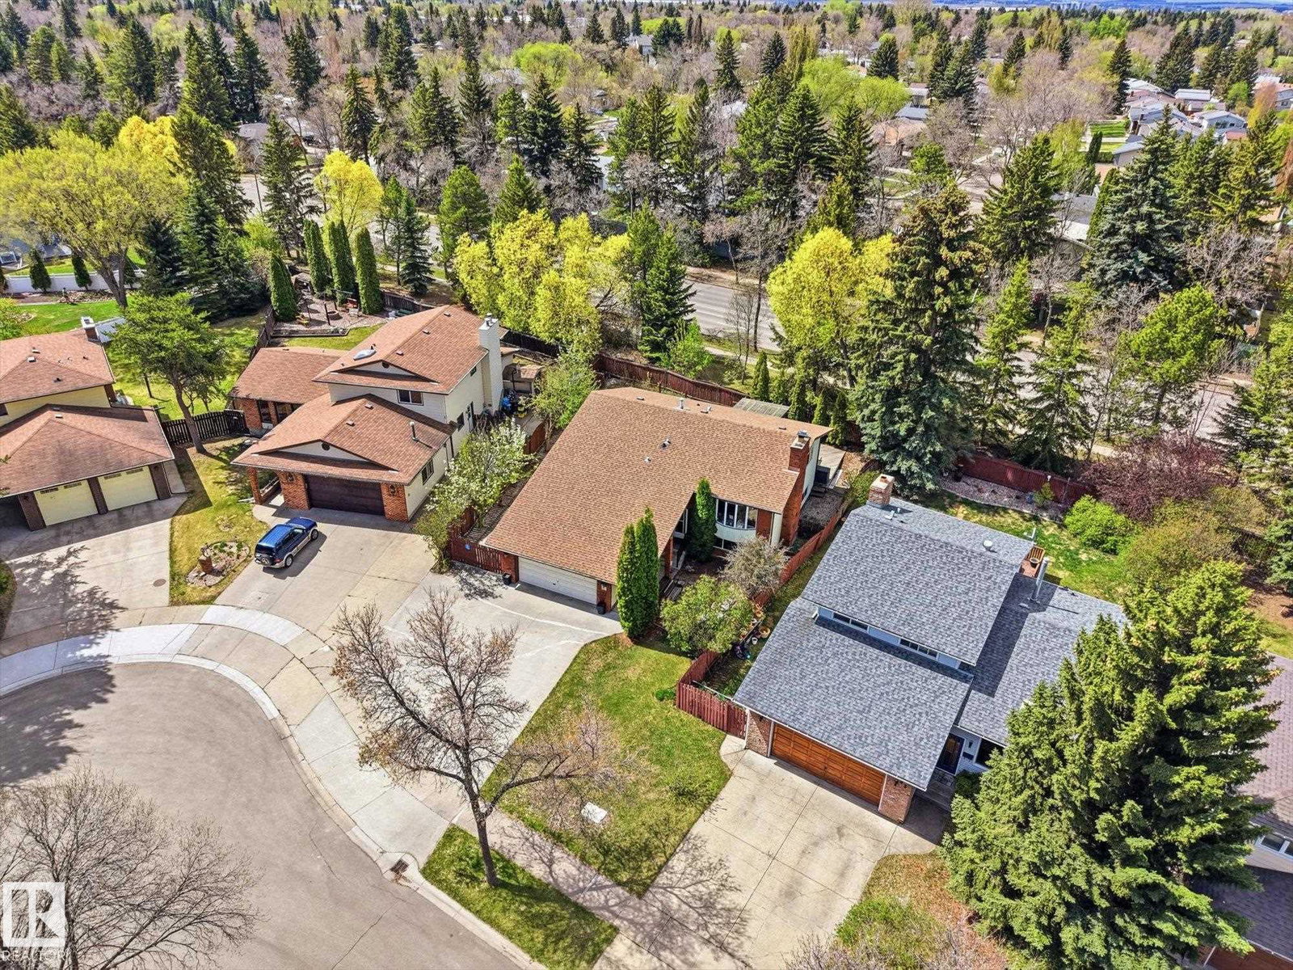
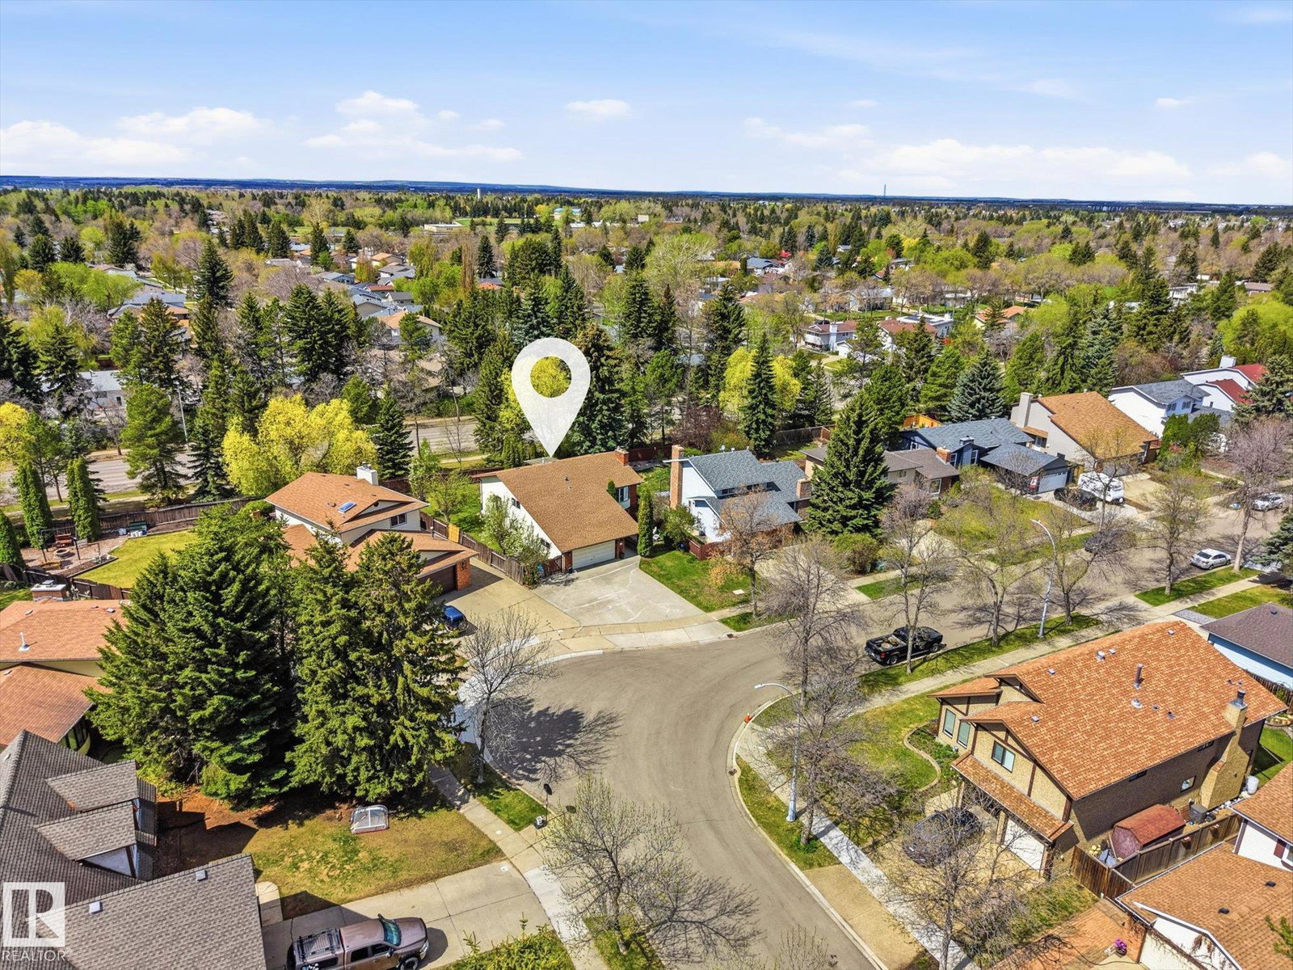
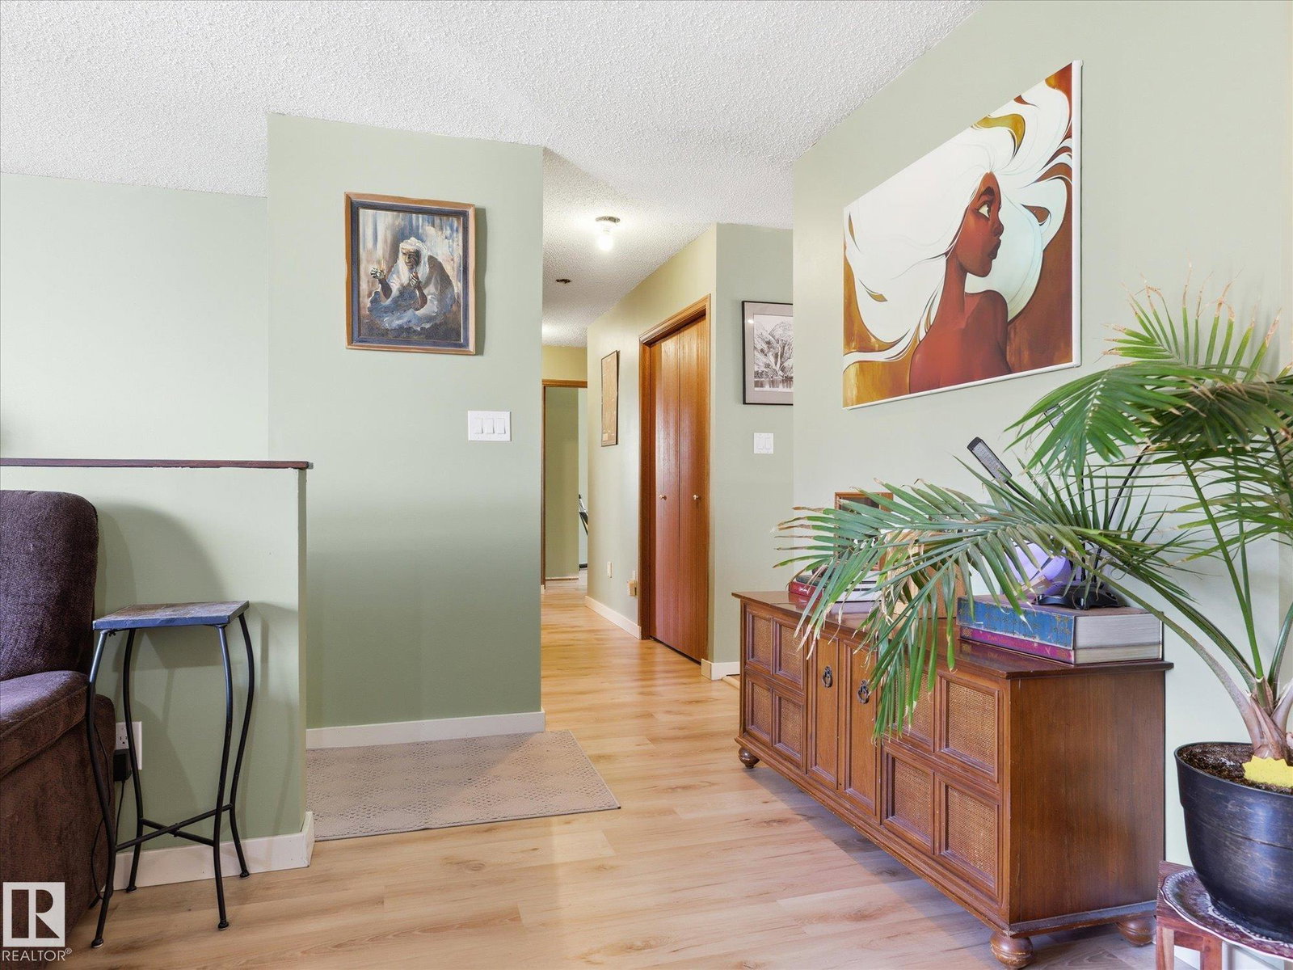
Make it Home. This 1,307 sq ft bi-level offers incredible flexibility & opportunity in a highly desirable neighbourhood! This 5 bedroom, 3 full bathroom home is ideal for multi-generational living with a fully developed lower level featuring a complete 2 bedroom in-law space, spacious second kitchen, & huge family room with beautiful brick fireplace with gas insert. The home has seen renovations started but not fully completed, giving buyers the rare opportunity to finish & design the space exactly to their own taste, needs, & lifestyle. Main floor offers 3 bedrooms, a bright functional kitchen with patio doors to a covered cedar deck & lower patio, plus a stunning real brick wood-burning fireplace.Set on a large pie-shaped lot with lovely landscaping including fruit trees, shrubs, front courtyard, & multiple outdoor entertaining spaces. Additional highlights include vinyl windows, massive RV parking, & driveway space for 3 vehicles. Walking distance to shopping, parks, Liberton Park, schools, & trails.
/u.realgeeks.media/theagencyedmonton/AGENCY_RED_(1).png)
Additional Information
- Interior Features
- ensuite bathroom
- Exterior Features
- Fenced, Fruit Trees/Shrubs, Landscaped, Playground Nearby, Public Transportation, Schools, Shopping Nearby, See Remarks
- Community Features
- Lacombe Park
- Property Description
- Bi-Level
- Appliances
- Dishwasher-Built-In, Garage Control, Garage Opener, Garburator, Microwave Hood Fan, Vacuum System Attachments, Window Coverings, Dryer-Two, Refrigerators-Two, Stoves-Two, Washers-Two
- Heating
- Forced Air-1, Natural Gas
- Levels
- 2
- Roof
- Asphalt Shingles
- Foundation
- Concrete Perimeter
- Parking Features
- Double Garage Attached, Insulated, RV Parking, See Remarks
- Elementary School
- Father Jan, Bertha Kennedy
- Middle School
- Vincent J Maloney
- High School
- Sainte Marguerite
Mortgage Calculator
MLS® System Data is made available from the REALTORS® Association of Edmonton. Data is deemed reliable but is not guaranteed accurate by the REALTORS® Association of Edmonton. Copyright 2026 by the REALTORS® Association of Edmonton. All Rights Reserved. Data was last updated .
The trademarks REALTOR®, REALTORS® and the REALTOR® logo are controlled by The Canadian Real Estate Association (CREA) and identify real estate professionals who are members of CREA. The trademarks MLS®, Multiple Listing Service® and the associated logos are owned by CREA and identify the quality of services provided by real estate professionals who are members of CREA.