13755 131b Avenue, Edmonton, AB T5L 5A1
Courtesy of Fan Yang of Mozaic Realty Group.
- $469,000
- 5
- BD
- 3
- BA
- 1,499
- SqFt



- List Price
- $469,000
- Status
- ACTIVE
- Days on Market
- 66
- Price Change
- ▼ $6,000 1783020043
- MLS#
- E4488971
- Subtype
- Residential
- Style
- 4 Level Split
- Year Built
- 1993
- Bedrooms
- 5
- Bathrooms
- 3
- Full Baths
- 3
- Living Area
- 1,499
- Lot Size
- 810
- MLS Area Major
- Edmonton
Property Description
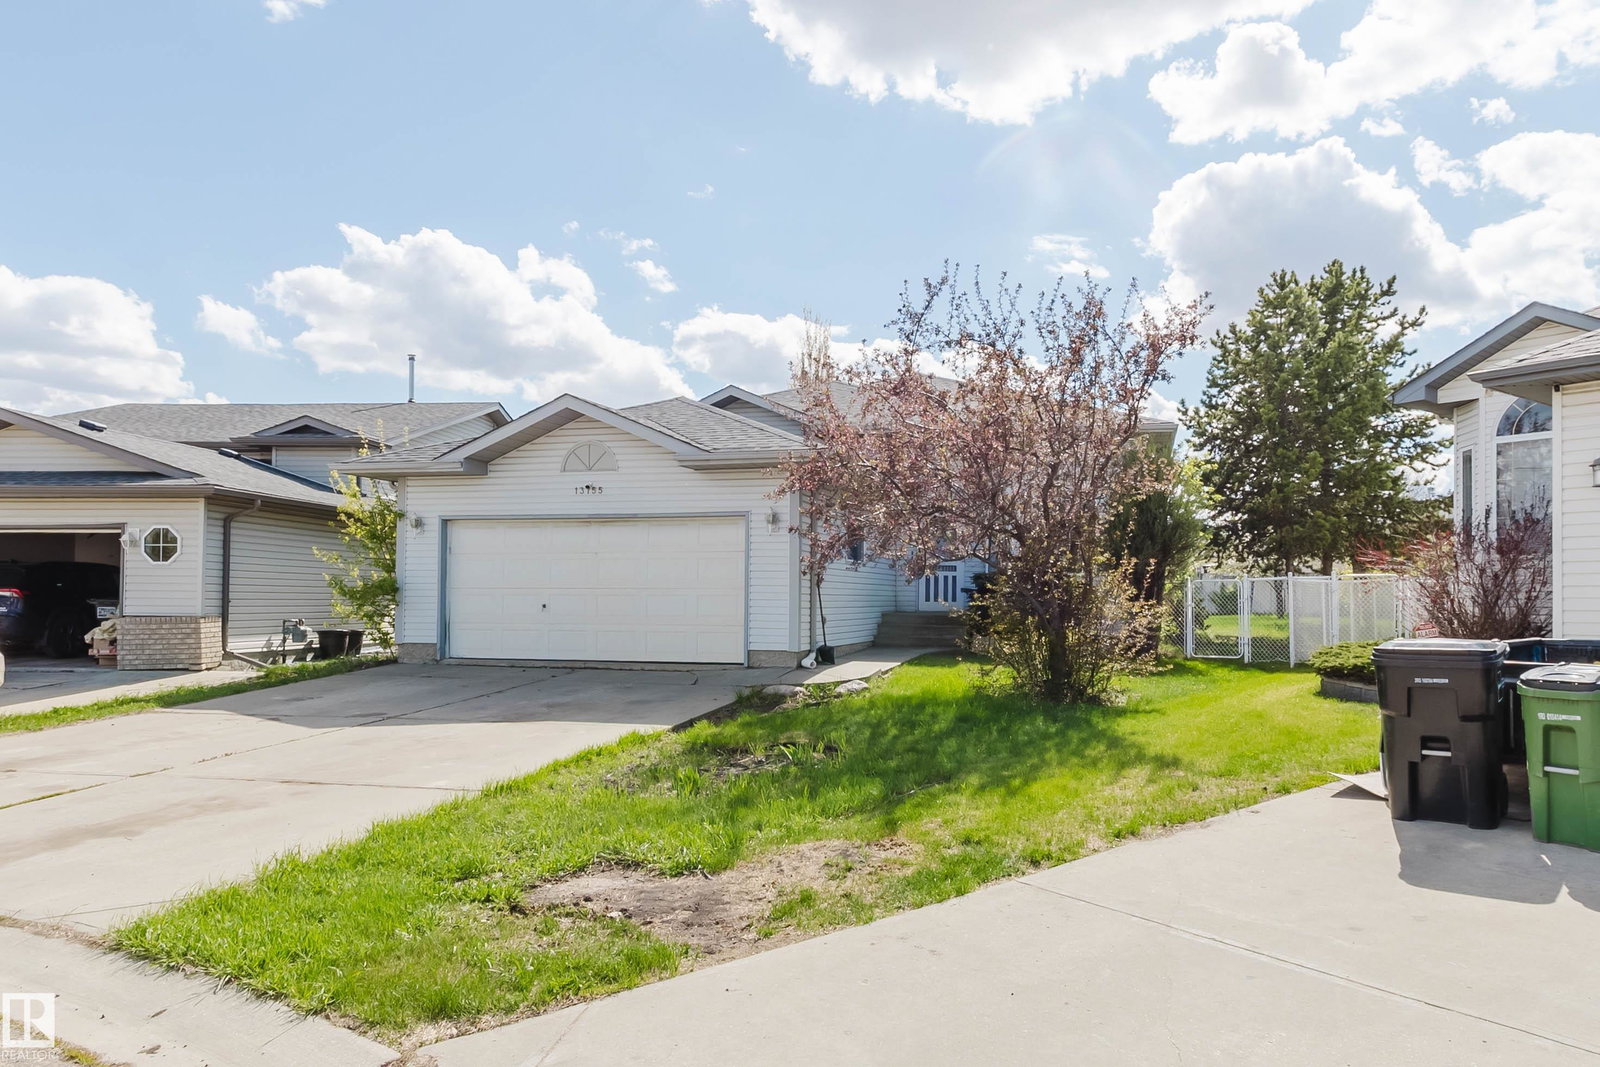
Beautifully RENOVATED and move-in ready 5-bedroom home located on a quiet CUL-DE-SAC. The main floor features a bright living room with SOARING VAULTED ceilings and large windows that fill the space with natural light, a spacious kitchen and dining area, plus a primary bedroom with its own ensuite and closet. The main floor also includes two additional bedrooms along with a full bathroom. The fully finished basement offers 2 more bedrooms, a full bath, a large rec room, and plenty of storage space. Step outside to enjoy the MASSIVE BACKYARD, perfect for kids, pets, entertaining, or summer BBQs. Conveniently located within walking distance to schools and parks, close to shopping and everyday amenities, with quick access to Anthony Henday Drive and Yellowhead Trail.
/u.realgeeks.media/theagencyedmonton/AGENCY_RED_(1).png)
Additional Information
- Interior Features
- ensuite bathroom
- Exterior Features
- Cul-De-Sac, Fenced, Public Transportation, Schools, Shopping Nearby, See Remarks
- Community Features
- Athlone
- Property Description
- 4 Level Split
- Appliances
- Dishwasher-Built-In, Dryer, Hood Fan, Refrigerator, Stove-Electric, Washer
- Heating
- Forced Air-1, Natural Gas
- Levels
- 2
- Roof
- Asphalt Shingles
- Foundation
- Concrete Perimeter
- Parking Features
- Double Garage Attached
Mortgage Calculator
MLS® System Data is made available from the REALTORS® Association of Edmonton. Data is deemed reliable but is not guaranteed accurate by the REALTORS® Association of Edmonton. Copyright 2026 by the REALTORS® Association of Edmonton. All Rights Reserved. Data was last updated .
The trademarks REALTOR®, REALTORS® and the REALTOR® logo are controlled by The Canadian Real Estate Association (CREA) and identify real estate professionals who are members of CREA. The trademarks MLS®, Multiple Listing Service® and the associated logos are owned by CREA and identify the quality of services provided by real estate professionals who are members of CREA.